Software
Houzz Logo Print
fredgso

Kitchen makeover advice

13 years ago
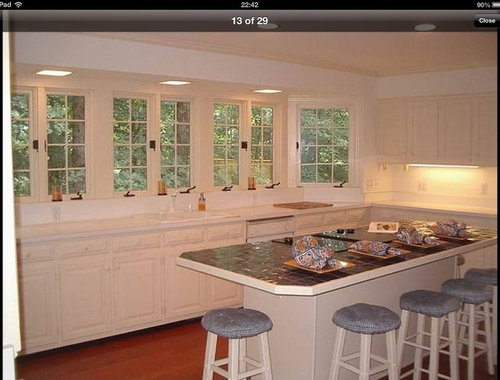
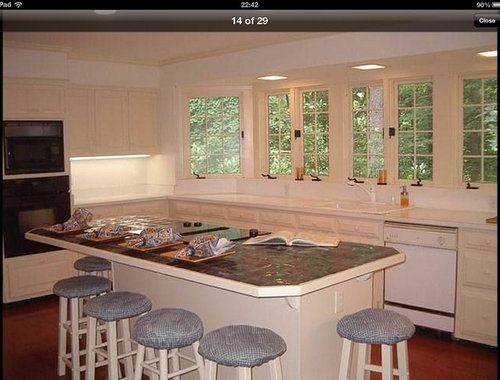
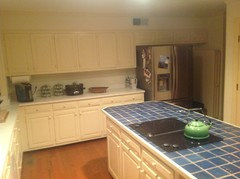
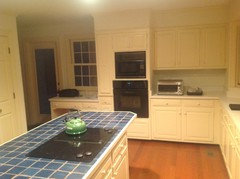
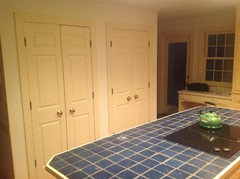
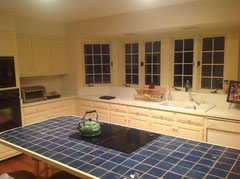
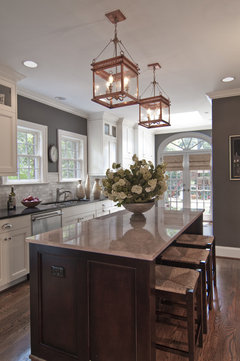

I am thinking about redoing the kitchen. I am thinking of keeping the same layout of maybe switching the sink and stovetop. All in all its a great space, but I really have no idea of where to start. Thanks for any ideas.

Comments (85)

  • 13 years ago
    You have a very nice kitchen,I love all your windows
  • 13 years ago
    I don't know where you are, but in Massachusetts, (my town anyway) you cannot have a stove under windows.
  • 13 years ago
    i love your kitchen! i love your windows and the white...and updating will be so easy and fun... i would start by replacing the hardware on the doors. I might not replace the sink (cant tell from the photo what it looks like) but i would change your sink faucet...silver or something with more detail to match your new hardware. i would replace your island stools to something more modern and probably add a pendant lamp or fun chandelier above the island. if you can swing it, also replace the counter tops to an agglomerato/quartz material.
  • 13 years ago
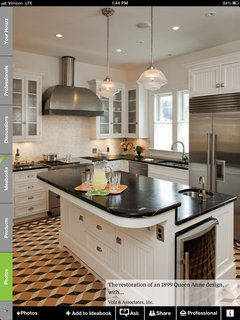
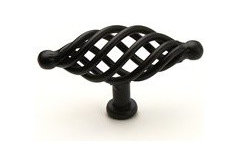
    There's no need to feel overwhelmed. This should be fairly easy. Get new pulls for cabinets & drawers-that would make them pop-try soft iron or oil rubbed bronze, small similar to the size now. Next, paint the walls--love the sage green above. Replace the stools or at least the cushions in a bright, fun print to match the walls. You've got a great kitchen and fabulous windows. Don't over think this. Just a few colorful bowls or canisters on the counters would give interest without cluttering. Grow some herbs in pretty little pots. Under your cabinets near the stove I could see something like this hanging in the small lighted space.
  • 13 years ago
    If you put the stove by your windows, you'll be washing grease off your windows. Your view is wonderful. Hope you keep it.

    I had a black granite composite sink which is a dream sink. Doesn't show dirt, doesn't crack or stain or scratch, washes up easily with detergent, and mineral deposits can be cleaned up by a weekly spraying of Fuller's marble/granite cleaner, which I just spray on and let dry a few minutes before wiping it onto the entire sink with a paper towel.

    Our realtor (in the midwest) told us not to remodel with laminate if we were planning to sell, so we are installing Hi-Macs solid surface, which we think is more attractive and less expensive than similar products, and we are installing a light-ish pebbled counter with a dark granite-like island. And with solid surface, you can get an integrated sink, which avoids scrubbing those dirty edges with an old toothbrush.

    We installed granite in a previous house, and it is so touchy (no ammonia, vinegar, lemon, bleach; don't leave anything standing on it; don't sit or stand on it to change lightbulbs, etc.) that I will never buy granite again. I figure it's great for tombstones and kerbs.
  • 13 years ago
    After looking at your other photos, I have another suggestion. You can retrograde pull-out shelves, either the DIY variety or the kind a good carpenter could install. For upper cabinets there are some devices that swivel out and give you easy access to items on the top shelves.

    If you tear out your soffits, then what? Will you want crown molding, and if so, can you match it to your cabinets? Would a decorator have an idea what things you could hang onto your soffit that would be both attractive and useful (or is that too "clutter-y")?
  • PRO
    13 years ago
    If your thinking of going with a butcher block countertop see what Chop Bloc has to offer. They have some great options. http://chopbloccuttingboards.com/butcher-block-countertops/
  • 13 years ago
    All great ideas. I love the kitchen also and loved Chris's olive walls. I agree too with matching the hardware. One thing I didn't see or missed was maybe spicing up the stool seats with some nice fabric.
  • 13 years ago
    last modified: 13 years ago
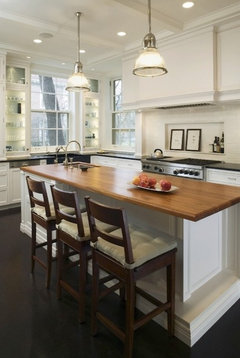
    This kitchen has good bones, but could use a little updating. Definitely replace the island countertop and possible the other counters. I would pick something black or with a deep color to add some contrast in the room. I would also add a chandelier or pendant lights. I don't see any in the picture. This would immediately add some interest to the kitchen.
    To add storage, you could replace the upper cabinets with high cabinets and remove any soffits or add a pot rack, possible over the island.
  • 13 years ago
    love the bank of windows with the sink where it is!!! Change to bar stools and the island countertop. Beautiful windows!! I repeat myself
  • 13 years ago
    You need colour, new countertops and new door knobs, Choose a fabric with some bright colours, make the blinds 'roman' pleated blinds, I suggest a flower, but modern not twee. The kitchen has classic traditional looks, so many people want this type of kitchen, if the house is classic also, then don't change it, just add touches. :)
  • 13 years ago
    I would add storage space to your island and a raised bar area. This eliminates the worry of someone's placemat sliding onto your cooking surface. Keep sink and cooktop where they are. Distinguish island with different granite/surface from other counters and have island cabinets a different color as well.
  • 13 years ago
    What a lovely kitchen! Would not change the sink location. Love the bank of windows and French door. I would consider a new counter top for your island. If you have room, extend the bar area and square off the corners. Replace bar stools with ones that have a back. New hardware would brighten the cabinets. Sample knobs that are larger in scale. Perhaps find a way to match the appliance surfaces. Often, one can panel an appliance rather than invest in new ones, espcially when existing ones work perfectly fine. I agree, pendants or a good looking chandelier would add drama and some sparkle to the room. Look forward to seeing the changes that you decide to make.
  • 13 years ago
    We are building and also have an all white kitchen. However we are having a friend make our island counter out of spalted maple really a rich look and could warm your room up. I agree love kitchen change up the hardware on cabinets and pendants.
  • 13 years ago
    mcreek, love spalted maple but i've never seen an island crafted from it. any chance you'll share a photo?
  • 13 years ago
    We just replaced our brass door knobs and hinges with black iron in our mostly white kitchen and it updates the look very inexpensively. These knobs would make your cabinets not fade into the background. Honestly, I'd hate to see you tear out the cabinets. Do you have pantries behind the double sets of doors? Think about having them outfited with shelves that slide out. Space is sometimes wasted in cabinets and pantries because it's hard to access. You really have so many options but that can make it difficult to choose.
  • 13 years ago
    As soon as the kitchen is done will share the spalted maple on the island!
  • PRO
    13 years ago
    Haven't read through all the comments but there is lots you can do in this space for sure! LOVE that fact that you are aware of Frameless cabinets - your right on about gaining space - and make sure you use lots of drawers - maintain a couple of standard base cabinets with roll outs for those items that are too high for standard drawers but drawers are the way to go. I'm a Frameless Queen in the kitchen and bath industry - unless my clients are looking for an inset door - it's Frameless all the way :)

    I have a philosophy about the sink placement - I'm one of 6 kids and growing up the only time I had my Mom's attention was when she was cooking dinner. I spent my entire life talking to the back of her head - in her retirement home we created an open concept kitchen and her sink faces out to the family - it's wonderful. Placing your sink on the island is a great idea and one I encourage. I hate having cook top's on the island - who wants to sit around a boiling pot o water??? Dangerous too if you have kids. You have plenty of space on the opposite wall of the wall ovens to place a cook top - perhaps create a mantel look? In the space you have there is no reason why you can't have two sinks - either keep the main clean up sink on the window wall with D/W and add a decent size single sink on the island for prepping or expand the island and do the reverse.

    If you live in New Hampshire - call me - otherwise check out the design firms in your area and meet with a professional designer. It's worth the investment of time and possible retainer in order to get the best kitchen for your space. Can't wait to see how it comes out!
  • PRO
    13 years ago
    Not sure if anyone else commented on this but...... Most local codes will stop you from installing a cooktop or stove under a window. So switching the sink & stove would be a issue.

    If you are really interested in it the window above would need to be inoperable and even then it would need to be run by the building inspector.

    Looks like you have lots of advice, best of luck!
  • 13 years ago
    Hey I think if I had the stove there I would put a bigger counter space to fix possibly spattering someone or burning them with your cooking. I agree don't move the sink, just enlarge the counter where your stove is farther from any people sitting. And do the knobs and counters. Kitchen is way great with all those windows. It will always stay in style with that look, small updates!
  • 13 years ago
    I would also make the countertops and sink soapstone, the lightest you can find. Also, new faucets. Get the cooktop out of the island, and really make that island area something special, maybe that's where you add another color , like a very pale periwinkle blue . Butcher block is nice, but not if people are going to sit at it, it gets too dirty. Pendant lights for sure over the island and updated lights over the sink and that area.
    I would kill for this kitchen. I will bookmark it as I am building a house and I have been saying right along , I don't want any overhead cabinets, now I will have a picture, thanks.
  • 13 years ago
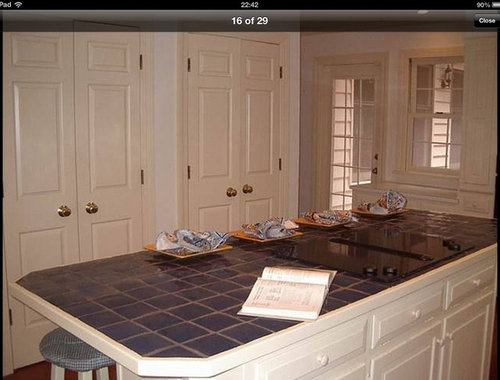
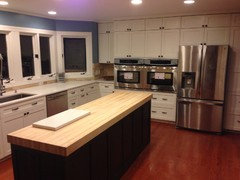
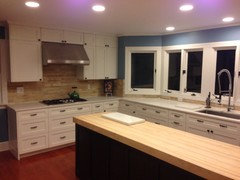
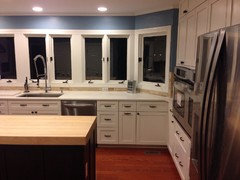

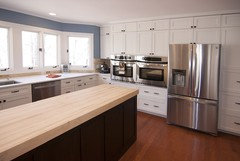
    Thanks for all the wonderful comments. Lots of thinking and planning to do. A few pics showing a few more angles.

    Fred
  • 13 years ago
    The best place for a cooktop is in the island. People with gather around while you cook...no one gathers around while you wash dishes!
  • 13 years ago
    What is behind the two doors? I see where you want some pizzazz too. I could see removing the soffit and adding a backsplash in the appropriate areas.
  • PRO
    13 years ago
    Love the lay-out , recommend maybe changing doors on cabinets , and incorporating stove into countertop.
  • 13 years ago
    @bevballew: there is a pantry behind each set of doors. Maybe 10 or so shelves, each like 8 inches deep.
  • 13 years ago
    Your kitchen is beautiful. It has so much character and potential!
    I agree with what has been suggested, bring it up to date with new countertops, also I would change the cabinetry handles, defiantly leave the sink in the same position, how wonderful to wash up with such a luscious green view.
  • 13 years ago
    Beautiful kitchen, wonderful windows. Storage, why don't you replace your lower cabinets with full extension pull out drawers ? Wonderfully easy to access, easy on the back (mine is old !), amazingly more space effecient.
  • 13 years ago
    fred,gso, were you planning to remove all and start over or just update?
    Depending on what you want, one thing, you could replace base cabinets with drawer units, move stove and replace counter tops with a contracting counter on island... Contrasting color on base cabinets and leave the uppers and maybe add a few glass front doors on some of the uppers with lights... Lights under cabinets too.
    You've got a wonderful space and windows to die for!!!
  • 13 years ago
    Personally not a fan of cooktops in the middle of the room or island.
    I would take out existing wall oven, and all the cabinets and benchtops to the right of it in the picture, replace it all with a freestanding stove, if depth permits.
  • 13 years ago
    I would move the cook top to the wall without windows, you don't want greasy windows! The island is more useful w/o sink or cook top. Leave the sink so you can have a good view while doing dishes.
  • PRO
    13 years ago
    I agree, the layout of your kitchen seems to make the most of the space you have and there is no sense in installing new cabinetry. My recommendation would be refacing your cabinets (rather than replacing or painting). It will give your kitchen a brand new look and feel, with new doors, hardware and drawers, but will help you avoid demolition. I think you should consider a java finish for your doors.

    From there, I'd paint your kitchen (the cheapest upgrade). I think you should go with a blue, such as Gentle Gray by Benjamin Moore- http://www.benjaminmoore.com/en-us/paint-color/gentlegray

    Next, I'd address your appliances. I'd recommend going all stainless steel. You can get a package from places like PC Richards for under $2000.

    Then I'd install a new stainless steel, double bowl sink for the kitchen. Again, a pretty inexpensive upgrade.

    Lastly, I would address your countertops and backsplash. You could install new granite countertops in your kitchen without ripping out your existing counters. We can install right over your existing counter, and I think our Grigio Dolomite would look great with the updating I recommended, but also with your existing cabinetry if you don't go the route of updating. You can see them here- http://www.granitetransformations.com/southjersey/products/granite-countertops/colors/

    For backsplash there are so many options, but I like subway tile best. Good luck with your updating, I hope this helped!
  • PRO
    13 years ago
    Hey guy's for those of you who keep saying reface reface reface, you're not listening to the homeowner. He/she said that the cabinets are built in place which means they are not up-to-date and just refacing them will not improve any of the storage issues they were complaining about. It costs money to reface and in this particular case it would be better applied to all new cabinetry. Then they will have full extension drawer mechanisms, soft close on doors (depending on the cabinet line that is now a 'standard' feature). As the homeowner I hope you are talking to someone in your area who can give you an education on types of cabinets and their features. Please make sure you have someone who understands construction of the cabinet boxes as that is very important to know - I'm not a fan of particleboard and you know how I feel about frameless cabinets - you'd be so happy with that look and added storage space - go for it!
  • 13 years ago
    I would keep the sink in place and move the range to the cabinet wall, then add some color with countertops, backsplash and walls but it would be "soft" so as I would not tire of it. If you want some open shelving it may only be a matter of removing some cabinet doors to give the kitchen another look. Also, how about adding a shelf to the end of the island to store cookbooks?
  • 13 years ago
    I agree with sjmom to keep colors soft in this beautiful space. You want to show off your exceptional outside view.
  • PRO
    13 years ago
    I agree with Sgoldcamp, this kitchen has great bones & a little updating can go a long way. I would suggest painting the walls to give separation from the cabinets, switching out all pull/knobs on cabinets, introducing task lighting over the island, & looking at natural stone options to help add a punch of color/character.

    What color tones are you considering?
  • 13 years ago
    If you want to remove cabinets, check out cliqustudio.com.. they have nice cabinets and wijll help you with layout and suggestions online.
  • 13 years ago
    Love your windows!! How about a warm countertop. You could accessorize in any color! Lucky you!
  • PRO
    13 years ago
    Adding some color into the monotone white can do a lot to tranfsorm the space! Changing out the countertops for granite, and adding some nice backsplash tile can do even more!

    [houzz=
    Kitchen Finished Project · More Info
    ]
    [houzz=
    Various Work · More Info
    ]
  • 13 years ago
    last modified: 13 years ago
    Can you just add some storage in the garage for things not used too often? Seems so wasteful to even think of tearing out beautiful perfectly good cabinets. Is there a place in a family room to put an armoire where you could have extra storage? A kitchen remodel is a huge project and expensive. There are times when a full scale remodel is what's necessary but I'd look for an easier solution in your kitchen. Fred, you can send me all the money you save?
  • 13 years ago
    Don't do marble unless you don't actually use your kitchen. Marble gets terrible stains that are almost impossible to remove.
  • 13 years ago
    good point leelee. we have old kitchen cabinets in our garage. they were from a neighbor :) and we have old lab cabinets in our basement from the local university. they're great for storing paint and nails, and the proverbial duct tape :)
    also, sugarcakes2? is there a sugarcakes1? :)
  • 12 years ago
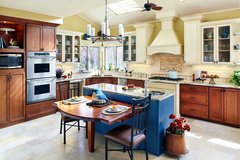
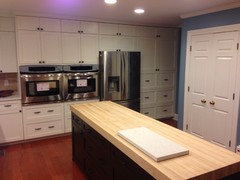
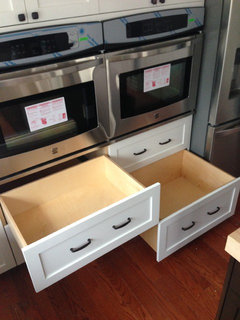
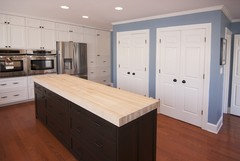
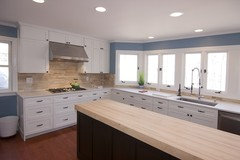
    I want to thank everyone for all the suggestions. We took a great of the suggestions into account and went for all new 3/4" boxes, full extension dovetail drawers on the base, quartz countertop on the exterior and a 3 inch tall butcher block island. It turned out amazing and about 3 monthes from start to finish. Again thanks for all the suggestions!
  • PRO
    12 years ago
    LOVE IT! You really rocked the drawers - so practical - that's a bad a-- faucet!!!! Love the blue - and the double ovens are amazing - enjoy you're space and thanks for sharing the pictures.
  • PRO
    12 years ago
    turned out great! What did you use for your backsplash? is it a travertine?
  • 12 years ago
    @ErthCoverings, its "Pablo Travertine Natural Stone Mosaic" My local tile supply shop had to special order it, there is a distributor in VA for all of the US. Its great to work with, real solid mesh backing and all the tiles are extremely hone and flush to each other so the 1/8" grout line worked well.

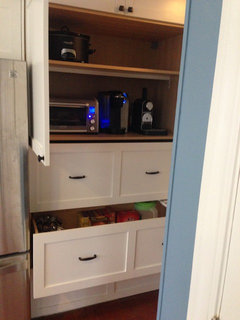
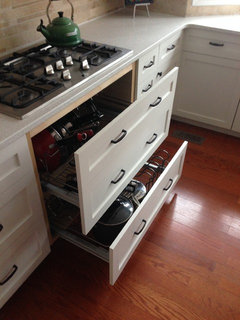
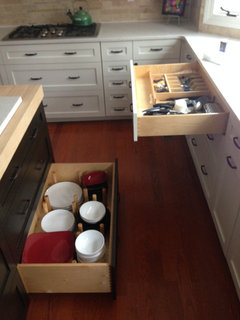
    A few more pics, most of the drawers are outfitted with Rev-A-Shelf storage solutions, the 36" Cooktoop Cabinet has two wire mesh vertical pot systems. The Pantry next to the fridge was semi-custom design with the high doors and two shelves, followed by three lowers drawers.

    All the drawers are full extension Blum slides which I have to say are amazing, there isn't a single corner that isn't accessible.
  • 12 years ago
    @ MCREEK, how did your spalted maple island turn out?
  • PRO
    12 years ago
    This is the best example of contemporary design - your designer did an excellent job thinking through all the details. The pantry with the appliance zone, dish storage in a drawer system, knife block - excellent. Your neighbors will be jealous! You will enjoy this kitchen for years to come!
  • 12 years ago
    Day shots!
  • PRO
    10 years ago


    Kitchen remodel before and after · More Info