

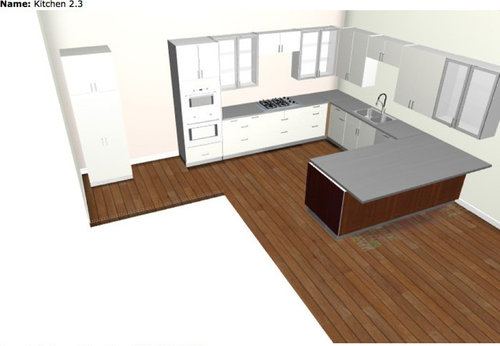
Please chime in on our kitchen design
13 years ago
Sort by:Oldest
Comments (3)
Related Stories

ARCHITECTUREDesign Workshop: Just a Sliver (of Window), Please
Set the right mood, focus a view or highlight architecture with long, narrow windows sited just so on a wall
Full Story

LIVING ROOMSCurtains, Please: See Our Contest Winner's Finished Dream Living Room
Check out the gorgeously designed and furnished new space now that the paint is dry and all the pieces are in place
Full Story
DECORATING GUIDESPlease Touch: Texture Makes Rooms Spring to Life
Great design stimulates all the senses, including touch. Check out these great uses of texture, then let your fingers do the walking
Full Story
HOUZZ TOURSHouzz Tour: A Neutral Palette Pleases By the Sea
Designer Phoebe Howard creates earth-toned elegance for a family's Florida beach getaway
Full Story
TILEMoor Tile, Please!
Add an exotic touch with Moroccan tiles in everything from intricate patterns and rich colors to subtle, luminous neutrals
Full Story
TRADITIONAL ARCHITECTURESaltbox Houses Pleasingly Pepper Landscapes
Refreshingly basic silhouettes and materials make saltboxes a simple architectural pleasure
Full Story
BATHROOM DESIGNUpload of the Day: A Mini Fridge in the Master Bathroom? Yes, Please!
Talk about convenience. Better yet, get it yourself after being inspired by this Texas bath
Full Story
HOME OFFICESQuiet, Please! How to Cut Noise Pollution at Home
Leaf blowers, trucks or noisy neighbors driving you berserk? These sound-reduction strategies can help you hush things up
Full Story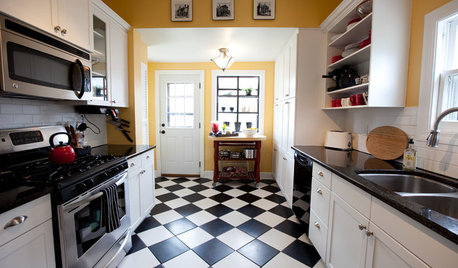
FLOORSChecks, Please! 13 Choices for Checkered Floors
Checkerboard Patterns Go From Casual to Ritzy, From Marble to Grass
Full Story

J
ceansorOriginal Author
Related Professionals
Salina Interior Designers & Decorators · McAllen Interior Designers & Decorators · San Antonio Interior Designers & Decorators · Kalamazoo Interior Designers & Decorators · Kennewick Interior Designers & Decorators · Mountain Home Architects & Building Designers · Waco Architects & Building Designers · Barnstable Architects & Building Designers · Flint Architects & Building Designers · Orange County Architects & Building Designers · Sterling Architects & Building Designers · Fairbanks Architects & Building Designers · Vineland Kitchen & Bathroom Designers · Albany Kitchen & Bathroom Designers · Toronto Kitchen & Bathroom DesignersOnePlan