

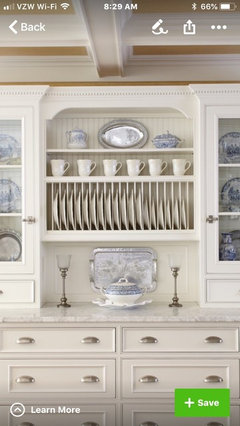
Finally ready to start the kitchen
10 years ago
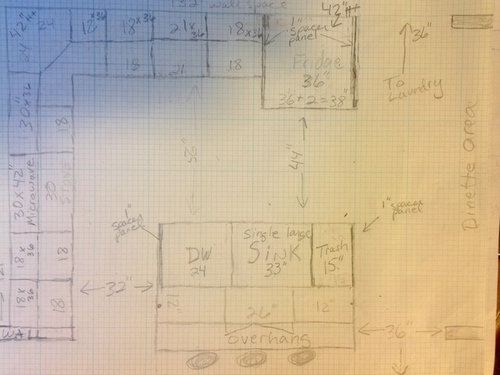
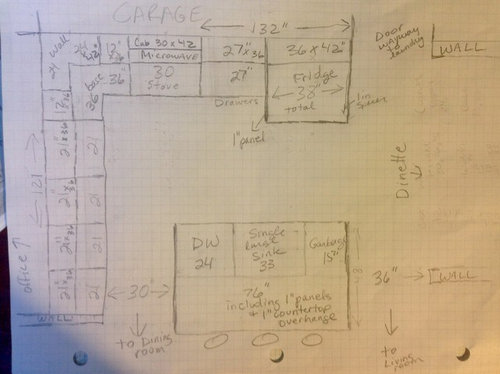
Featured Answer
Sort by:Oldest
Comments (8)
 10 years agolast modified: 10 years ago
Related Professionals
Elizabethtown Kitchen & Bathroom Designers · Hattiesburg Kitchen & Bathroom Designers · Davenport Kitchen & Bathroom Designers · Dubuque Kitchen & Bathroom Designers · Middletown Kitchen & Bathroom Designers · Bismarck Kitchen & Bathroom Designers · Wilmington Kitchen Remodelers · Stockton Kitchen Remodelers · Lubbock Kitchen Remodelers · Victoria Kitchen Remodelers · Cookeville Custom Countertops · New Braunfels Custom Countertops · Scranton Custom Countertops · San Jose Custom Countertops · Salt Lake City Custom Countertops PRO10 years ago
 10 years agolast modified: 10 years ago
- 10 years ago
- 8 years ago
- 8 years ago
- 8 years ago






Related Stories

DECORATING GUIDESHow to Decorate When You're Starting Out or Starting Over
No need to feel overwhelmed. Our step-by-step decorating guide can help you put together a home look you'll love
Full Story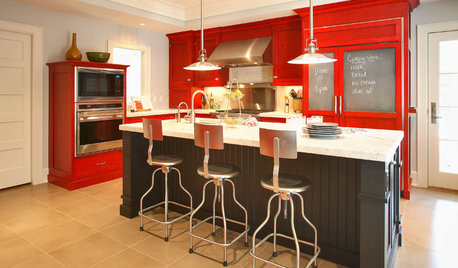
COLORReady to Try Something New? Houzz Guides to Color for Your Kitchen
If only mixing up a kitchen color palette were as easy as mixing batter. Here’s help for choosing wall, cabinet, island and backsplash hues
Full Story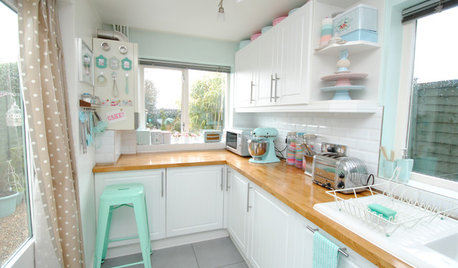
KITCHEN DESIGNGet Your Kitchen ‘Bake Off’ Ready
Make it easy to whip up a cake or a batch of cookies with these tips for organizing your space
Full Story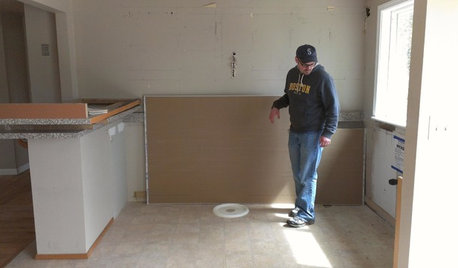
KITCHEN DESIGNStylish New Kitchen, Shoestring Budget: See the Process Start to Finish
For less than $13,000 total — and in 34 days — a hardworking family builds a kitchen to be proud of
Full Story
MOST POPULARBudget Beach House: A Trailer Gets Ready for Summer Fun
Punchy prints and colors star in a creative approach to Jersey Shore living
Full Story
LIFEReady Your Home for Fall to Savor the Season More
Settle into the pleasures of autumn with a home that's prepped, organized and full of seasonal delights
Full Story
DECORATING GUIDESSail Through Special Occasions With a Ready, Gracious Home
Smile serenely in the face of impromptu parties, unexpected guests and last-minute gift giving with these ideas for preparing now
Full Story
FEEL-GOOD HOME12 Fresh Updates to Get Ready for Spring
As spring approaches, embrace the brighter days with these uplifting changes and additions to your home
Full Story
DECORATING GUIDESDecorating 101: How to Start a Decorating Project
Before you grab that first paint chip, figure out your needs, your decorating style and what to get rid of
Full Story
CONTRACTOR TIPS10 Things to Discuss With Your Contractor Before Work Starts
Have a meeting a week before hammers and shovels fly to make sure everyone’s on the same page
Full Story



mama goose_gw zn6OH