Software
Houzz Logo Print
angie3026

Kitchen design

9 years ago
Hello all,

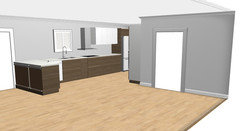
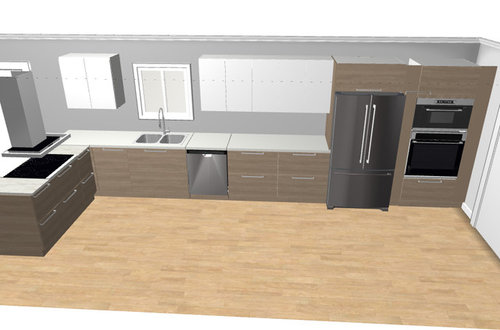
I would like some input on my kitchen design. I want to have
walnut lower cabinets with white upper cabinets. I would like to incorporate
some open shelving somewhere but not sure where. Perhaps to the left of the
sink where there is currently a wall cabinet? I want to have a light colored countertop
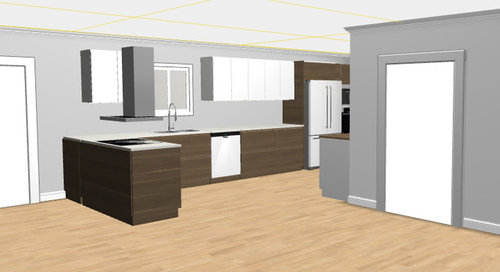
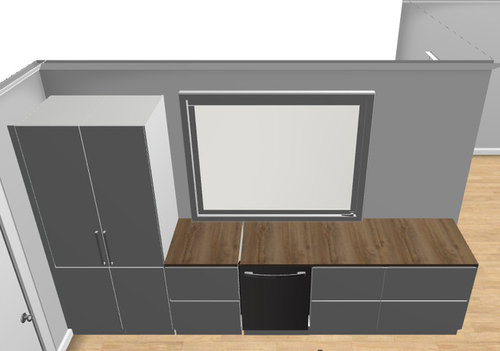
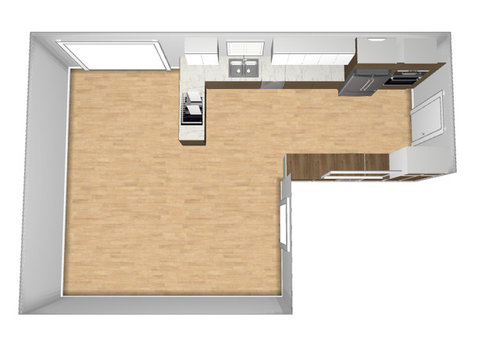
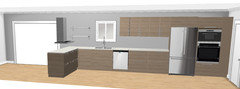
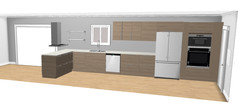
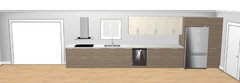
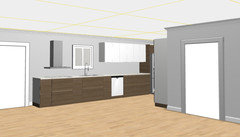
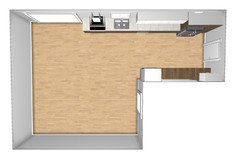
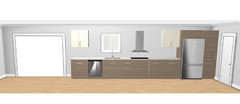
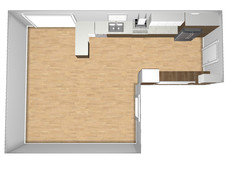
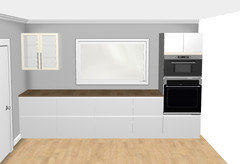
with and an overhang and a waterfall edge on the peninsula. Here are some pictures from the Ikea kitchen planner design. Any suggestions on how to improve the current design?

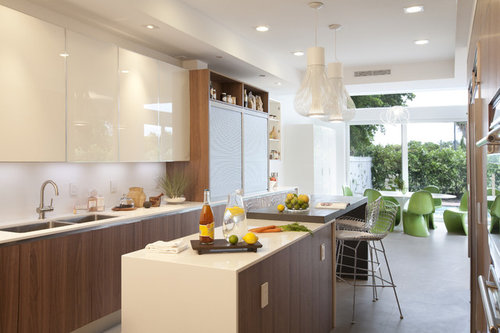
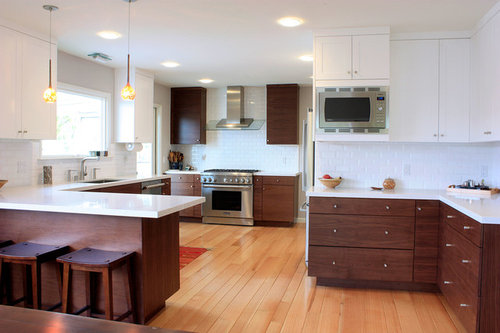
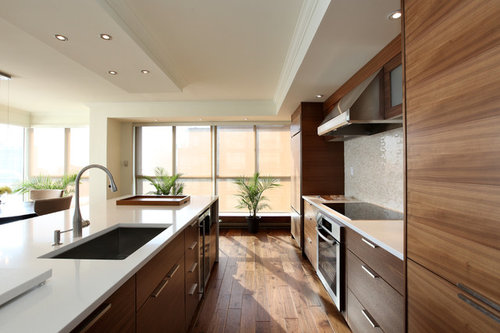
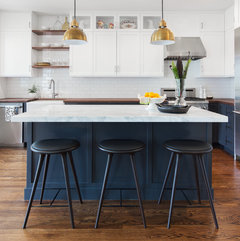

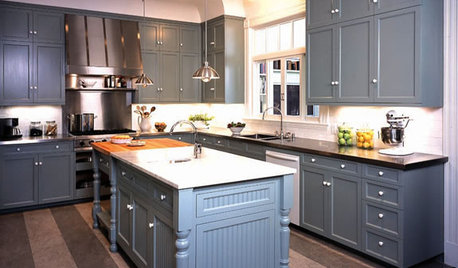
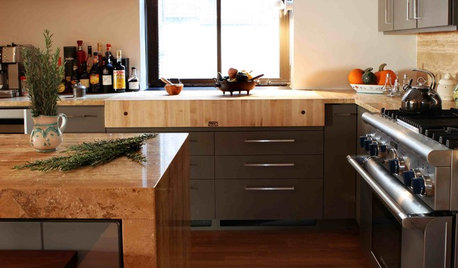
These are my inspiration pictures from Houzz.


A Modern Miami Home · More Info


Super Clean Contemporary Kitchen · More Info

Contemporary kitchen at the King's Landing in Toronto · More Info


Comments (41)

  • 9 years ago
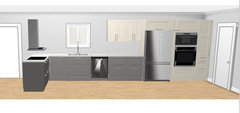
    for symmetry match cabinets on each side of window, then you can do your openshelving instead of that long run of uppers

  • 9 years ago
    I see what you mean. I'll try putting that on the Ikea design and see what it looks like. What do you think of the fact that the cabinet in the left of the sink overlaps with the hood? I'm worried that the area will look too busy.... I could maybe do the opposite of what you suggested, which is have open shelving on the left and right of the sink for symmetry and keep the rest of the wall cabinets. I'm worried that the whole kitchen will then look asymmetrical with the right side being very busy and the left being too open.

    Anyone else want to chime in with opinions/suggestions?
  • 9 years ago
    I'm not sure how inviting it will be to sit right next to that hot stove -- notice that in your examples, the cooktop is somewhere else.

    I think you want to go light with open shelves -- here, I'd put them to the left of the current single cabinet (to left of window). Right now, you're setting yourself up for a dilemma on where to stop your backsplash, as the end of the uppers and the counter is so offset (there are a zillion Dilemma posts on that very topic), and a small set of open shelves right there would allow for some decorative items and/or things that might want to be reachable from dining area as well. Then, you can end all the wall elements together at once, while minimizing the percentage of your stuff that is out in the open to look busy and/or get covered with cooking grease.

  • 9 years ago
    last modified: 9 years ago
    Yes, you need to relocate your cooktop. That is completely dangerous.

    Is that a second dishwasher, but no second sink?

  • 9 years ago
    I'm not sure that wall ovens right next to an exterior door are a good idea either! Are you laying this all out yourself, or do you have a kitchen designer? Because I think you need the latter!

  • 9 years ago
    Thanks for the input. As I mentioned there will be a 10" overhang behind the cooktop in addition to the 5 inches already there. The Ikea planner website wouldn't allow me to add this on my design. I agree though probably people won't want to sit there while the stove is on anyways so I am including plenty of other seating nearby. There will also be a large 8ft. dining table nearby.
  • 9 years ago
    Very good point in the backsplash..I had not considered that.
  • 9 years ago
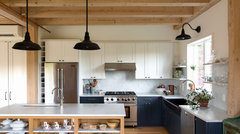
    Would it be better to shift the fridge and oven left so the oven is not so close to the wall and door?
  • 9 years ago
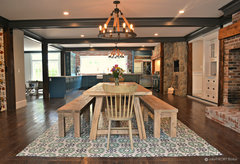
    Also they are not exterior doors they lead to another room in the house. Sorry missed the "exterior" part in your comment.
  • 9 years ago
    What do you plan to put in that little nook to the left if your peniula? Just the overhang and counter stools? I don't see room enough for any more seating there really when you add in 10" more counter plus stool space. Agree stove should be relocated somehow
  • 9 years ago
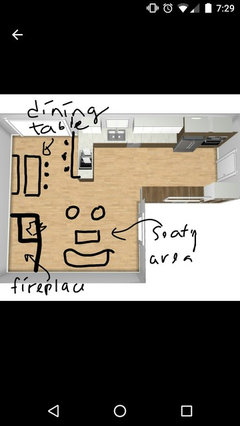
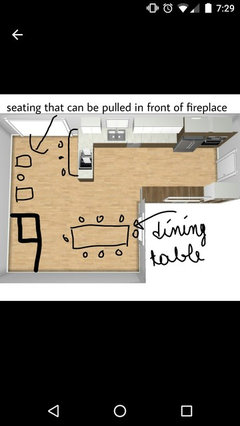
    I have not had time to update the 3d design with everyone's ideas so I'm just gonna share these pics for now to keep the conversation going...

    Ideas for more seating.... obviously nothing is to scale
  • 9 years ago
    FYI, my dining table is a pedestal table that's 7.6 ft. long and 4 ft. wide. There is (barely) enough clearance to be able to put it next to the peninsula with standard seating . Using a bench on one side and pushing the table closer to the wall will make it much more spacious though.

    Krismays, the second dishwasher is a placeholder for a wine fridge ...didn't have that option on the Ikea planner so I got creative :p
  • 9 years ago

    I moved the oven away from the door and removed the cabinets left of the sink.. any better??

    Version 1 has a 10" pantry and 2" filler space between oven and wall and 2" space between fridge and oven. I am not concerned about affecting the function of either appliance by having these close together but I am concerned about problems when opening the fridge doors. Anyone have any experience with this? I would obviously never need to open both doors at once but I'm worried it may look odd having them so close together.

    Version 2 has 8" space between the fridge and oven, but the size of the cabinets are not the same which looks kind of odd I think.


  • 9 years ago


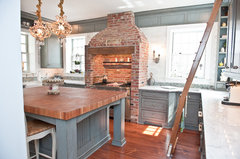
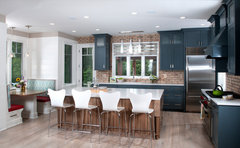
    Also does anyone have any suggestions for cabinet color choices? I am considering walnut/white or dark-blue-grey/white.. any advice on which would look better? I really like the walnut look but am worried it will clash with oak floors.


    Inner Richmond Remodel · More Info

    Sunset Park, Brooklyn Rowhouse · More Info

    Kitchen · More Info

  • 9 years ago

    .....anyone?

  • 9 years ago

    oh that dark blue picture #3 is my fave. or is it black? either way, gorgeous. I don't know how I would like all walnut cabs right against an oak floor. May be too much different wood. If there was a separation (like only walnut uppers) then it might work better.

  • 9 years ago

    Maybe a blue tinted charcoal...? It's difficult to pinpoint lol.

    I have been thinking the same thing. At worst the grain patterns completely clash.. at best the oak detracts attention from the beauty of the walnut..

    I have ordered samples of the walnut cabinets I was thinking of buying. I'll hold that next to everything in my house and see how it looks lol.


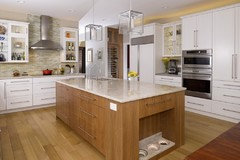
    Another walnut/white kitchen...this time with oak floors:


  • 9 years ago

    that one looks nice. but that oak floor is a very fine grain. probably white oak, and similar in tone. I love walnut and I love how it stains. If you used it sparingly, like the island, and your floors were a finer grain, you could totally do it.

  • 9 years ago

    Thanks for the advice! I really like that one too (it's one of my favorites) but can't help but think that the walnut would stand out more with lighter flooring.

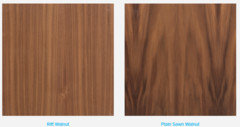
    I don't have flooring in yet but got a nice quote for 5" select white oak unfinished hardwood and will probably buy it very soon. For the walnut cabinets, would you recommend a finer grain or larger grain? I have the option of flat-sawn or rift-sawn walnut.

  • 9 years ago

    hmm, I like both. if you are doing more of a modern, sleek style kitchen, do the rift. I would do a nice deep walnut stain (not too dark, just a warm walnut) and do a few shades lighter for you white oak. Is there a reason you aren't getting prefinished flooring?

  • 9 years ago
    Is there a reason why you are going with a peninsula and putting the stove there?
  • 9 years ago
    last modified: 9 years ago

    I want the sleekness and clean lines of modern kitchens but still want it to feel warm and cozy...if that makes sense.
    I like the look of natural oak so I am getting unfinished floors in order to finish them with a water based poly (no stain) to give it a nice natural matte look. It is significantly cheaper to get them unfinished and apply the finish I want as opposed to buying them already manufactured with the finish I want.

    I am gonna get a sample of both the flooring and the cabinets for comparison before I commit to anything though.

  • 9 years ago
    Ericka, the peninsula seemed like a good idea to add counter space. The cooktop is there because 1) i thought it was best place to put it in terms of workflow, 2) I want to be able to simultaneously cook and converse with people in the dining room and 3) hubby really likes it
  • 9 years ago
    Would you recommend I put it elsewhere? I can't move sink and fridge too much due to limitations in plumbing and water
  • 9 years ago
    last modified: 9 years ago

    I would do anything possible to avoid cutting your room in half and disrupting the flow between the kitchen and seating area with that big hood vent. It is just like all the old outdated upper cabinets that people remove from peninsulas in order to open up the view. Notice that all of your inspiration pictures have an uninterrupted view. And in terms of your ovens and refrigerator, you will need space between the two for doors opening, and also manufacturer requirements for placement. Even if you are buying Ikea cabinets, I think you would benefit greatly from a kitchen designer.

  • 9 years ago
    calidesign,

    I have seen show room kitchens with peninsula hoods and they don't look bad but I get what you mean about not interrupting the view. What are your thoughts on pop-up vents?

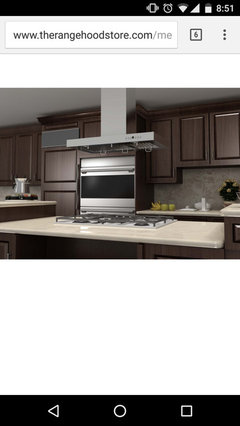
    This is the hood I bought but I need to return because I just found out I'm limited to 400cfm.
  • 9 years ago

    Hi Angie. Other people have made some great points about the placement of the ovens, fridge, and your peninsula hood and your inspiration photos. I would put your ovens or fridge on the other side where the wine fridge has its holding place. You want counter space right next to an oven so you can put hot things down - you don't want to have to walk around someone who might be trying to get something out of the fridge. And then you'd be able to put the stove and hood on the sink wall (like in photo #3 that Beth likes) and have a clean, useful peninsula where people do want to sit and chat to you while you are cooking.

  • 9 years ago
    Thanks for the advice!

    I appreciate the advice of everyone that has commented but I am also limited by the existing electrical, water lines, and plumbing. I can't add anything new, just move things around a bit.

    I can move the oven to the wall you suggested due to the fact that there is already a spare electrical outlet there. I can't move the fridge though because it has to be connected to water. Then I can move the fridge a little closer to the wall than it is now and place the cooktop in between the sink and the fridge. Do you think that would look better? I can make the changes 3D model and post a pic.
  • 9 years ago
    Another option would be to remove the peninsula and place the cooktop with hood against the wall between the sink and doorway. Would the loss of the peninsula seating be worth the open look?
  • 9 years ago

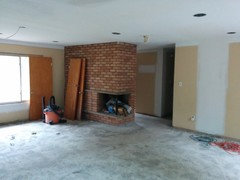
    Yeah, do another 3D model when you have time and post a pic. I think the peninsula decision depends on how much room there is on the other side and in the rest of the room. It looks like you have a big fireplace. Can you take photos and/or do a floorplan with accurate measurements of the rest of the room? You don't want a clean looking, spacious kitchen and have the rest of the room all squished in and non-functional.

  • 9 years ago
    last modified: 9 years ago

    Finally got around to making a 3D model with the new suggestions.

    1. Cooktop to left of sink, no peninsula


    2. Cooktop to right of sink w/ and w/o peninsula. If I include a peninsula, it would have no overhang for seating and would come very close to the deck door because I need room to move the dishwasher to the left of the sink.

    For both of these, I have moved the oven/micro to the opposite wall. This is the wall that has a pass-through window to the living room.

  • 9 years ago

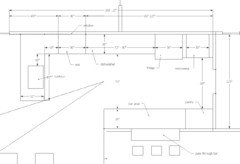
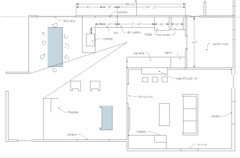
    Here are plans of the full house. I have dimensions for the kitchen only but it should give you an idea of the scale of the place.

  • 9 years ago

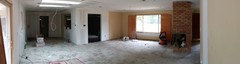
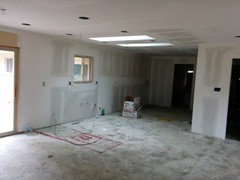
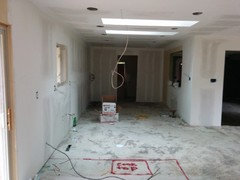
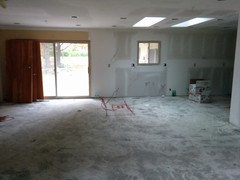
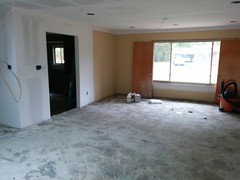
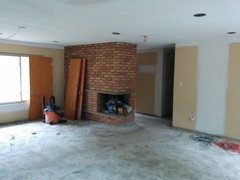
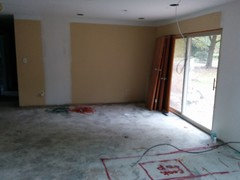
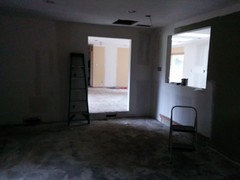
    Here are also some actual pictures of the space.

    panorama:


    kitchen:

    dining area:

    view from living room looking into kitchen:

  • 9 years ago
    last modified: 9 years ago

    In addition, here is an updated version of the original design. The 30" cabinets to the left of the fridge have been switched out for 24" cabinets. The oven is 17" from the wall and the fridge and oven are 6" apart. I removed one of the top cabinets to put open shelves on either side of the window (not shown). Also changed the cabinet color just to switch things up a bit. If I go with painted cabinets instead of walnut I think I would paint the grey portions dark blue/charcoal and keep the white.

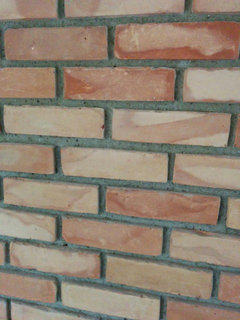
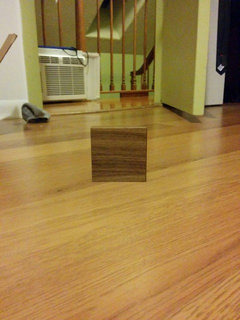
    Also after seeing all the different versions of the kitchen in 3D I think I prefer the design I currently have. I would appreciate suggestions for minor tweaks to optimize the design I have chosen but most importantly I really need some stylistic advice because I am having a hard time deciding between white/walnut and white/dark blue cabinets. I love both options but 1) people in my area seem to prefer wood cabinets so I'm thinking walnut may increase resale value and 2) I need to match the cabinets to the floors and all this pink brick I have in the house. I am reconsidering the unfinished oak floors so I am open to ideas for that too.

    Pink brick:

    Walnut sample next to floors in current house:

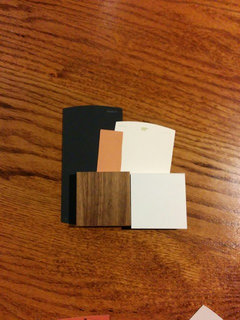
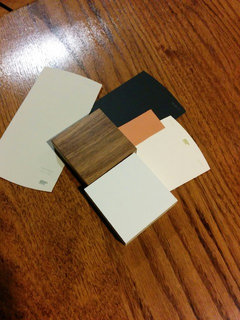
    Walnut and white sample next to paint colors I liked (on oak table):

    I thought the white cabinet sample was too cold so I included a white and a light grey I liked more with the walnut. There is also a dark blue that I liked for base cabinets and an orange /peach which I thought was a pretty good match for the brick.

  • 9 years ago

    Angie, I know you've been dealing with this for a long time. Curious, why didn't you enlarge your kitchen window? It seems small for the space you have available.

  • 9 years ago
    Hi krismays,

    It wasn't really worth the amount of work and money required to do it. There are two large skylights very close to the window so the space is very bright even though the window is small.
  • 9 years ago

    Hi again, Angie. Your colour choices look lovely. I love walnut, but please don't add a cabinet finish based on resale when you are already designing your kitchen just for you. White, dark blue, charcoal grey, and oak floors are terrific and will show off your fireplace without trying to be matchy. I wouldn't try and include the orange/peach as well. It will just be too much. I'm going to look for some photos now....

  • 9 years ago

    TOTALLY different style in this first one, but colours are there -

    Historic Moorestown NJ Kitchen · More Info


    Eclectic Fusion · More Info


    Courtland Barn · More Info

    I think there are too many things going on here, but that should be helpful -

    Medfield, Ma. · More Info

  • 9 years ago

    I agree on that orange color. Leave it out.

  • 9 years ago

    The orange was only there to represent the color of the brick. I do not plan and using it anywhere. Sorry, I know that wasn't clear enough.

    Boundsgreener, love the inspiration photos. I am leaning towards dark blue/white now and want to bring in walnut in the accents (open shelves, peninsula stools, bar area countertop, etc.). I think the overall look will be more cohesive and I have more ideas for decorating with this color scheme.