Software
Houzz Logo Print
rockybird


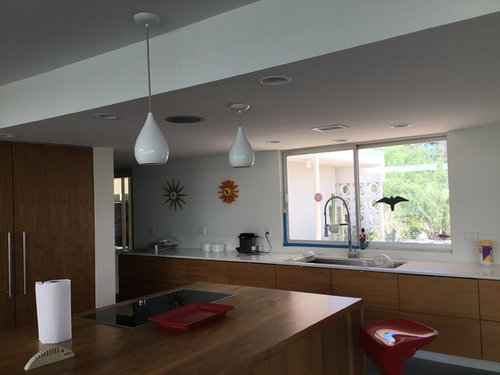



How bad does this soffit look?

9 years ago
last modified: 9 years ago

I'm trying to decide what to do about it. It's only 7 feet tall. The contractor gave me a bid to run it on the roof (insulated and foamed in). The ducts shouldn't be visible from most vantage points outside as I am on a small hill. My fear is that the AC bill will go up and that the roof integrity will be compromised. The heating/ac forum is advising against it, however, I posted on another ac forum where the first poster so far said it can be done if done right. The ID and architect say to leave it alone. My stepmo., a realtor, and my friends say to try to get rid of it.

From a design perspective, does it look pretty bad?

Comments (30)

  • 9 years ago

    Wow, that's the mother of all soffits.

    If you can afford it, and if you can maintain the integrity of your roof and A/C system, it would really open up your space vertically. Not that you don't have a wonderful open space anyway, but 7 ft. seems low.

    rockybird thanked Bunny
  • 9 years ago

    Thank you Linelle. I appreciate your thoughts! The soffit was actually worse when I bought the house but I cut it back.

  • 9 years ago

    I'd go with what pros say. Because you'll be paying for that, not your friends and relatives. For now, the pros are mostly against the idea? So leave it be. Okay, it a soffit, it's low..and your house is still beautiful.

    Everything can be done when done right..the risk is yours though. If pros are not sure they'll be able to do it right-I'd believe them. They sound like the people who think before they talk.

    rockybird thanked aprilneverends
  • 9 years ago

    And it doesn't look bad..you know why? cause you have different depths there. your eye doesn't stop at the soffit, it travels further, much further. Especially with your amazing plan.

    I have standard ceilings in most of the rooms of my new house..every room that has the skylight in it-feels two feet higher. Just because of the small skylight.


    rockybird thanked aprilneverends
  • 9 years ago

    Some times you have to say, "It is what it is.". I always hate to compromise the roof and invite future problems. With both the ID and architect advising to leave it as is, I think you would be wise to listen to the pros. I do understand the idea of raising the ceiling to appear more spacious, and your desire to visually open the space. Would you consider raising the ceiling and having hanging, exposed ducts, as in a loft-look? Or does that only work with very tall ceilings? Good luck with your decision.

    rockybird thanked voila
  • 9 years ago

    I would be inclined to leave it. It seems like a big headache to remove it, and while it's low you do have such wide open space that it doesn't seem intrusive.

    rockybird thanked akl_vdb
  • 9 years ago

    The house is gorgeous, I wouldn't worry about it for a second! Looks great!

    rockybird thanked arkansas girl
  • 9 years ago
    last modified: 9 years ago
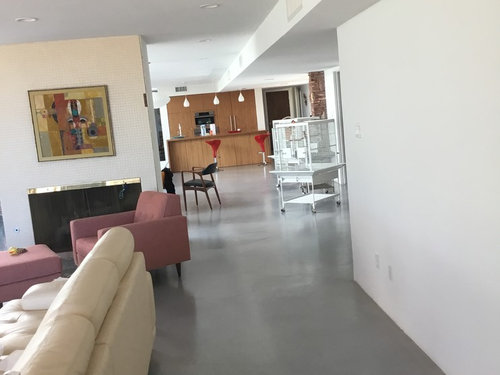
    Thanks guys. I am going to query the contractor some more tomorrow...maybe I can minimize the width somehow.

    Both the ID and architect like it from a design standpoint. The ID said she is afraid the space will look like a trailer with the soffit removed. The architect thinks it adds something architecturally to the house.

    @voila - I thought about your idea also, but I am afraid it wouldn't work in this space. I think the ceilings are too low.

    I am going to ask if we can cut back the soffit in the kitchen, and only run 8-12 feet of ductwork on the roof to bridge the pivot door and part of the next room. I'm hoping that might be a good compromise. But, on the other hand, my AC is so great in this house that I am nervous to mess with it!

  • 9 years ago

    It seems to fit the house. It doesn't look bad and the house seems to still feel very open. IIRC, you've done a lot of work already. Why is it bothering you?

    When you say taking it up to the roof, where would the ceiling be? Level with the higher sections? Level but higher than the higher of the current levels? Or some kind of a vaulted ceiling? Vaulted doesn't look like it would be consistent with the house. If flat and level at 8 ft, you might gain volume, but lose some drama -- it might look rather plain. If higher and level, I might like that, but I can't say I'd go through the mess and expense. Take the time and even spend some money (mock up of the "after", poke some holes if necessary) to make sure of the structural and aesthetic details to be certain of what you can do make sure you I wouldn't do it with unknowns that could leave you discovering in demo that you aren''t going to get what you thought you would.

    I come from a tall family (my brother is 6'7"ish (we think he grew a little in college, but he still says 6'7). and I'm used to 9 and 10 foot ceilings. If I were looking, I might crozz this house off the list just for that reason -- and even at 8 ft level, but it wouldn't be for how it loooks. I also feel safe to say my brother wouldn't do the dishes at yout sink, but he doesn't at mine either (10 ft ceiling). Some things just won't change.

    rockybird thanked lascatx
  • 9 years ago

    Looking back on your photos, the soffit creates a lot of drama in the design of your home. It sweeps the eye down the length of the space. The ceiling may be low in spaces, but a few feet away the ceiling rises. It is a play of vertical/horizontal-vertical/horizontal. The changing planes are important. I love your fabulous home!

    rockybird thanked voila
  • 9 years ago

    I think it fits your house - I would not have thought about the soffit if you hadn't asked about it. It looks intentional and geometrical, and you space still looks nice and open.

    rockybird thanked sixkeys
  • 9 years ago

    For now I would leave it . If you can cut back a bit ok. I wouldn't do anything to interfere with heating/AC that is currently working well.

    It is suitable to the house and it isn't detracting from it. Two reasons it's ok - it doesn't go direct to the entrance so you're not tempted to duck your head as soon as you walk in. The other reason is that your lower cabinets are floating, if they sat directly on the floor that wall would be heavier than it looks and feels and the lower ceiling height would add to that oppressive feeling. With the open space underneath it maintains a more airy feeling to the area.

    rockybird thanked blfenton
  • 9 years ago

    Don't TOUCH it! It's cool. It's interesting. It's architectural. It BELONGS there!

    rockybird thanked Fori
  • 9 years ago

    I agree it's part of the architecture of the house it's integrated in so many areas I don't think it would be worth it to try to mess with it . I do know what you mean about soffits though. I had every single soffit ripped out of the house with the flood redo . But mine were just ugly !

    rockybird thanked ravencajun Zone 8b TX
  • 9 years ago

    I feel like some of the others, it "fits" your house. It doesn't look obtrusive at all from what I can tell thru photos. It works...lucky you! :) On a side note, I opened this thread because of the word "soffit". When we built our home in 1981 as mere babies (21 and 22), soffits were introduced to me as "furdowns". That is ALL I've ever heard them called until I found GW in 2002 <lol> I asked a wise friend why she thought everyone around here called them furdowns. She said, "at some point a framer probably asked a contractor, how low do you want me to drop this ceiling for the cabinets". Contractor replied, "oh, about this fur (east Texan for far) down", measuring with his hands. Better than any explanation I could come up with ;) Later I Googled it and fur/fir down is more common than I thought. Just not on GW.

    rockybird thanked monicakm_gw
  • 9 years ago

    Leave it be, it is part of your lovely house and I've seen a lot lot worse. The pros tell you to leave it; listen.


    rockybird thanked Laurie Gordon
  • 9 years ago

    I like it. It gives the space some interest. I agree with April and Fori.

    rockybird thanked amykath
  • 9 years ago

    I've a 7 foot ceiling soffit in my den, and have ceased to notice it. And that room is not so nice and airy as your rooms. I'm six foot one.

    I could see that those soffits won't be a selling feature to NBA stars, but yours wouldn't bother me. Indeed, a very attractive house, soffits and all.

    rockybird thanked artemis_ma
  • 9 years ago

    I agree with Fori: Don't TOUCH it! It's cool. It's interesting. It's architectural. It BELONGS there!

    rockybird thanked graywings123
  • 9 years ago

    I agree, that does not bother me at all. I actually quite like it!

    rockybird thanked User
  • 9 years ago

    I also agree you should keep it, and that it adds architectural interest. I can see how it would have a trailer effect if removed. Your house is lovely. Concentrate on the MBR/MB for now, then ENJOY your home!

    rockybird thanked User
  • 9 years ago

    I have a similar setup just in the bathrooms and upstairs hall and I hate it, but yours is an architectural feature of the house and I would leave it alone.

    rockybird thanked writersblock (9b/10a)
  • 9 years ago
    last modified: 9 years ago
    I see it as a part of your home's very interesting design so I am in the camp of leave it for your house is beyond gorgeous as it is!

    rockybird thanked roarah
  • 9 years ago

    It is something that would not be unexpected in a house of that style and era, so it is not an overwhelming negative for a future sale.

    However what you could do is thoroughly take your time, talk to more than one architect and contractor, maybe see if there are other homes of the same style or by the same original builder, where they successfully removed the soffit, see how it worked, see what they learned--in other words don't be in a hurry, do extensive research, and go from there. I'm a big fan of high ceilings--I love the sense of space they impart. Your home is beautiful!

    rockybird thanked hoovb zone 9 sunset 23
  • 9 years ago

    Thank you all!!! I will call the contractor today to get more info. I still would like to do it, but not sure it is necessary. Your comments do make me feel better about leaving it, which I am inclined to do.

    Lasatx- the ceiling will stay at 8 feet. The ductwork is in the soffit and that would be placed on the roof.


    Thank you the comments on the house! :)

  • 9 years ago

    Both of the articles below mention the use of soffits in MCM homes. I think they make your home authentic.


    Ju-Nel


    BuildLLC

    rockybird thanked User
  • 9 years ago

    Wow, this is a tough one! I think most of us here, who care about
    design, would never have built something that
    brings the ceiling height down to 7 ft.
    Was this original to the
    structure or was the AC added later on and, at the time, they thought
    this was the best and most cost effective solution?

    I love your house, but not sure I could live in a house with 7 ft ceilings in major parts of the house. We are a "short" family and my oldest is 6 ft tall and the youngest is heading in that direction too.

    Like Hoovb suggested, I would try to find other who have done similar projects on this type of house. Those would be your best data points.

    rockybird thanked chispa
  • 9 years ago

    I would also keep it. I really like the visual interest and character the different levels and angles adds to your ceiling.

    Ours isn't a ceiling soffit, but we also have a very prominent soffit that housed florescent lights that ran around the perimeter of all the rooms in our home. We briefly considered losing it, but doing so would completely change the look and feel of the house, to the point where it would have lost a lot of its quirky MCM look. The soffit was one thing that people commented on when they saw the house.

    So, we're re-building the same soffit throughout the house, even though it seems to "lower" the beamed ceilings:


    rockybird thanked Pipdog
  • 9 years ago

    Thanks guys!!!! So, I spoke with the contractor and we decided to hire an hvac engineer to look at it. I really would like to get rid of the soffits, but if it compromises cooling of the house, I most definitely will keep them. I will let you all know what the engineer says, in case anyone else is faced with the same dilemma someday.

    Deliah66 - thanks for the articles! They are spot on!

    Pipdog- I love your home!!! I cant wait to see pics of it finished. Your ceilings are awesome!