Software
Houzz Logo Print
atlantagates

Need help with kitchen

9 years ago

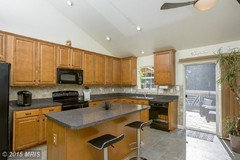
I am trying to figure out what color scheme to go with in my kitchen. The floor is a grey color. I am getting stainless steel appliances next month and I cannot decide which color cabinets to get. I was leaning towards a dark brown and a white counter top. The only issue is I have so many cabinets and no pantry.. I am not sure where I could even place one with how open this kitchen is.

Comments (45)

  • 9 years ago

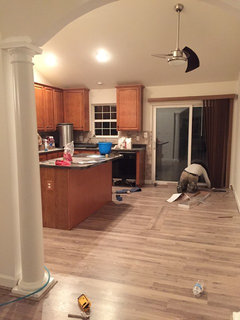
    Here is the new floor color.. not really good lighting but the best I could get.

  • 9 years ago

  • 9 years ago

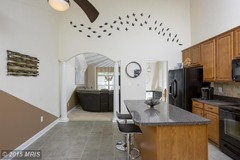
    The back wall at the moment has our dinner table in front of it.. then there is also an opening with pillars on the side..


  • PRO
    9 years ago

    Your first call should be to a local kitchen designer. That call should precede your appliance purchase, and the choice of cabinetry. The first plan in any kitchen plan is FUNCTION. And possibly some wall opening adjustments which are very out of sync in style and proportion. Get some local design help before proceeding further?

  • 9 years ago

    Unfortunately you put the floor down first. As Jan said kitchen plan should have been done first

  • 9 years ago

    Yeah we weren't going to change the cabinets. We did the transformation kit but it turned out weird. I like the layout and openings for the kitchen as they are. I like a little separation, I'm just trying to figure out what color would go with the flooring and see if anyone has any suggestions on where I could place a pantry.

  • 9 years ago

    You could paint the cabinets lots of colors -- a cream or white that goes with the counters and walls would be a popular choice, or a pale gray, or you could bring in a bit of color with a light green or blue. I agree that I'd try to put pantry cabinets on the two-tone wall. If that's out, we need a floor plan.

    Hope B thanked acm
  • 9 years ago

    Yeah, I saw this one idea it was like bench seating and on each side of it there was a pantry. Then that means I could get rid of the table and still have one there. My husband likes dark cabinets but I like the grey.. it's confusing. I guess I'll post when we get it all together.

  • PRO
    9 years ago

    You "like the openings and the layout just the way it is" Except you don't, because you have no pantry, which MAY have been possible with the closing of the rectangle opening next to the large arched, and a slight move of the island. Hard to say with no dimensions. Hard to say what might have been possible : )

  • 9 years ago

    I mean I thought the same thing but i also don't want to walk into my house and see a wall. I like being able to see right into the kitchen. But I don't like it to open.

  • 9 years ago

    But I do like the layout the only thing I am trying to figure out is where I can place a pantry. I shouldn't have to close the openings to my kitchen to place a pantry especially when there is an entire blank wall right across from the island..

  • 9 years ago

    What's the aisle dimension between the island and wall?

  • 9 years ago

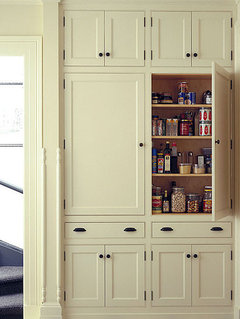
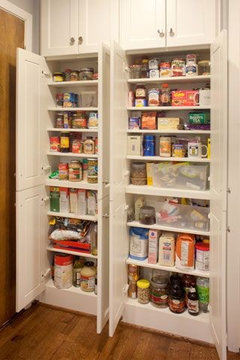
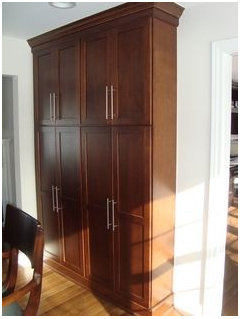
    Here's what shallow pantry cabinets could look like along that back wall. The depth would depend on the aisle space and the width would depend on what you are doing with a table in the space. 9 to 12" depth pantry should be sufficient for efficient storage (deep shelves aren't as efficient because things get lost in the back).

  • 9 years ago

    The same might work on the side wall if you close opening next to the arch. Again depends on dimensions. Can you sketch out on paper a rough floorplan marking dimensions including aisles and openings?

  • 9 years ago

    It's it's 7.5 ft wide from the island to the wall and 15 feet long from the sliding glass door to the arches

  • 9 years ago

    That's a great amount of space! Do a search for cabinet pantry on Houzz. So many options!

    I don't think the floor will affect this at all since they can install cabinets over the floor.

    7.5 ft from counter to wall right?

  • PRO
    9 years ago

    Shallow shelving could be used on the long wall. The pictures above would look fantastic in your space. Good Luck and let us know what you decide!

    Hope B thanked Metropolitan Design Concepts
  • 9 years ago

    Yes from the wall to the island.. and that's exactly what I was thinking. If we kept the same floor plan we shouldn't have to change the floor with new cabinets. I mean I even considered taking out the set of cabinets between the stove and the fridge and making that a large pantry..

  • 9 years ago

    To compromise on colors with hubby, you can do light colored on the main cabinets and a medium tone stain on pantry. Or even a darker color painted pantry cabinets.


  • 9 years ago

    Don't do that. You don't want a pantry breaking up workspace between stove and fridge. Both need sufficient landing counter space for efficient prep and cooking zones. Use the back wall. It'll be great!

  • 9 years ago

    Yeah we were thinking dual tone like light uppers and maybe have the island darker because I really want white countertops. The laminate ones are tacky and they're all scratched from the previous owner.. but I need to change the backsplash.. I just need a color scheme I took my floor board to Home Depot with me to match some colors and they looked nice but it's different with the entire floor

  • 9 years ago

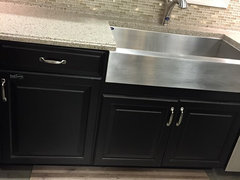
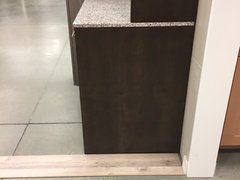
    This color I liked my hubs didn't because it's too dark but I love the sink.

  • 9 years ago

  • 9 years ago

  • 9 years ago

  • 9 years ago

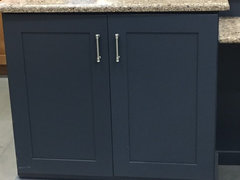
    I like the shaker cabinets because they're modern and look so clean. It's just a hard decision when I can't see it all on the floor

  • 9 years ago


    This is one of my favorite kitchens. In your case I would either do the island different and keep pantry same as perimeter or keep island and perimeter same and island different. You can do white cabinets with medium tone stain and white marble like quartz countertops

    Hope B thanked smm5525
  • 9 years ago

    See I love the blue island haha, like the photo above. But yeah I was thinking white cabinets and a different color island just to make a color statement so everything isn't so basic.

  • 9 years ago

    Think of your floor as neutral. Then pick the countertops you like. Cabinets are easier to pick because so many paint options.

  • 9 years ago

    What countertop material did u have in mind?

  • 9 years ago

    I really like how they put the pantry in there it looks like it's meant to be there not an addition because they attached it to the ceiling. That'll be hard for me with cathedral ceilings

  • 9 years ago

    I wanted quartz countertops. I saw a white diamond color but they said it's only for bathrooms so that was gone. I don't want to white though I want like some tones in it like maybe a grey wash or something but nothing to bold. Because I think I may put a glossy backsplash like subway tile or something similar

  • 9 years ago

    It'll be fine. You might consider moving or shortening the opening but with flooring in, it might not be feasible

  • 9 years ago


    Look at LG Minuet or LG rococo Quartz. White with marble like veining. Very pretty

  • 9 years ago

  • 9 years ago

    For backsplash wait until counters and cabinets are done. Then get samples and see them in your space before you decide

  • 9 years ago

    Yeah I yeah I've thought about it but I don't think it will be feasible I think the wall in the middle is load bearing but not 100%. I like the pantry you suggested though. We should have plenty of space. The only reason we did the floors first isn't to go backwards lmao it's because when we moved in the floors were horrible and messed up and needed replaced ASAP. We didn't think we'd replace the cabinets because we heard so much about the transformation kits. But when we started it. It wasn't that great.. it scratched easily and just looked tacky in my opinion.

  • 9 years ago

    Are you painting or replacing cabinets?

  • 9 years ago

    Yeah I like the top one. That's almost exactly what I'm looking for just a little more sparkle.

  • 9 years ago

    We tried pairing and when we did the clear coat with the kit it made the cabinets look tacky because we did the dark paint. So we stopped and didn't finish the top ones. So only the lower and island is done. We're getting our appliances next month so after that we will have the cabinets replaced if not at the same time.

  • 9 years ago

    If you are replacing cabinets consider getting rid of microwave above stove. You can do a MW drawer or microwave on shelf in island or on perimeter. A good vent above stove, all drawers in base cabinets to maximize storage


  • 9 years ago

    I agree but wouldn't someone have to install the vent so there is a place for it to go? Or how does that work??

  • 9 years ago

    Is it an exterior wall? If not, they would probably have to run it through the side. I'm not sure but a contractor would give suggestions.

  • 9 years ago

    It's not, and alright thank you! I'm sure I'll be posting more about the colors for our entry way soon