

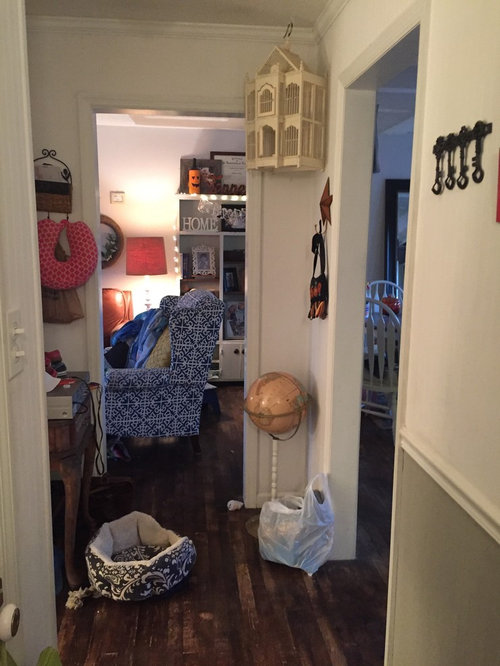
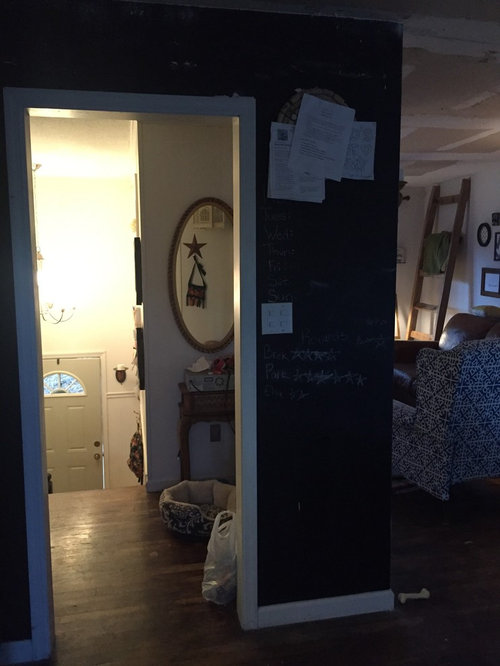
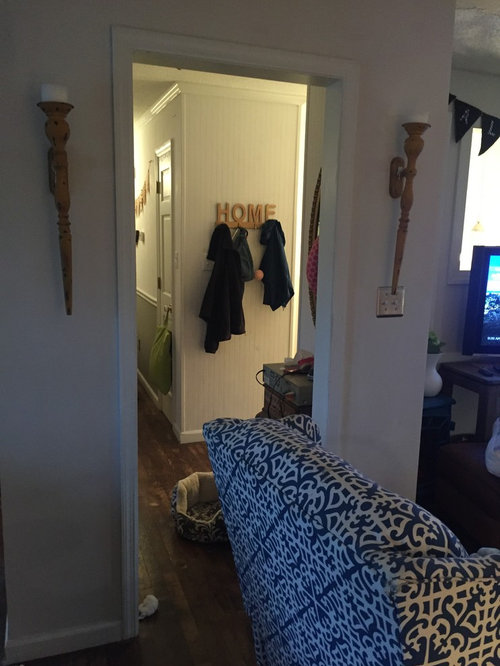
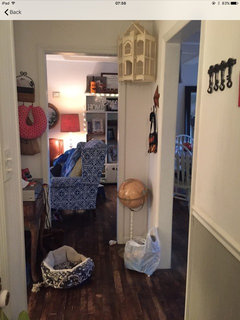
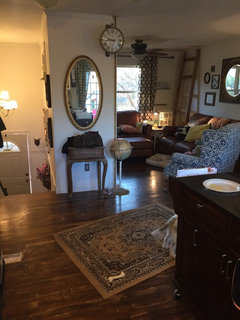
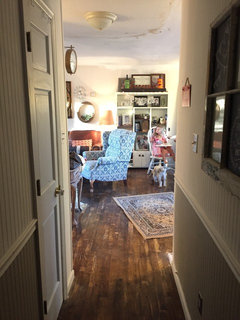
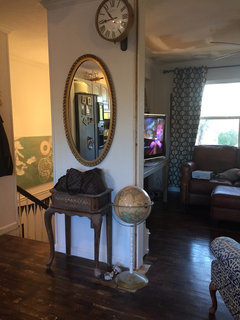
Keep the divider walls or no?
9 years ago
Featured Answer
Sort by:Oldest
Comments (17)
 9 years ago
 PRO9 years ago
Related Professionals
Effingham Interior Designers & Decorators · Louisville Interior Designers & Decorators · Muskogee Interior Designers & Decorators · Grand Rapids Interior Designers & Decorators · Jonesboro Architects & Building Designers · Little Rock Architects & Building Designers · Miami Architects & Building Designers · Clarksdale Architects & Building Designers · Georgetown Architects & Building Designers · Houston Architects & Building Designers · Danbury Architects & Building Designers · Brattleboro Architects & Building Designers · Bloomington Kitchen & Bathroom Designers · Greenfield Kitchen & Bathroom Designers · Buffalo Kitchen & Bathroom Designers PRO9 years ago
 9 years ago
 9 years ago
 9 years ago
- 9 years ago
- 9 years ago
- 9 years ago
- 9 years ago
- 9 years ago
- 9 years ago
- 9 years agolast modified: 9 years ago
- 9 years ago
 PRO9 years ago
- PRO9 years ago

Related Stories

MODERN HOMESHouzz Tour: Fieldstone Divides and Connects a Wisconsin Home
Modern architecture looks right at home on its site, thanks in part to a bold north-south wall of local stone
Full Story
LANDSCAPE DESIGNGarden Walls: Dry-Stacked Stone Walls Keep Their Place in the Garden
See an ancient building technique that’s held stone walls together without mortar for centuries
Full Story
MOST POPULAR10 Strategies for Keeping Surfaces Clutter-Free
The universe wants your coffee table to become a clutter magnet — but you can fight back
Full Story
HOME OFFICESShare a Home Office, Keep Your Marriage
Set up a workspace that gets the job done and keeps the peace, with this advice from a homeowner who did it
Full Story
DECORATING GUIDESEdit Keepsakes With Confidence — What to Let Go and What to Keep
If mementos are weighing you down more than bringing you joy, here's how to lighten your load with no regrets
Full Story
DECORATING GUIDESDitch the Rules but Keep Some Tools
Be fearless, but follow some basic decorating strategies to achieve the best results
Full Story
BATHROOM DESIGNPowder Room Essentials to Keep Guests Happy
Set out these bathroom necessities (hello, hand towels) to make your company comfortable and your parties run smoothly
Full Story
ORGANIZINGHow to Keep Your Home Neat When You Don't Have a Mudroom
Consider these 11 tips for tackling the clutter that's trying to take over your entry
Full Story
DECORATING GUIDESGet Organized: 5 Ways to Keep Toys Tidy
A few storage and sorting strategies help the kids keep their spaces cleaner
Full Story
DECORATING GUIDESDecorate With Intention: Keeping Tidy in Smaller Spaces
13 clutter-clearing tips that will stretch your square feet — while still letting your style shine
Full Story




User