Software
Houzz Logo Print
kymberie

Final plans before elevations...the long journey

10 years ago
last modified: 10 years ago

How about one more to critique? We have been in the process for about 2 years now. We are close but certainly are not there yet. We have hired an architect, (well we are now on our third) and still are over the size that we want to be at. We have been doing this for quite some time and unfortunately, we had to abandon our one entry into our mudroom idea as the rooms did not work out. We would love for our home to be much smaller, around 2200, but we just cannot get it there with the features we like. However, here are our details to help make the picture clearer as you look at our plan.

We are a small family of four, two children (B & G) a fur-kid and a cat. We have about 50 acres of land that this house will sit on. The house will be N/S exposure, with the back facing the South. The frontage of the house is about 300 feet wide and we will situate about 250 feet off of the road. We are adding a barn and a pool. The pool will be directly behind the house from the covered patio and the barn will be on the driveway side of the house at about 400 feet back.

Some of the features we would like are a large kitchen, with a separate dining area. We like the separate, but open concept in a plan. We are planning for the future and have designed the home so that when the children have moved out, we can close off the top floor and live on the main floor. We also have a couple handicapped people that visit and have accounted for them to visit easily. We will be doing zero transition floors and have made the garage entry zero step. We also must have a mudroom with a bathroom close by. We have a wonderful dog that loves to get muddy, in addition, we live in Zone 5 (NY) and the snow sticks to his fur. We need a place for him to dry off after a day of snow fun with us. It would be great to have a pantry with an extra freezer/fridge inside for our entertaining ease. When we entertain there are 20+ people at our home just with family alone. If you are still reading, thank you. If you wish to leave some comments regarding what we may have not anticipated, that would be great.

Plans

Comments (22)

  • 10 years ago

    I have updated the link. Sorry about that! I thought that they were both selected.


  • 10 years ago

    Link is broken, for me... ;-)

    Kim Le thanked One Devoted Dame
  • 10 years ago
    last modified: 10 years ago

    Two years and three architects:

    Couldn't find the first floor either. But I am wondering where that door from the laundry leads to.

  • 10 years ago

    https://www.flickr.com/photos/88450010@N05/shares/Kg1u6D

    Worthy:

    Yes, unfortunately it is true. One of the architects retired while we were working with him. The first architect, we would meet with and give our concerns then have an assistant draw the house, leaving out all the feedback that we had just provided. Very frustrating. That door we are hoping will lead to a future bonus room. However, elevations are not done, so we are not sure if we can use that space yet. It is temporary.

  • 10 years ago

    Are you sure you are working with an architect? Architects normally design the interior and exterior of the house together. Draftsmen tend to do one and then the other

  • 10 years ago

    They are still too hard too see. Can you post them here on the thread?


  • PRO
    10 years ago

    I'm assuming you are wanting to keep the size down due to cost, not some objection to a larger house from a philosophical point of view.

    Frankly, what you want is going to have to have a lot more than 2200 sq ft unless all the rooms are tiny. My own house ha 2800 sq feet and in order to get what you have, it is spread out from the basement to the 2nd floor, all 3 areas being used daily - no "closing" off - and I am a widow living with two small dogs!

    Perhaps you should get the size of house you need and wait on the pool and the barn until you can afford them?

  • 10 years ago
    last modified: 10 years ago

    The plans almost double in size when you click them.

    It would be very unfortunate if the elevations have been left until the plans were finalized.

  • 10 years ago

    That is absolutely the case, JDS. They said that we have to have the floor plan done first and then work on elevations. We have invested a lot of money in our architecture fees thus far. We still are working on them... Part of the problem is we have really thought about how our home functions and how the spaces work together. I wonder if we are restricting ourselves too much. For instance, I think in systems. I even know where the dirty clothes hampers will sit in the children's bedrooms and have allowed a space for them. However, what we are now dealing with is the architect has placed windows and they are awkward. That is not what I want the outside to look like. I do not want awning windows, I would like windows on two walls of every bedroom, but now, they will be high up and almost impossible to see out of. I can't even begin to explain the frustrations we have with the process. This is our second home that we are building and the first was a breeze. The challenges on this home have been too numerous to count!

  • PRO
    10 years ago

    I find the floor plans to be very strange.

    It looks like the big plumbing wall upstairs with the two bathrooms is directly over the living room with no wall below to receive the sewer lines........

    so many angles and cut - outs.

    You are designing a very expensive house.......simplicity in massing is always more economical than what you are showing.

    Plus, I am not sure how those elevations are going to look. The elevations and 3D massing should be happening at the same time as the floor plan design.

    I think it might be time for the next architect to step in and rescue you....

    Kim Le thanked Lampert Dias Architects, Inc.
  • 10 years ago

    Lampert Dias Architects, Inc...We wanted to go economical and small so that we could spend money on the extra features like coffered ceilings, higher-end mouldings etc.

    Should I question my architect as to why they are not being created at the same time?

  • 10 years ago

    You are having rotten luck finding a good architect. I feel for you. Curious how much $$$ you have spent so far if you are willing to share.

    we did something similar. Hired a local architect that let his employee (a draftsperson) do everything. The work was totally unacceptable. We reluctantly paid the bill and fired them. Finally found a good architect on this board.

    good luck.

  • PRO
    10 years ago
    last modified: 10 years ago

    kymerie, I find the plans to be very complex and overly intrigate for a house that wants to be small and on a budget. I hate to be negative, because I try to never say negative things about anyone's project, but I know you could save money and have a better design.

    In answer to your question, I would say, yes, ask your architect to start providing elevations with the design drawings....

    Since it might not be realistic to change architects again, I would also suggest a way to help make the project more realistic economically.........bring in a trusted contractor to help you critique the design for budget and costs.

    For example: he might suggest a plumbing wall below the upstairs bathrooms (which means changing the design) . Maybe less angles in the walls and a more "boxy" shape and massing of the structure...The master bedroom has very few windows for light and air.......

    and if you really do want a house that is 2200 square feet, you are going to have to change your program. The project needs to be much simpler with less wasted space. Ask your architect to do a square footage breakdown of all of your program requirements...this will help you see where you might need to combine uses.

    Good luck.

  • 10 years ago

    Would it be fair to say that refusing to work on elevations until after the floorplan is finished is a red flag? Or do some legit architects work that way?

  • 10 years ago

    "Part of the problem is we have really thought about how our home functions and how the spaces work together"


    Which as others have pointed out is why you have the mess you have now. They need to be developed together in concert with each other.

  • 10 years ago

    Like an above poster, I find the plans strange too, and I see a number of things that look so close to nice -- things that could be improved with a few small changes:

    - Yes, like the above posters, I don't see how the elevations aren't designed yet.

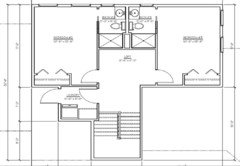
    - Your master bedroom looks nice, but I'm concerned about the 90 degree turn necessary to enter ... will a king-sized bed or a large dresser be able to make the turn to enter the room?

    - The master bath is large, but in spite of all that space you have only a medium-sized shower and the two sinks are almost on top of the tub. For this much space, I think you could have a much better functioning bathroom.

    - The laundry in the closet will be super functional, but I'd flip-flop the laundry with the left-side closet. Why? Because you could put the machines against an exterior (and side) wall; this would mean that the dryer could vent directly outside, which is both safer and cheaper. It would also place the plumbing lines nearer the bathroom plumbing lines, which is a money-saver. With all this closet space, I'd consider a second door (opening from the foyer) so you could get into the closet /laundry quickly without walking through the bedroom and bathroom. You know, better circulation.

    - Switchback stairs require a monster-amount of space ... are you harnessing the space underneath for a shorty closet? It could open off the foyer or off the den, but don't let all this space go to waste.

    - Your den is only 8x10 ... what are you going to do with such a small space?

    - Are your handicapped guests going to be able to use that small half-bath?

    - You have a bit of a pinch point entering the kitchen from the garage; I think you need to downsize the cabinet run that holds the cooktop. You have another pinch point between the great room and the dining room -- I'm thinking those handicapped visitors might have a problem getting into the dining room. Perhaps a clipped-off /angled island could solve this?

    - The pantry's great! I'd lose those double doors on the pantry though; when are you going to want to use two hands to open the pantry? I'd go with a swinging door.

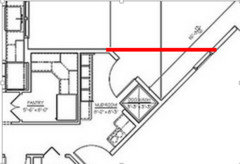
    - I'm iffy about the mudroom. When you walk in from the garage, it's possible to bypass the mudroom altogether ... and if kids CAN take a shortcut, they WILL take a shortcut. Also, instead of turning this wall and bringing it in to make a "squared off room", I'd consider keeping the wall straight (also called cheaper), which would result in a triangle-shaped mudroom ... and more space:


    I can't find much love for the upstairs:

    - A bonus room that must be entered by walking through the laundry room? No, just no.

    - The bathrooms are minimal. The kids'll have no storage space at all -- no space for bathroom items at the sink, no space for a hamper in the bathroom, just no space. I see two ways to fix this: 1) Eliminate the loft area -- with three doors and a staircase, you have no space here for any furniture anyway -- and widen the bathrooms. 2) Go with one good-sized bathroom instead of two minimal bathrooms. Another reason this'd be a good idea: You're planning a bonus room upstairs, yet guests won't be able to use an upstairs bathroom without going through a bedroom.

    - The upstairs bedrooms look okay for kids, but their closets are on the small side.

  • 10 years ago

    I see a problem walking around the island into the dining room. Seems tight. The mudroom seems tight too. If anyone is standing in there removing their boots and someone opens the outside door, I think they might get hit. Mrspete has a good idea to make it bigger.

    I like your idea of putting an alcove into the master bedroom so you aren't walking in right off the foyer. However, I fear mrspete is right and it will be difficult to get furniture in there. If you are going to have a pool in the back yard, maybe you could move the bed to the right wall and have a door leading to the backyard on the south wall. That way you have easy access to the outside and a way to get items in.

    Don't get too discouraged, you'll get your plans done and it will be a perfect house for your family. It just takes lots of time, frustration, and LOTS of changes.

  • 10 years ago
    last modified: 10 years ago

    There are an awful lot of corners on the outside of your house - I counted 15, I think. This equals $$$$$. And most of them have no justification. I assume you are working to meet a budgeted amount, since you say you are trying for 2,200 square feet. Obviously with 50 acres you have plenty of room for your house, so that's not the reason for limiting your size.

  • 10 years ago

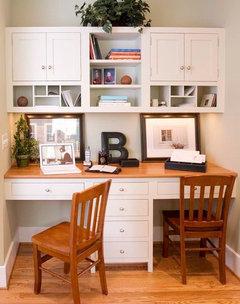
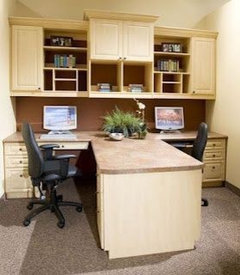
    Thank you, everyone for your comments. The comments are well received and helpful. We definitely feel frustrated. We keep pining over the plan to see how to change it, but this home is much more difficult than our first. A couple things, we have accounted for all doors to be 36" and tried to implement good design elements. For instance, the alcove into the master bedroom so that the bedroom is not right off of the family room. The master will have a king bed, two nightstands and one dresser. It should fit through the 36" door and a 4' alcove. As for the den/office, that is just for us, as the children will have a desk area at the top of the stairs. See pictures below for inspiration. The kids loft area outside of their bedrooms.

    The adult office idea is pictured below minus the upper cabinets.

    We will increase the bathroom storage area for the children, that was a good idea and an oversight. In addition, I never really thought about walking through the upper laundry room to get to the bonus room. Maybe we can tuck that door somewhere else.

    We did straighten the mudroom wall as suggested. That will give us some more room in a very tight area already. We were aware that there was only 2.5 feet at the opening and knew something had to be done.

    I am at a loss for the kitchen! I absolutely have to have a kitchen sink at the window. I would prefer it to be off the back of the house, but it is just not leaning that way for us. I like the sink to be on one wall and the cook top to be on the other feature wall. I know, I have these little design ideas to work around, but if I am building a custom home, I should be able to have some things that I want. :)

    I really do not know what to do with our architect, but I will contact our builder and get an opinion on the price range on the house. That is a really great idea! I have met with a kitchen designer already, and they thought the kitchen was fine except a couple suggestions, that I already have changed in the plan. We originally had one door going into the pantry, but just changed it last week to make it look more like the cabinets. I will change it back as it is a good suggestion to have only one door.

    I can't thank all of you enough for the time that you have taken out of your day to help me see this plan through your eyes. Sending hugs to all of you.... I have been a member of THS since about 1998. I remember asking for advice on wedding ideas/favors and even on our current home while we were building. I value all of your opinions. Thank you!

  • 10 years ago

    Yes, LittleBug, we are not worried about size due to land restrictions, for that we are lucky. We trying to build our new home with as small of a mortgage as possible. :)

  • 10 years ago

    I am not going to pretend to be an expert on design, as I have already clearly demonstrated that I am not, however, I do have a measure of expertise in project costing and construction. I am concerned that you, and possibly your architect, are assuming that smaller is cheaper. That is a massive oversimplification.

    All things being equal, a smaller house will be less money than a bigger house. However, it is not a linear reduction. In other words, a 20% reduction in square footage will not result in a 20% decrease in price, you will be lucky if a 20% reduction in square footage gets you a 10% reduction in price. This is because certain significant costs are fixed instead of variable. Also certain square footage is more expensive than others, a bathroom and kitchen are much more expensive than a bedroom.

    Square footage added smartly can be very inexpensive. Adding a couple of i-joists and lengthening a house can be very economical, especially if the expanded area is carpeted. Adding width to some of your bedrooms will require no additional carpet and very little additional materials. So all things being equal it may be slightly more money but pretty efficient use of that extra money.

    BUT...All things don't have to be equal. Simpler designs are always cheaper than complicated designs. Roofs, corners and beams are expensive. So stacking walls and simplifying roofs will often lead to a much bigger reduction in price than simply going smaller. Think about the direction your floor joists will go, then look and see how many beams plumbing has to cut across, count the peaks on your roof and remove a couple, etc.

    In my opinion, Cape Cod styles represented a pinnacle of efficiency. One of the reasons they got so popular is that they were incredibly efficient to build. My favorite homes tend towards modern designs, but the accountant in me loves the efficiency of Cape Cods and "5, 4 and a door" colonials.

    In the end, I am not a big fan of your plan, but I see some interesting things in it, and some things that tell me it is uniquely yours. But I also see some things that I just don't understand why they made it into such a small plan.