Software
Houzz Logo Print
drbevdc

House plan guidance

9 years ago
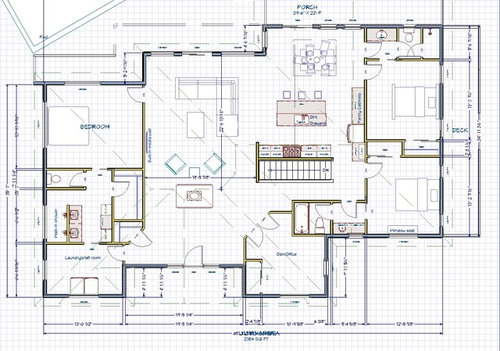
This is an updated plan to a previous post....we bought a property that has the remains of a house that burned down. The basement foundation, porches, patios, and pool are salvageable, so I'm using existing footers and foundations as much as possible, with a few changes where feasible. The home is on a steep hill, with a drive-under garage entering on the end to the right of the main entry (under kids' rooms.) It is the only exposed wall of the basement. Total main level is about 2380 sqft. Some of the considerations with the current plan:
--stair placement near the kitchen, and near the garage entry to the house.
--guest-friendly bathroom accessible from the pool/covered patio area.
--we sometimes will have clients in our home office, so it is best for it to be near the front of the home. For potential re-sale as a 4BR home, I would also like it to have reasonably close access to a full bath.
--We have 2 children (boy/girl). I originally planned a jack/Jill bathroom between their rooms, but it didn't seem like an ideal format considering the factors mentioned above.
--In all the houses I've lived in (many), this would be the 1st with the kitchen not having an exterior wall, sink under the window. Not sure how functional/practical an island sink is.
--is the dining room adequate size?
--Do the bathrooms seem too odd, essentially functioning for the kids as jack/Jill, adjoining a common area? I could add a hall to make it more "standard" but it really kills the kitchen sqft.
--My husband prefers the master stay on the left end of the house, due to site-specific views/privacy.
--I'm fine with the laundry on the "grown-up" (left) end. My husband makes the bulk of the dirty clothes, and the kids are old enough to carry their laundry across the house.

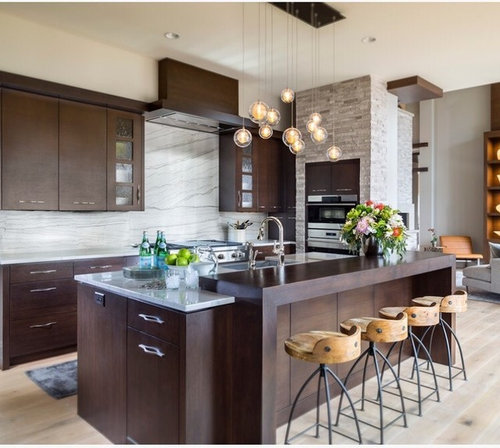
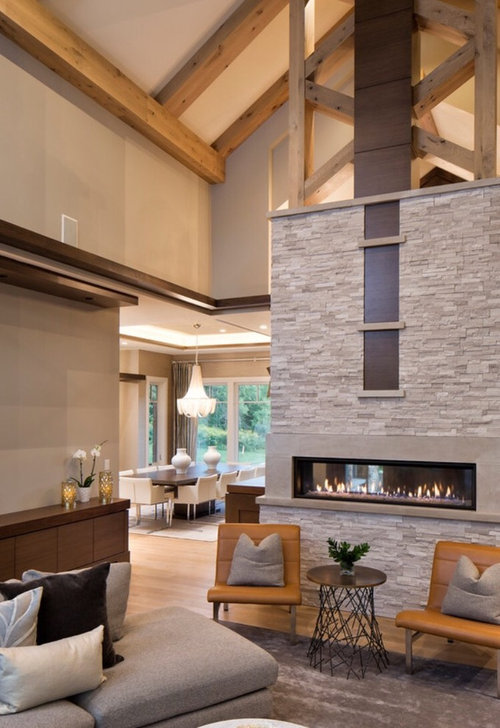
I've attached some inspiration photos also, to help visualize the double sided fireplace in the entryway, and the kitchen.

With all of this said, I'm open to suggestions on improvements, additional considerations!! (Except consult a professional, because I will do so once I have a firm idea in mind of how the house will flow for our family.) Thanks in advance!

Comments (14)

  • 9 years ago

    The only thing I'm seeing that I don't care for is the kitchen cabinet is extending further than the kitchen wall into the hallway in front of the stairs and I would not do that, but that is a simple fix now. I also wouldn't have access to the bathroom from the eating area like that when you already have access to the other one near the stairs for guests. You have too many doors in that bathroom already, anyway.

    Everything else looks good to me.

  • 9 years ago

    Nice design! Agree with Kris about not having bathroom access by the eating area. I also wouldn't want a bedroom door by the eating area. Is there a way to reconfigure the closets for the bedrooms such that you can create an entrance to the 2nd bedroom near the door to the 1st bedroom? Then you have a bedroom entrance "zone" and an eating area without any doors on the right side wall - leaving room for a hutch or artwork etc.

  • 9 years ago

    I don't have a fix, but I do think you should consider that having the bedroom door right off the kitchen could make for a noisy bedroom. If you are up way before the kids, it might be an issue.

    Putting a hallway behind the kitchen would probably make the bedroom way too small.

  • 9 years ago
    I agree with the above posts. However, it still leaves the issue of pool guests traipsing thru the entire house. Thoughts? Make an entry to the bathroom from the outside? We live on a lake now, and have dealt with this issue for 12 years! Hoping to resolve the wet tracks this time!
  • 9 years ago
    I know the ideal option is a pool house, but the whole point of using the existing footprint is to keep costs in check! :)
  • 9 years ago

    1. for the laundry room into the master bath... a sliding door can't latch/lock. its ok when its master bedroom into master bath, might not be so wonderful for 'public' laundry room into master bath.

    2. how about for the bathroom for the pool... just skip the access from inside the bedroom. then you can put the vanity where the door to the bedroom is, and have the door even more into the corner.

    3. whats the deck to the right of the children's bedrooms? how is that accessed?

    4. the main part of my kitchen doesnt have a window (there are a couple adjacent) and my sink is in a blind corner. its fine, i dont spend much time there. i have my cooktop in the island which i adore, i face the windows, the rest of the space, and feel like i'm on a cooking show. much better than facing a wall.

    your kitchen is really small... are you good with that few cabinets? do you want to have people sitting at the counter with their back to the view? might you do lowers on both sides of the island instead, and have people sit at the table instead?

    (other benefit: cooktop is dirty 1x per day, sink is always a mess)

  • 9 years ago
    last modified: 9 years ago

    coming back to the deck on the right side... have you considered cantilevering the bedrooms and having more space inside so the bedroom doors arent quite so right there? perhaps putting the closets on the wall between bedroom and living area instead of between the two rooms. hmmmm slide the kitchen cabinets up... toward the back... and relocate the bedroom door to 'below' the cabinets.. the bedroom doors would be closer together, near the bathroom they'd share, and a bit private from the main living area.

  • 9 years ago

    You could certainly put a door into the guest bath from the pool area. It's done all the time in Florida and is considered a value add. I would also change the access to your walk in closet to the short end in the bedroom. I wouldn't want to have to go into the bathroom every time I access my closet. You might also consider splitting the windows on your bed wall so you have a solid wall against which to place your bed. Nightstands and lamps can then go in front of the windows. I'd also think about moving your master bedroom door down to the master closet end. That gives you a way to access your bedroom without walking past the tv wall. My master bed, bath and closet are in the same basic places as yours and my bedroom door opens onto the closet wall. My closet is clipped at the corner and that's where the door is. Hope this helps!

  • 9 years ago
    last modified: 9 years ago

    Thanks all! I will take it all in and do some "fiddling" with the plan later!

    To address points above...the deck would be cantilevered over the garage, using steel, to serve as a walkway from front to back without walking all the way down the hill, around two retaining walls, and back up. (its a "want" not a "need") Scrapping the entire thing is certainly not off the table, however, the basement slab is in good reusable condition, as it was "protected" by falling debris from the fire upstairs. Due to the terrain and the location of the pool, tearing it out and starting over would add considerable expense in this case. While it would certainly make designing a workable floor plan much easier, I want to try and make my best go, on paper at least, of using what's there before tearing it all out.

    I'm glad someone doesn't think its crazy to switch the rear bathroom to having an outside entrance. My husband thought it was nuts when I originally suggested it. ;)

    As to kitchen size, I guess small is relative. I thought having 4' on each side of a 36" range, a nearly 5x8 island, plus an additional wall of storage was sufficient! I'm 5'2, so all but the bottom shelf of an upper cabinet is useless to me anyway. I place many of the things I use often in lowers, or in a full height pantry or cabinet.

  • 9 years ago
    last modified: 9 years ago

    some day your children will be of an age that having an outdoor access to one of their bedrooms will seem like a really terrible idea to you. either remove direct access from their bedroom to the bathroom, or let people come in the porch door to use the bathroom.

    adding, your 5x8 island will only have one side, and a sink will be in it. it doesnt seem all that big. just giving you things to think on.

  • 9 years ago

    Do your base cabinets in drawers. You'll be glad you did.

  • 9 years ago
    Also, for the island, in case someone else finds this useful, I should mention I have a similar sized one now, and have access to nearly every square inch inside. On each end behind the front sectionI have open shelving. I have 2 doors under the overhang on the seating side, that opens to a large area, where I store seasonal serving dishes, large roasters, etc. (stuff I rarely need that takes up much space) I simply pull back a stool when I need in there, and almost no one realizes there's a cabinet there, unless they happen to see me accessing it! Of course, I'm short, so it's convenient for me, but maybe not everyone, to get large items in and out of there!
  • 9 years ago
    Ok....looking at the plan...I could possibly bump out from the right of the patio door into the master and add a small bath that acts as a pass through from the pool area to the LR. Make sense?
Sponsored
Mary Shipley Interiors
Average rating: 4.8 out of 5 stars34 Reviews
Columbus OH Premier Interior Designer 10x Best of Houzz