

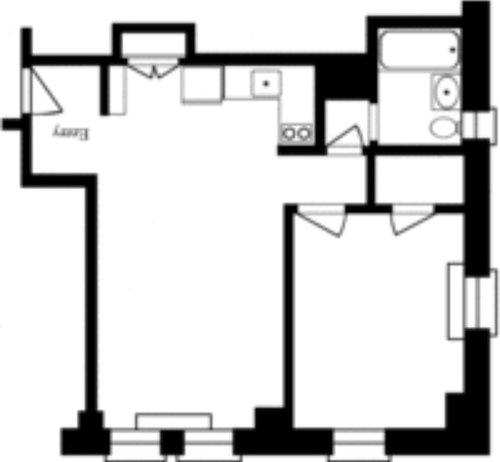
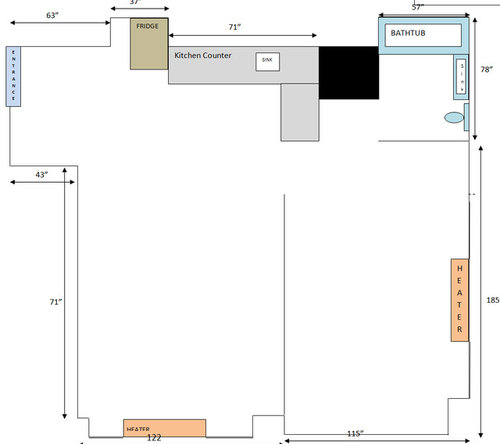
Awkward 500sq ft Manhattan apt - NEED HELP WITH FLOOR PLAN
9 years ago
Featured Answer
Sort by:Oldest
Comments (13)
 9 years ago
 9 years ago
Related Professionals
Providence Interior Designers & Decorators · Vancouver Interior Designers & Decorators · El Dorado Architects & Building Designers · Fayetteville Architects & Building Designers · Natchitoches Architects & Building Designers · Greenville Architects & Building Designers · Jacksonville Architects & Building Designers · Texarkana Architects & Building Designers · Monroe Architects & Building Designers · Spanish Fork Architects & Building Designers · Montgomery Kitchen & Bathroom Designers · Valdosta Kitchen & Bathroom Designers · Omaha Kitchen & Bathroom Designers · El Paso Kitchen & Bathroom Designers · York Kitchen & Bathroom Designers 9 years ago
- 9 years ago
 9 years ago
 PRO9 years ago
- 9 years agolast modified: 9 years ago
- 9 years ago
- 9 years agolast modified: 9 years ago
- 9 years ago
- PRO8 years ago
 8 years ago

Related Stories
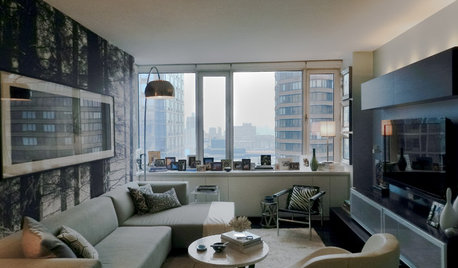
HOUZZ TOURSMy Houzz: Boutique Hotel Ambience in a Manhattan Bachelor Pad
Chanel, MoMa and nature all had a hand in influencing this city apartment's design, but the killer skyline views needed no help at all
Full Story
SMALL HOMESMy Houzz: Sweet Sophistication for a Manhattan Studio
Color and ruthless editing make a 350-square-foot apartment pretty, neat and bright
Full Story
HOUZZ TOURSHouzz Tour: 2 Prewar Condo Units Merge in Manhattan
Add a studio to an existing condo and what do you get? A modern loft-like home with an open feeling and an abundance of light
Full Story
HOUZZ TOURSMy Houzz: Less Room Leads to Creative Chic in Manhattan
It may be tiny, but this studio in a coveted location shows high design, savvy reuse and an artistic sensibility
Full Story
ATTICS14 Tips for Decorating an Attic — Awkward Spots and All
Turn design challenges into opportunities with our decorating ideas for attics with steep slopes, dim light and more
Full Story
BATHROOM WORKBOOKStandard Dimensions and Measurements for a Primary Bath
Create a luxe bathroom that functions well with these key fixture dimensions and layout tips
Full Story
SMALL HOMESMy Houzz: Artfully Arranged Manhattan Studio
A mere 400 square feet of living space doesn't mean scrimping on color, comfort or style in this eye-catching New York City studio
Full Story
HOUZZ TOURSHouzz Tour: Clever Storage Ideas From a Manhattan Duplex
A bookcase on tracks, wall-spanning storage, a Murphy bed and more give a comedy writer flexibility for working and living at home
Full Story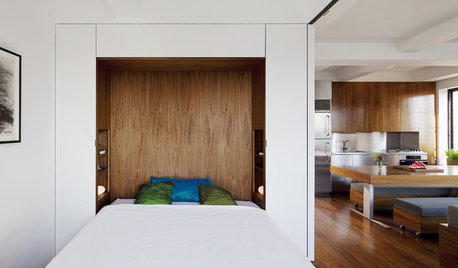
HOUZZ TOURSHouzz Tour: A Manhattan Studio Opens to Flexibility
A dilapidated prewar studio becomes an efficient, adaptable living space filled with sunshine in space-hungry New York City
Full Story
LOFTSHouzz Tour: Lofty Ambitions Fuel a Manhattan Makeover
A bare-bones space becomes a personal, eclectic showcase at the hands of a designer who loves collecting
Full Story




acm