

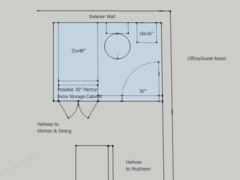
Help! Designing a 3 piece Bath Under 35sf
9 years ago
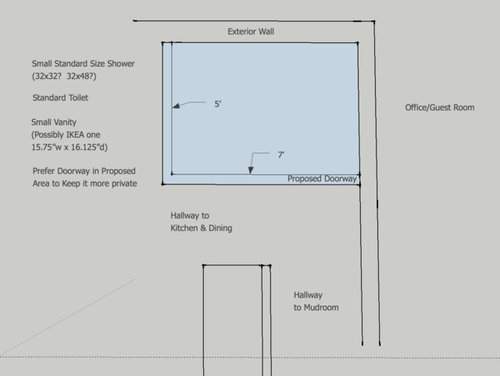
Featured Answer
Sort by:Oldest
Comments (7)
 9 years ago
Related Professionals
Belleville Interior Designers & Decorators · Natchitoches Interior Designers & Decorators · Greenville Interior Designers & Decorators · Elgin Interior Designers & Decorators · Lansing Interior Designers & Decorators · Baton Rouge Architects & Building Designers · Cambridge Architects & Building Designers · Houston Architects & Building Designers · Chillicothe Architects & Building Designers · Fort Wayne Architects & Building Designers · Atlantic City Kitchen & Bathroom Designers · Chattanooga Kitchen & Bathroom Designers · Monroe Kitchen & Bathroom Designers · Gillette Kitchen & Bathroom Designers · York Kitchen & Bathroom Designers- 9 years ago
- 9 years ago
Related Stories

WORKING WITH PROS3 Reasons You Might Want a Designer's Help
See how a designer can turn your decorating and remodeling visions into reality, and how to collaborate best for a positive experience
Full Story
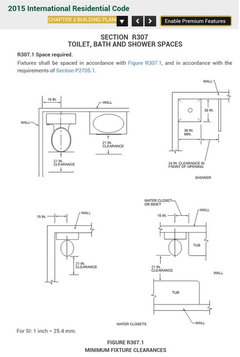
BATHROOM DESIGNKey Measurements to Help You Design a Powder Room
Clearances, codes and coordination are critical in small spaces such as a powder room. Here’s what you should know
Full Story
BATHROOM WORKBOOKStandard Dimensions and Measurements for a Primary Bath
Create a luxe bathroom that functions well with these key fixture dimensions and layout tips
Full Story
DECORATING GUIDESThe Most Helpful Furniture Piece You May Ever Own
Use it as a table, a seat, a display space, a footrest ... and indoors or out. Meet the ever-versatile Chinese garden stool
Full Story
REMODELING GUIDESKey Measurements for a Dream Bedroom
Learn the dimensions that will help your bed, nightstands and other furnishings fit neatly and comfortably in the space
Full Story
SMALL SPACESDownsizing Help: Storage Solutions for Small Spaces
Look under, over and inside to find places for everything you need to keep
Full Story
COLORPick-a-Paint Help: How to Quit Procrastinating on Color Choice
If you're up to your ears in paint chips but no further to pinning down a hue, our new 3-part series is for you
Full Story
STANDARD MEASUREMENTSKey Measurements to Help You Design Your Home
Architect Steven Randel has taken the measure of each room of the house and its contents. You’ll find everything here
Full Story
KITCHEN DESIGNKey Measurements for Your Kitchen Design
Get the ideal kitchen setup by understanding spatial relationships, dimensions and work zones
Full Story
STANDARD MEASUREMENTSThe Right Dimensions for Your Porch
Depth, width, proportion and detailing all contribute to the comfort and functionality of this transitional space
Full Story



User