

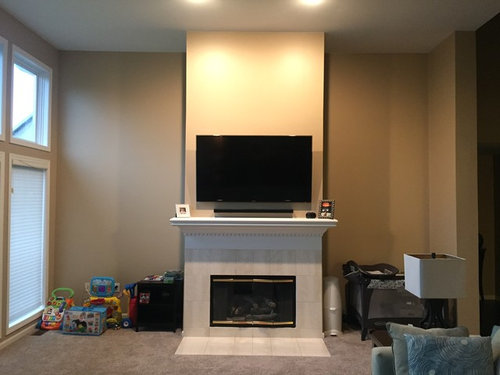
Tricky Fireplace Built Ins
9 years ago
Sort by:Oldest
Comments (3)
Related Stories
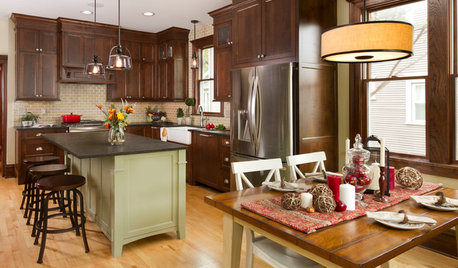
KITCHEN MAKEOVERSRoom of the Day: A Period-Appropriate Kitchen for a Tricky Style
Restoring a kitchen in a Minnesota Foursquare uncovers secrets and captures the spirit of the original
Full Story
DECORATING GUIDESDesign Solutions for 11 Tricky Spaces
Creative furniture placement, smart storage and sleight of hand turn your home's problem areas into stylish places to enjoy
Full Story
HOUZZ TOURSMy Houzz: Creative Solutions Transform a Tricky Basement Studio
Structural issues and puzzling features give way to beautiful design at the hands of a can-do Montreal homeowner
Full Story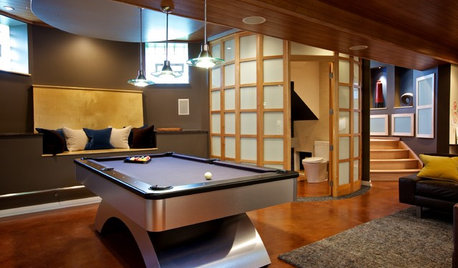
BASEMENTSTricky Basement Bathroom? Cool Design Opportunity!
Have some fun with your bathroom design while getting all the venting, privacy and storage you need
Full Story
COLORTricky Yellow — Friend or Foe?
It might rev you up or wear you down. Learn what the experts have to say about using this complex color at home
Full Story
ATTICSDesign Dilemma: Tricky Attic Conversion
Help a Fellow Houzz Reader Work With These Angled Walls
Full Story
FIREPLACESThe Right Built-ins for Your Fireplace
Building the perfect storage around your fireplace starts with deciding what it's for. These 14 examples will get you started
Full Story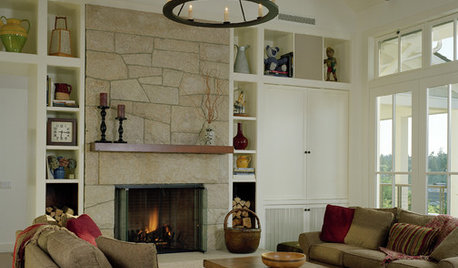
FIREPLACESAdd Style and Function to Your Home with Fireplace Built-Ins
Store Books, Movies, Artwork or Ephemera in These Fireside Storage Areas
Full Story
FURNITURESpace Savers: Consider the Beauty of Built-Ins
Rooms can work better and more efficiently with the help of built-in furniture pieces. Here’s where to begin
Full Story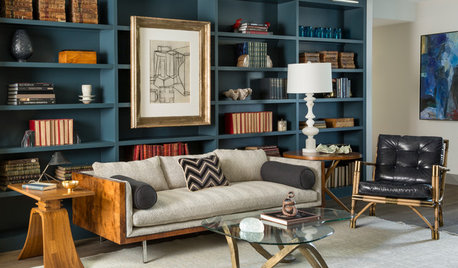
DECORATING GUIDESThose Built-Ins Are Going to Look Smashing in Color
Painting cabinetry in striking hues can bring focus and personality to a room
Full Story
Sponsored
More Discussions





BeverlyFLADeziner
Melinda BrownOriginal Author
Related Professionals
Covington Interior Designers & Decorators · Portsmouth Interior Designers & Decorators · Lebanon Interior Designers & Decorators · Akron Interior Designers & Decorators · Yuma Interior Designers & Decorators · Sanford Interior Designers & Decorators · Monroe Architects & Building Designers · Enfield Architects & Building Designers · Rochester Architects & Building Designers · Middletown Architects & Building Designers · Bozeman Architects & Building Designers · Olympia Architects & Building Designers · San Antonio Kitchen & Bathroom Designers · Clearlake Kitchen & Bathroom Designers · Billings Kitchen & Bathroom DesignersSLOemilie .