Software
Houzz Logo Print
lesliesarah

help redesign our small shared girls' room, please!

9 years ago
last modified: 9 years ago
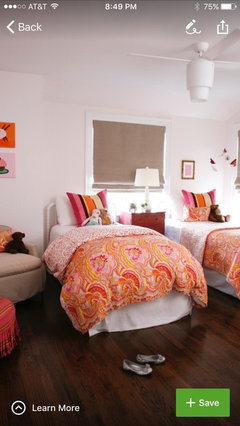
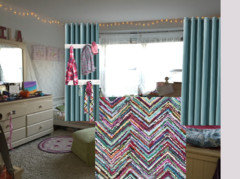
This photo is from the doorway -- the space is about 12 x12.

We'll be sad to see our older daughter's bedroom set go (there's a bookcase and nightstand which aren't pictured, along with the bed and dresser), but we got them before our second and third came along, and also before deciding to move to nyc, which comes with nyc-sized bedrooms :). Our youngest sleeps in her toddler bed now (pictured), but she is definitely too big for it, so we need to make some changes. EDIT: Our third has his own bedroom, so this room is only for the two girls.

The wall you don't see only has about three feet of usable space. The rest is taken up by the closet and the doorway.

Underneath the window is a bulky and uneven combo heater/ air conditioning unit, so I would prefer not to have anything over there, because it ends up protruding out really far into the room.

The room is painted lavender now.

Things I'd love to incorporate:

More storage -- for clothes and for "stuff." tall wardrobes perhaps?

Two twin beds. I have a dream that I can get away with putting two Ikea kura loft beds in there. Thoughts? Will it overpower the space?

A desk for my older daughter.

Some use of the space on either side of the window. They are about 23.5" wide, which makes it tricky.

Things I don't love:

Bulky dressers (like the one in the photo...).

Clutter (this is their room on a good day, and I look at it and cringe...too much stuff!)

We are working with an Ikea-sized budget. I'm not opposed to getting all Ikea stuff, but if someone has another source for affordable, streamlined kids furniture, I'd love it!

Any suggestions are welcome and appreciated!!

Comments (45)

  • PRO
    9 years ago
    Are all 3 girls going to be in this room? Or just two (you mention two twin beds. Need a bit more information, but you don't need big fancy beds for kids. I would look for some of the very functional metal structures. They don't take up much room, they are kind of "in" and come in many colors too. You might be able to do a pair of bunk/open desk area under systems so there is a future purpose and you don't have to do over in a couple of years. Many choices on line to explore. More info on how many girls in this room would help.

    lesliesarah thanked Flo Mangan
  • 9 years ago

    Thanks, and sorry about that - should have been more clear! It's only for the two girls in there now :). I edited to clarify. Haven't thought of going the metal route, only because the ones I've seen online look so sterile. I am trying to go more simple, less bulk, but it's a fine line between that and having a room that feels cold, you know? But I'm open to anything really. Do you have a specific metal loft bed you like the look of?

  • PRO
    9 years ago

    I've seen a few I think might work, but could you post the dimensions of the room and a simple sketch so we know where windows, AC/heater, closets are? Then I can be of more help.

  • 9 years ago

    yes! I'll go measure and plug it in somewhere that renders simple layouts. Haven't attempted it before so we'll see how we do...

  • 9 years ago
    What about putting both beds in 1 walland then what I would do is mimic the left side of window with the right. Like a small desk on bottom and then shelving above for storage
    lesliesarah thanked Tricia Kemp
  • 9 years ago
    Like this both beds on same wall
  • PRO
    9 years ago


    Homelegance Division Twin/Full Loft Bed, Light Graphite · More Info
    this could be interesting. I like the minimal look of it, especially with NYC room sizes. The bottom bed is a full size bed, which could be a plus for "selling" to your oldest! and there is a built-in desk space. This would probably fit on the long wall. But I would need your room measurements to be sure.

  • PRO
    9 years ago


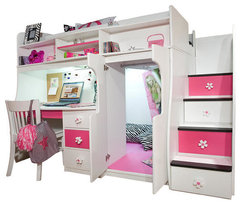
    Elena's Twin Size Secret Stairway Loft Bed · More Info
    Very cute, but pricey and the "secret room" would need a mattress on the floor?

  • PRO
    9 years ago


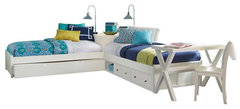
    Larkin Twin Size Corner Unit Beds, White · More Info
    This is a double twin, which for growing girls I would say would be better than bunk beds, plus a darn sight easier to make the beds, change the beds, attend to sick kids etc, etc. These also have pull out storage spaces which is a good feature and a desk at the end. You could probably put this on the long wall toward the windows but not up against them.

  • 9 years ago
    last modified: 9 years ago

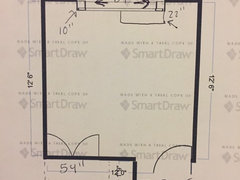
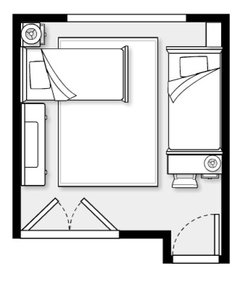
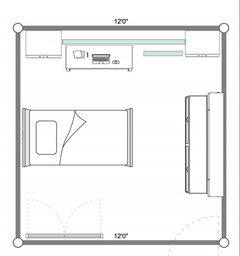
    okay, sorry this isn't super great -- I had to print it out and then add a few things.

    So, as you can see, our major issue is that our wall space is compromised because we don't have any walls that don't have something going on. The wall with the window is a PITA. It creates these odd, uneven spaces that we haven't figured out how to utilize properly because not a ton of furniture would fit there and still leave room for a bed on the long walls. so we kind of ignore them and lose a bunch of space. I show the window protruding into the room because that is the heat/ac unit. The AC unit causes it to stick out even further on one side, which I attempted to show. Gotta love retrofitting :).

    Any ideas for furniture placement would be very helpful and so appreciated!

  • 9 years ago

    Flo,,,that last corner option above,,,,remember back in our time , ;) when they had those where you could push the one bed into the corner piece? when it was time to sleep, you could pull out the other half. I had one of those growing up and still thing they are a great idea. I don't know if it would work w/that AC unit thing. (anyway to make that flush against the wall?)

    I think Ikea has some better options w/the bunks that give you a desk unit underneath.

    The beds w/the pullout drawers and storage underneath, are a great option too.

  • 9 years ago

    I wish there was a way to modify the AC/Heat unit. I would have done it in a second. Would make things much easier!

  • PRO
    9 years ago

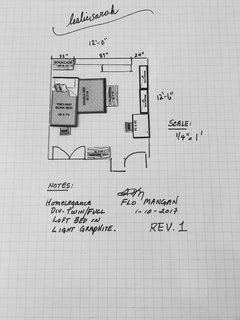
    I have tried the beds that have the corner unit and that will not fit in any configuration in your room. I think you have to treat this kind of like a "dorm" room. This means the Homelegance type Loft Bed is your best bet. It has one desk surface built-in. So, I have done a scale layout using this loft concept. I will post shortly. I also added a small additional desk, two small dressers (one each) 2 bookcases (one each) and a small bookcase for toys, etc. This arrangement leaves the most open space (not much but some) and has the most "bed" space. You could do this with another twin size bed instead of the double bed and gain a few inches.

  • PRO
    9 years ago


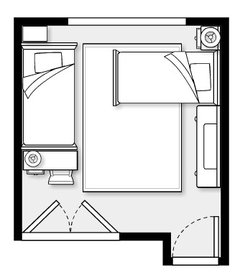
    lesliesarah · More Info
    So here it is. You can see the main unit is against the long wall, with the other bed, under the loft bed. The desk unit is on the end near the closet, so there would be a small scale chair for the desk there, once that can slide under that little desk surface. I also put a small desk right after you come in the room on the right with a chair, and the along that wall two bookcases only 12" deep and 3' high. They could be higher, but would need to be attached with straps to the wall so they didn't get pulled over on the children. I put two small dressers probably 32" x 16" deep 4 drawer. For some extra clothing storage. I stuck a small bookcase for toys/games, etc. back on the right niche to the left of the window. It would be small but something. Of course, bedding, colors etc., would be up to you and the girls. But this could "grow" with them and is probably the best use of the space. See what you think. It is to scale 1/4" = 1' and each little square you see is equal to 1 square foot.

    lesliesarah thanked Flo Mangan
  • 9 years ago
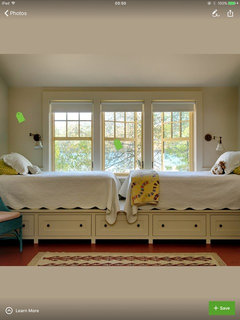

    Found this in Houzz photos. As the girls age you could hang a divider between the foot of the beds to offer some privacy.
  • 9 years ago
    :-p Well scratch that idea! Just re-looked at your floor plan, not enough wall space. You could have one twin bed up against the wall perpendicular, a built in unit that acts as a headboard from floor to ceiling to wall made up of shelving on both sides and then place another twin bed, head against the wall on the other side of the built in double sided bookcase. Bookcase offers storage, a place to clip lamps to read by and privacy.
  • 9 years ago
    Not perpendicular, parallel to the wall. One twin bed would be up against the wall, parallel. The other one would be perpendicular. Sheesh! 3rd posting is a charm. Sorry.
  • 9 years ago

    Wow, Flo, and others, thank you so much! So grateful for strangers on the internet right now. I think, Flo, you may be right that I need to do one of the bunk/loft beds. I had hoped that I'd be able to somehow magically come up with a plan to get big storage units into those 24" and 32" inch spaces on either side of the window so that there could be some symmetry , along with two loft beds, but I think it's not realistic. They would fit, but it would be so tight. I'm going to take this rendering that you've done Flo with me to a few different stores and have a look around to see what idea I might get.

    Thank you!

  • PRO
    9 years ago

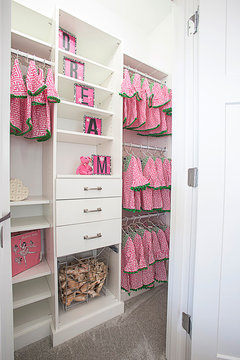
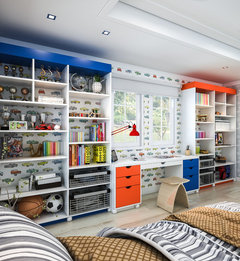
    Nobody likes bulky dressers and clutter! That's why a custom closet would be the best solution for keeping your girls organized long-term.

    Kid's Rooms · More Info

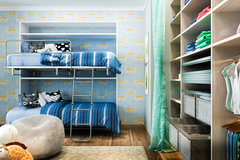
    And to maximize the space, have you ever considered adding wall beds that can fold into the wall, freeing up floor space during the day?

    Kid's Rooms · More Info

    Even a built-in wall unit can increase storage and free up space.

    Kid's Rooms · More Info

    If you're just the little bit curious, we offer free in-home design consultations. A personal designer takes measurements and even inventories your storage needs to help you come up with a customized design that fits your project budget.

  • PRO
    9 years ago

    Great! I did that to 1/4"=1' square foot (each little square is one square foot) scale. So it is to scale however, it needs to be verified. I used your numbers as best I could figure them. A few unknowns like width of door, which also needs to be measured so whatever you purchase can fit into the room. Of course, if you do some Ikea stuff, it comes in boxes and you have to assemble. Highly recommend getting folks that do this for a living. They have all the tools, know the Ikea products pluses and minuses, know how to make everything work, and have spare parts for the "missing key joiner device!" Well worth the little bit they charge to do this. They make it happen so fast. I have used a company here and they are great folks.

    lesliesarah thanked Flo Mangan
  • 9 years ago

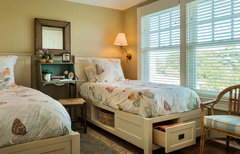
    I think, in the long run, twin beds will be better for you and the girls. Think about the future when they're both young ladies. Bunks will not be appreciated, IMO. I would look for twins with storage drawers underneath to take care of the shoes, jeans and tops. Use the closet (with double rods) for their nicer clothing and dresses. Build in storage around the window and hvac unit.


    Foreside Cottage · More Info

    lesliesarah thanked decoenthusiaste
  • 9 years ago

    Bunks are a pain to make up, but I certainly know kids who slept in them their whole lives ("young ladies" or not, ahem), so it's not that big a deal, and you really maximize the floor space for other things. Storage beds are really great too, eliminating the need for a second dresser. Basically, you have to decide how invested you are in, say, a freestanding desk (instead of older kid working on a lap desk or at the kitchen table), because that constrains your choices on a lot of other things.

    Loft beds maximize the floor space, and you might even be able to get one built that ignores the constraints down at ground level, so worth getting a carpenter to give you an estimate (since I think getting two Ikea lofts into this space would be tricky). That would allow for some desk, reading chair, and other functionality without making everything feel so crowded, and without worrying about that heater unit business, but not sure whether your youngest is ready to sleep up high.

    Just another penny for the pond.

    lesliesarah thanked acm
  • 9 years ago

    I don't think you need to get rid of the current bedroom set, especially since you like it. You have plenty of space for two beds but I would eliminate the green chair. Loft beds might overpower the room. Use under-the-bed plastic containers instead under both beds. Tip: If you put the lid face down and the containers on top of the lid, they're much easier to slide (and you don't have to bother pulling the entire container out just to get the lid off). It would be a great place to store your kids toys because 1) it's hidden 2) it's accessible 3) easy cleanup.

    lesliesarah thanked er612
  • 9 years ago

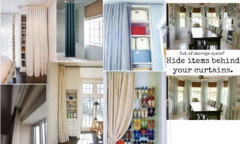
    Also, consider framing the window with wall to wall curtains. Then hang shallow hooks, shelves, towel bar or curtain rod behind the curtains for additional storage. Ex.

    lesliesarah thanked er612
  • 9 years ago

    whoa, I didn't check this site for a few days and I came back to all these amazing suggestions. Amazing. I really like a lot of these ideas, and good tip about storage containers under the bed. The twin we have now isn't high enough to put anything under (the things you don't think about when you live in a house and only one child...but then you decide to move into an apartment... with 3 kids...and tiny closets...). But if we do decide to go with another twin bed, storage is definitely high up on the "want" list.


    I LOVE the idea of hanging curtains across that whole wall. It's funky and unusual, and I'm into that. It'd be a little tricky because not sure how I would get a rod or line across that stretch because it won't be attached to the wall with the window. But it's a cool idea. I'm going to play around with that concept a little bit.


    Thanks all, I so appreciate you taking the time to play around with this. It's been bothering me for so long and I can't tell you how amazing it is to get fresh perspective. And please, if you have any more ideas or thoughts, I would love to read/see them (where is everyone getting these awesome room planners? Is it a paid product, or is it a website I can visit?).


  • 9 years ago
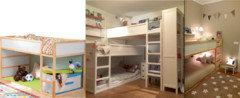
    I have two kids sharing a similar sized room. I think you will free up a lot of space if you put your girls in twin bunk beds. We previously had the kura loft bed and the space underneath was never used that well and I think two would be crowded. The other benefit of bunk beds is as your girls get older they may feel like they have more privacy instead of always seeing each other (my kids still don't care about this, maybe I'm the only one who needs time alone!!).

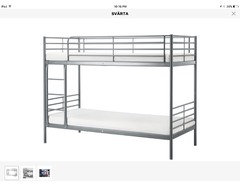
    I think metal bunk beds would be fine and warmed up by colorful bedding. I have IKEA below but target and amazon sell versions as well and you could get them in white if preferred.

    I would put the bunk beds along the left wall.

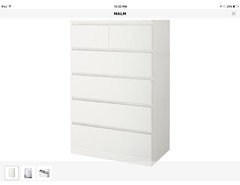
    Tall dresser in the back left corner next to bunk beds, and it could potentially function as a night stand for the top bunk.

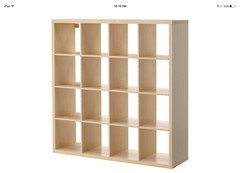
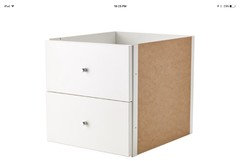
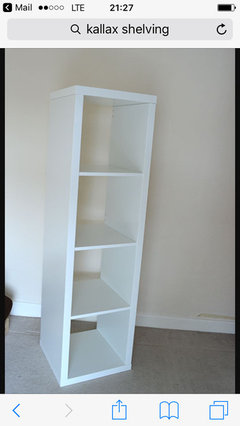
    I highly recommend the kallax shelves and would put that on the opposite wall for storage. They sell them in different colors. We use a combo of open shelves for books and large items, drawer inserts which IKEA sells, and storage boxes which fit inside. It stores a lot and looks pulled together.

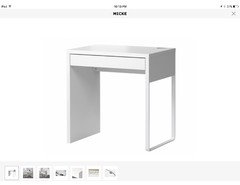
    IKEA also sells small desks which you could put in the back right corner. Would your daughter use it for homework or art projects, other?

    If you needed another dresser you could put that on the closet wall.

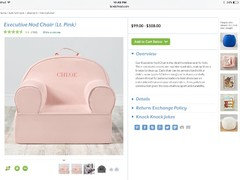
    With regard to the chair in the room, when we read to our kids we sit in bed with them (either bunk) and I am sitting in the room while they fall asleep we have the land of nod chairs for them which are easy to move around so wouldn't need a fixed place in the room, and comfy enough for adults (in my experience).
    lesliesarah thanked Allegra K
  • 9 years ago
    Looks like these didn't make it through with last post.
  • 9 years ago

    I agree with others, kids survive just fine in bunk beds until they leave home for college. Especially in a big city, their peers are in similar situations and they won't even notice that it is a "hardship."

    A good big family tip for maximizing space: you can stack two dressers on top of each other! Just be sure to screw them each securely to a wall stud. It provides twice as much storage space as a tallboy or wardrobe while still utilizing all that vertical space :-) You can even put storage baskets on top for less frequently used or off-season clothes. If it's possible to still open drawers with the AC unit there (your sketch doesn't really show how far it protrudes to the right or into the room) my choice would be to stack two dressers in the right corner where the built in shelf is. Just cover it completely as it's useless.

    Have the bed on the opposite wall with a cube shelf unit on each end of it, one for each girl to stow her stuff. Or if you must have a desk for Older Girl it could go there instead.

    You'll still have room for the green chair, next to the dressers, if you'd like. Or you can put it in the corner and center the dressers on the wall if necessary for opening drawers, but then you'll be walking right into a wall as you enter.

    Properly organized, an 8' closet is sufficient for two, especially if you teach them it's cool to share clothes with your sis!

    Ultimately, the best thing you can do is treat all this like it's normal life; for your girls, it is. And if they see that you are stressing they are more likely to feel like victims of fate or to be dissatisfied with their conditions.

    Thanks for reading all this, if you did! I speak from experience on this one!!

    lesliesarah thanked miss lindsey (She/Her)
  • 9 years ago
    This might sound unconventional, but if you could fit some Ikea kitchen cabinets on each side of the window, you could make the window disadvantage with the radiator into a window seat in between the ikea" storage towers" on each side.
    If you opt for beds with storage underneath and perhaps have a sleeker looking dresser, you could potentially turn the closet into more general space for the room and put a bed in there?
    That might give the older one more privacy as well. Also if you hang your door so that it opens the other way, might offer more space for the room.
    lesliesarah thanked mveasey
  • 9 years ago

    I was actually suggesting that you hang curtains on the soffit above your windows so it hangs out from the window wall. Then you can utilize the space behind the curtains for storage (see below). Look for a curtain track or transom curtain rod. IKEA sells a track, though I can't vouch for the quality: http://www.ikea.com/us/en/catalog/products/70299153/

    This track has great reviews and would fit the entire wall (no extensions): https://www.amazon.com/dp/B00JQJJRSC?psc=1

    I'm very interested to see how it works. I actually just installed a track in my condo. This one is cheaper and looks way easier to install.

    I like the small desk that Allegra suggested. Who knew they made desks so small?? Bunk beds are a pain to make IMO. Something like this might work as it's lower to the ground but I'd still have doubts...

  • 9 years ago

    Make sure you check Craigslist. Ex. 2 PBK storage beds: http://newyork.craigslist.org/mnh/fuo/5961848913.html

    lesliesarah thanked er612
  • 9 years ago
    last modified: 9 years ago

    I hear all of you re: space! We can't wait to get rid of that green chair. Also a leftover from baby stuff, and we are just waiting until we settle on a layout and get a second/bunk bed to give it away. I probably sound super stressed about the space issue, but in truth, it's been fun to think about all these different combos :). I'm looking at it as a challenge. My goal is to spend as little as possible but still get what makes sense and be as thoughtful about it as possible. I will be so thrilled if I have some $ left to have fun with accessorizing. I was going through different options and at one point I had gotten it down to less than $600 for everything, including a stuva wardrobe and a couple of dressers. Don't know that it will actually be that low, but at least I know this is totally doable. I love this kind of stuff!

    I think I am going to go with a bunk bed. -- it's just easier with the space available, and I can do a lot with the other space, and also give the bunk some character. My girls are totally on board. And yes, everyone is right, two lofts is a pipe dream. I kind of knew it, but I wanted to put it out there :).

    I was playing around on the Ikea website, and I saw the Ivar series. At first I wasn't sure what I was looking at, but now that I understand, I am kind of loving it. It's not meant specifically for the bedroom, but it is so versatile and a little funky, which I am into. I was thinking about doing white and pine furniture, and I love that I will be able to stain or paint it. I looked on Pinterest and saw someone who had made a desk out of it as well. So I will keep exploring.

    I don't know if Kallax is the right choice because I would love to get some larger-sized drawers in there if possible, and we had an expedit for a long time and the bins seemed to get filled up with junk... But I will definitely take a look again. Loving all these other suggestions.

    I am not totally convinced there is room for a desk, because I want to focus on storage, but I do think there are still options I haven't considered.

    And for whoever was wondering about how far the heater/ac unit sticks out, it's 22" on the right, and about 12" on the right. I still love the curtains that hide storage idea...

    Thanks all! Would love to hear more!

  • 9 years ago

    Ummmm er612 holy cannoli! I look on craigslist all the time, and didn't see that! That's an incredible deal! Like, ridiculous. I wish I thought I could do two twin beds...Thinking...

    THANKS

  • 9 years ago

    So I went on a scouting mission to Ikea yesterday, and I think I am getting closer to a layout that might work, taking ideas from everyone's suggestions. I will find a room planning website so I can plug it all in and post it. I would like to put storage towers of some sort (likely stuva, but maybe algot if it's covered...) on either side of the window, with curtains hanging from the line (which i checked out and will def work) to conceal it, and add some color and fun. It will have to be from the ceiling, because the soffit doesn't hang over enough.

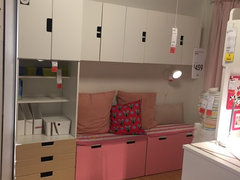
    I think the bed has to be a bunk, because when I measure out where two beds will go, because the girls will need access to the wardrobes, there just isn't enough room. Bummer, but they are excited so I'm good with it. I can fit a slim desk next to the ac unit under the window. And I can use Stuva benches and cabinets attached to the wall to create a cozy seating/storage area along the wall on the right.

    Thinking this might work!

  • PRO
    9 years ago

    Great. I agree on the bunk beds. I believe it is your best bet. Especially, if you can get a desk into the layout. Looking forward to seeing what you think can work. It is a tricky, difficult space, so we can all learn from your experience.

    lesliesarah thanked Flo Mangan
  • 9 years ago
    last modified: 9 years ago

    I have tried, but I think my computer and the ikea planning tool don't like to talk to each other. When I click on the hyperlink to get started, it takes me to a page that doesn't load, and nothing pops up... I'll see if it might work on my husband's macbook.

  • 9 years ago

    Okay. I hope this will make sense. This is what I'm thinking now, based on suggestions from here and thinking about what is actually doable. You can probably tell I don't have tons of knowledge in the room-planning-website area :). DId my best though.


    So, on either side of the heater/air conditioner/window are two tall Stuva wardrobes. It fits by literally one inch on the right side, but it does fit. They are 23.5" x 19". And then I could hang curtains to hide them, or not. I really love that idea though.

    Under the window is a slim workspace. I used the dimensions of the malm desk , which is 47"x 18", but I may look around to see if I can find one with a little more style. The nice part about this is that even though the desk is very slim, the window just happens to be standard desk height so it will basically create a larger work area, using the window sill, which is (i believe) around 12" in depth.

    Then, the bunk bed. If I were to take the doors off the closet and hang a curtain across it instead, the bed would fit length-wise along that wall, which I'd prefer. So something to think about.

    On the right wall, I have two stuva benches and two stuva wall cabinets. I took a photo yesterday at Ikea of an example. It would look similar, only with different colors, and minus the tall wardrobe next to it.

    This feels good. I'm missing nightstands, but there are a lot of options for floating shelves that could stand in for those. I also don't have a designated spot for books, but with some strategically placed wall shelves, I might be able to come up with something.


    Still playing around with things, but def open to suggestions!

  • 9 years ago

    Great job Leslie Sarah!

    Looks fantastic!

    I meant to write about switching the ward doors to curtains, it will look more cohesive and will save space. Would there be space for the kallax/malm floating bookshelves between the bunk bed and the closet?

    If you run three or four stacked ones close to the bed, they could double as night stands, even for the upper bunk.

    keep us posted!

    Have a great weekend,

    Miriam

    lesliesarah thanked mveasey
  • 9 years ago

    For bookstorage, didn't you have a nook by the door, would one of the lack upright units fit?

    lesliesarah thanked mveasey
  • 9 years ago

    mveasey, yes! there is definitely room for something like that. was thinking of hooks for hanging coats and backpacks, but maybe a unit like that would look neater.

  • 9 years ago
    would you consider a bed with a trundle?
  • PRO
    9 years ago

    That is the most difficult arrangement to use on a daily basis. Making the bed in a trundle is awful. Been there, done that. Don't recommend. Ok for a guest room that isn't used much, for everyday, not my fav :/

  • 9 years ago
    it worked great for us, 3 boys in one room in till we put on an addition, they still preferred the trundle, no bed making.