

Need help with HVAC systems for New Build
9 years ago
Featured Answer
Sort by:Oldest
Comments (7)
- PRO9 years ago
Related Professionals
Middlesboro General Contractors · Middletown General Contractors · Mansfield General Contractors · Casper General Contractors · Florence Home Remodeling · Wilmington Home Remodeling · Bartlesville Home Remodeling · Frisco Home Remodeling · Forrest City Bathroom Remodelers · Miami Bathroom Remodelers · Tallahassee Bathroom Remodelers · Louisville Bathroom Remodelers · Lafayette Bathroom Remodelers · Rockford Bathroom Remodelers · Longview Bathroom Remodelers 9 years ago
- 9 years ago
 9 years ago
 PRO9 years ago
- 9 years ago

Related Stories
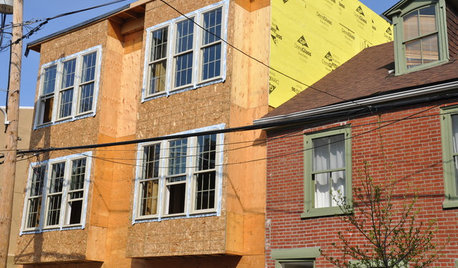
WORKING WITH PROS5 Steps to Help You Hire the Right Contractor
Don't take chances on this all-important team member. Find the best general contractor for your remodel or new build by heeding this advice
Full Story
GREAT HOME PROJECTSHow to Add a Radiant Heat System
Enjoy comfy, consistent temperatures and maybe even energy savings with hydronic heating and cooling
Full Story
ARCHITECTUREHVAC Exposed! 20 Ideas for Daring Ductwork
Raise the roof with revealed ducts that let it all hang out — and open a world of new design possibilities
Full Story
FUN HOUZZGeek Lab: How to Build a Steampunk Cat Transit System
Give your kitty another avenue for fun with a tubular walkway system that lets him go his own way
Full Story
BATHROOM WORKBOOKStandard Dimensions and Measurements for a Primary Bath
Create a luxe bathroom that functions well with these key fixture dimensions and layout tips
Full Story
LIFE12 House-Hunting Tips to Help You Make the Right Choice
Stay organized and focused on your quest for a new home, to make the search easier and avoid surprises later
Full Story
GREEN DECORATING8 Questions to Help You See Through Green Hype
With the ecofriendly bandwagon picking up some dubious passengers, here's how to tell truly green products and services from the imposters
Full Story
SELLING YOUR HOUSEHelp for Selling Your Home Faster — and Maybe for More
Prep your home properly before you put it on the market. Learn what tasks are worth the money and the best pros for the jobs
Full Story
MOVINGRelocating Help: 8 Tips for a Happier Long-Distance Move
Trash bags, houseplants and a good cry all have their role when it comes to this major life change
Full Story
REMODELING GUIDES8 Tips to Help You Live in Harmony With Your Neighbors
Privacy and space can be hard to find in urban areas, but these ideas can make a difference
Full Story
mike_home