

Kitchen Remodel Layout Help Needed Please!
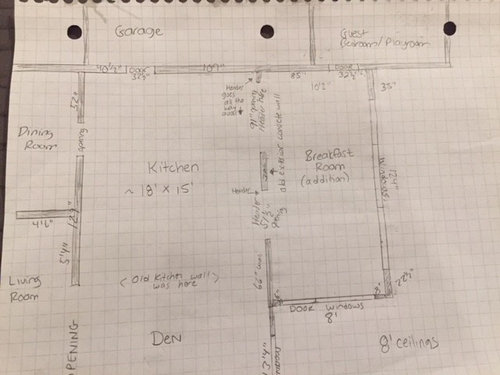
We are remodeling a 1950s ranch home we recently purchased. We have gutted the old kitchen and are starting from scratch. We have removed the old wall between the kitchen and den to create an open layout. Because the previous owners added on a breakfast room addition off the back of the kitchen, there are no windows in the kitchen. We would like some help with the new layout as this is proving to be difficult because of the many pathways, lack of windows, and the fact that the garage door enters directly into the kitchen.
The old sink used to be in front of a former exterior window which then became a "pass through" when the former owners added on the breakfast room. We have removed the old sink and lowered the wall to the floor to create another entry point to the breakfast room and provide more sunlight to the kitchen. The sink can be moved anywhere in the kitchen - provided the plumber can do it.
There is a 3 foot concrete wall/post that remains from the old addition and it is supporting the header of the former exterior wall. We would love to remove this wall but we don't have a cost on this so we are assuming it will stay.
Goals
An open concept kitchen for entertaining guests and for a hang out for the family.
Family Composition:
2 adults, 2 children (9 and 7), 1 dog
Usually 1 kitchen worker
We are not big cooks, but want a nice looking kitchen and functionality for resale as well.
We want to use the kitchen for entertaining and gatherings and a large island for gatherings and doing homework (this would be the hub of the home hopefully).
We have a formal dining room... but will not use it much. The breakfast room would be used more. We realize we don't need both but we are thinking of keeping the formal dining room for resale purposes.
As of now we plan to leave the walls as seen here. But are open to suggestions if the budget allows for new headers etc. as most of the walls that remain are structural in nature.
Wants:
Large counter height island with seating for at least 4.
All base drawers
Microwave not on counter
Beverage center if possible (a 24" mini-fridge under a counter)
Pantry Cabinet (maybe behind garage door??)
Drop Zone (for keys, mail etc)
Backpack area?? (probably no room unless it's behind the garage door with pantry?)
Dog food storage
Coffee maker storage (hidden accessible storage for it)
Appliances:
30" slide in induction range (for space purposes)
36" x 70" counter depth french door fridge
24" d/w
Range hood above range (prefer no OTR mw)
Do Not Want/Need:
We prefer nothing on the top of the island (no sink or range). However, we realize with our limited space we may have no choice and as you will see from my 2nd drawing we have placed the sink on the island. We would love not to do this though.
Thanks ahead for any thoughts or help! (And please note the second picture is turned sideways from the first picture)

Comments (48)
 9 years ago
I'd at least consider options that don't involve keeping a formal dining room--you say you don't expect to use it much. The people you someday sell your house to may feel the same way--don't make decisions based on what some hypothetical future people might want.
Related Professionals
Pensacola Kitchen & Bathroom Designers · Greenfield Kitchen & Bathroom Designers · Cleveland Kitchen & Bathroom Designers · Phoenix Kitchen & Bathroom Designers · Brunswick Kitchen Remodelers · Carbondale Kitchen Remodelers · Philadelphia Kitchen Remodelers · Lynchburg Kitchen Remodelers · San Jose Kitchen Remodelers · Sanford Kitchen Remodelers · Port Saint Lucie Custom Countertops · Kansas City Custom Countertops · Auburn Custom Countertops · Fort Dodge Custom Countertops · Gloucester Custom Countertopskiwi13
Original Author9 years agoThank you so much for your comments!
Benjesbride, I am attaching a sketch of the full house plan for your reference. It is not necessarily to scale. The house is all on one floor. You will see the front door noted. The "playroom" is actually a 4th bedroom addition with a large closet and bathroom. It might become a future master bedroom or guest room one day so it needs decent access to the rest of the house. (Or maybe the playroom doesn't go there at all and it moves to the dining room??) The 4th bedroom addition comes off the "breakfast room." We love the idea of moving the garage door to the "breakfast room." To cut a door on that wall would require redoing a new concrete header. But if this is the best idea we can look into a cost estimate. That would gain us a lot of wall space in the kitchen! As for the "breakfast room", we are totally open to ideas. I am just calling it that because I don't know what else to do with it. The only issues with closing this off for a mudroom is that the 4th bedroom comes off of that space and that the only back yard door comes off this space - the kids and dog would need easy access to get to the backyard. But I would love a mudroom or pantry somehow! So any more ideas are appreciated.
Bethohio3, you have a good point about the dining room! I have also considered 1) putting the kitchen there??, 2) closing it off with doors and making it a playroom or office? I have attached a whole house plan (not necessarily to scale) if that helps with more ideas.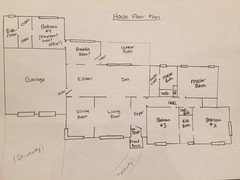
kiwi13
Original Author9 years agoHere are two potential kitchen layouts I have been debating. As you will see in Option #1, if the island is connected to the supporting wall, then I have a decent work space with the sink and range, but the fridge seems really far away.... In Option #2, if I rotate the island sideways (which creates a nice viewing angle of a TV in the den and maybe better use of the entire space), then the range seems really far away..... Any ideas or suggestions are appreciated!


 9 years agolast modified: 9 years ago
Be careful about your walkways. Try to keep traffic out of your kitchen work zones. The drawing above puts traffic right past your range and bisecting your primary work zone (the area between sink and range.) I'll work on a suggestion...
kiwi13 thanked sheloveslayouts 9 years ago
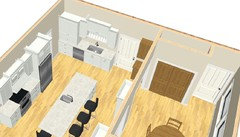
Here's an idea. I moved the garage entry towards the breakfast room. On the DR side of the door I have the cleanup zone and on the other side drop zone. Next to the drop zone, I have a closet in the breakfast room for coats, back packs etc. So the opening to the (91"?) breakfast room gets a little narrower, but I think the closet would give a little privacy to the bedroom entry there.

 kiwi13 thanked sena01
- 9 years ago
This requires moving the garage entry. Looking at your requirements with a drop zone, etc. I think it's worth seriously considering moving this door and creating a mudroom situation in the breakfast room. It'll be a workhorse for your family. One dining set and island seating should be enough without a breakfast table.


kiwi13
Original Author9 years agoWow thank you sena01! I appreciate your working on the design and drawing. I think you and benjesbride are on to something with moving the garage door away from its current location. I am at the house now and looking at the possibility of changing the door location. There is room in the garage for a possible small mud room for back packs in the little corner on the other side of the breakfast room. So then we could possibly get the garage entry door in the breakfast nook giving us more room for a back wall of cabinets in the kitchen....?
kiwi13
Original Author9 years agoThat's awesome benjesbride! I just saw your layout. You and sena01 have me really thinking that garage door needs to move! I am going to study these drawings and I think we have got a good kitchen space if we do that. I was getting down about my limited options but you guys are giving me hope!
- 9 years agolast modified: 9 years ago
I like Sena's layout - as long as the "shallow pantry cabs" are no more than 12" deep (+1" for the doors) and assuming the width of the Kitchen is at least 180" (15'). (I say that b/c while the measurements do add up to 180", the overall measurements say "approximately".)
30" deep refrigerator (w/25.5" deep counters) +
45" aisle (I think this will be an aisle used by others occasionally b/c of DR) +
42" deep island +
50" aisle behind the seats (will be a busy aisle & has pantry) +
13" deep pantry cabs (12"D cabs + 1" door)
==========
180" (15')
I'm assuming the refrigerator is a counter-depth. Most counter-depth refrigerators are around 30" deep (mine is actually 31", but most are 30").
If you prefer a standard-depth, then consider recessing it into the DR wall so it's still only 30" deep. Keep in mind that all non-built-in refrigerators must have their doors stick out past the surrounding counters/cabs/walls/etc. so the doors can be opened fully for full access to all bins and shelves as well as to be able to remove the bins and shelves for cleaning.
- 9 years agolast modified: 9 years ago
BenjesBride - where were you thinking of putting dish storage? With no upper cabinets and nothing directly across from the DW, the only other place I see is in the island. Now, if it's on the side of the island w/the refrigerator, it might work (but I think it's a relatively long way from the DW). However, if it's on the short end of the island (on the range & sink side), then I think it would be an issue b/c the drawers would be opening in front of the Prep Zone and range - which means anyone loading/unloading the DW or setting the table would get in the way of someone prepping and/or cooking.
I'm assuming the doors you show are to the Breakfast Room. You don't show the DR doorway, but it will be next to the range.
I would think carefully about putting the DW in the Breakfast Room doorway since that will be a busy aisle - particularly since the Garage entrance is now in the Breakfast Room and most likely next to the top door. If the aisle is more like 5' wide b/w the DW and the refrigerator, it might be OK b/c traffic could easily go around an open DW door - as long as someone doesn't come running around the corner and run into the DW door.
- 9 years agolast modified: 9 years ago
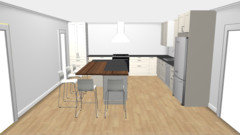
Here's one more if you don't mind routing traffic through one door at the end of the "mudroom" near the den. Microwave is in a base drawer in the island somewhere across from the fridge.


- 9 years ago
Hey, Buehl--good point. I was trying to bust out that first drawing too quickly, but if there are no uppers allowed, the dishes/glassware/flatware would have to go in the island across from the fridge. I'd probably personally prefer to scoot the fridge to the right and have a base cabinet (and upper) for dish storage to the left of the fridge within close proximity to the dishwasher. Of my two, I prefer the second kitchen with complete L shape and island.
- 9 years agolast modified: 9 years ago
BenjesBride - I like the second one better!
I do have to admit, though, that if it were me, I think I'd like having a prep sink in the island so I could use the island for prepping when I have visitors. But, it wouldn't work as well with the island turned away from the range. But, that's me, not Kiwi13. (Large islands always seem like wasted space to me when they're not useful for prepping - kind of like they were thrown in there just b/c "everyone has one" instead of b/c they're a useful/functional addition to the Kitchen. But, again, that's my personal opinion and this is not my Kitchen!)
Edited to add:
A prep sink would make the island useful as a Secondary Prep Zone, just not a Primary Prep Zone. The island is definitely big enough for a Prep Zone plus Homework/Visitor Center!
Kiwi13 -- You say this is a one-person Kitchen - but you have two children. Assuming you plan to teach them the necessary life skills of cooking and cleaning up, I think your Kitchen will very soon become a two or three person Kitchen! So, plan for that. That means wider aisles (48" measured to/from the items sticking out into the aisle the farthest) and separated zones so someone can be cleaning up while a second person is prepping and a third person is also prepping or is cooking.
kiwi13 thanked Buehl - 9 years ago
kiwi13 I'm so glad you posted your kitchen. You have such a nice amount of space which will offer you a lot of great options. Very exciting!
kiwi13 thanked sheloveslayouts kiwi13
Original Author9 years agoLoving these additional ideas Buehl and benjesbride! Buehl you are correct, I will have a counter depth fridge which will look "built in". And also, that is a good point that it won't be a "one person" cooking kitchen for long. My daughter already loves cooking (more than myself - not sure where she gets it from!). So she will want to be up in there for sure. I am studying over all of your drawings. You guys are really giving me hope for this awkward kitchen!
kiwi13
Original Author9 years agoI just realized I made a mistake in my "wants/needs". I do want upper cabinets! I just meant that I didn't want doors on the base cabinets (so I meant "drawers" instead of "doors" on base cabinets). So sorry for the confusion because of the way I wrote "all drawer base cabinets". Agh. Does this help with the potential layout?
- 9 years ago
Are you open to having a prep sink in the island? I was trying to make a clear island top a priority, but it opens up more options if you're okay with it.
I don't think your space is awkward at all!
kiwi13
Original Author9 years agoBenjesbride, Thank you for the encouragement on the kitchen space! I know from reading and studying the comments on this board that prep sinks are desired and usually deemed necessary. However I do have a desire for a large flat work space - so as of now I would prefer not to have the prep sink. But I can try to have an open mind about it!
Also, if I were to make a mudroom out of part or all of the breakfast room can you educate me on how that would look with the bedroom door there as well ? I'm also trying to figure out if I could put the mudroom backpack drop off zone in the little corner in the garage near the new door which would require a some wall construction... so I am not sure what is involved there either. But it sure does open up some possibilities in the kitchen.kiwi13
Original Author9 years agoBuehl and benjesbride, the reason I like a large flat workspace is because we lived in a house with a large flat island and I loved it! We used it to sit at for eating almost all of our meals and also it was wonderful for entertaining and laying out a large buffet of food. I like that it was not broken up by any sink range etc. Here is a picture of that kitchen which is sort of my inspiration for the island in this kitchen. Although I realize my ceilings are not as high and the layout will not look like this!
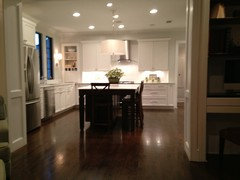
- 9 years ago
Honestly, if I had an island I doubt I'd have a prep sink in it. I'd make sure the fixtures went around the L in the order you had in your lovely kitchen above...fridge-dishwasher-sink-range.
This post explains why some layouts definitely call for a prep sink. http://ths.gardenweb.com/discussions/2699918/looking-for-layout-help-memorize-this-first
- 9 years agolast modified: 9 years ago
If you put the prep sink off to the side, it leaves plenty of room for other uses. The prep sink makes it even more useful! I would never center a prep sink in an island (or peninsula) unless there was some overriding reason why it had to be centered. You're right that one of the best things about an island (or peninsula) is the large expanse of workspace it provides. Adding a prep sink on one end does not take away from that and, in fact, can enhance it.
For example, I've used my prep sink for keeping chilled bottles of wine and drinks during a party - just fill it with ice and add the bottles! (Leave the drain open and the water drains out as the ice melts -or- close the drain to keep the ice water and simply open it later to drain it.)
- 9 years ago
The present breakfast room could serve any purpose, really. It doesn't have to be a mudroom/drop zone. It could be an office or a craft room or anything. The bigger picture was to move the garage door out of the kitchen proper and route traffic around the work space rather than through the kitchen work space.
- 9 years ago
The only issue with the refrigerator - DW - sink layout is that you have to cross through the Cleanup Zone and doge an open DW door to go b/w the refrigerator and the Prep & Cooking Zones. Maybe that's why I prefer a prep sink elsewhere, so you don't have to zone-cross to get to the refrigerator.
- 9 years agolast modified: 9 years ago
If you have room in your garage, you could carve out a Mudroom and keep the Breakfast Room as-is. I don't know if you have an oversized garage, but if you do, consider that. We originally considered doing that when we redid our Kitchen, but that pesky budget got in the way! :-)
We planned to remove the garage door and make it an arched doorway with a closet, 2 or 3 cubbies, and a bench. The exterior walls would become the Mudroom walls. There would be a single door to the garage into the Mudroom that would be in the middle of the garage so it could be easily accessed from both bays or from the outside door. Our garage is 24'x24' and we thought we could get away with taking about 5.5' or 6' from one bay to create the Mudroom.
- 9 years agolast modified: 9 years ago
Buehl in a kitchen like kiwi's previous with the fridge-dw-sink-range in order on the perimeter (and no prep sink) would you recommend a 54-60" aisle (or more) instead of the 42"-48" minimum?
 9 years agolast modified: 9 years ago
I didn't read through all the threads so sorry if I'm getting on the bandwagon late.
I would move the garage door to the back of the garage in the upper right corner so it comes into the "breakfast room". I'd flip the kitchen and dining room. That will give you a nice kitchen with natural light and one large dining room. The breakfast room becomes a hallway with windows to the back bedroom and mudroom/drop zone from coming in from the garage.
kiwi13 thanked cpartistkiwi13
Original Author9 years agoThanks Buehl! I see your point on the prep sink being out of the way. I will reflect on that idea for sure. And benjesbride, that makes sense on the Bfast/mudroom. At least moving the door gives us options!
And if you can bear "in progress construction photos"... just for reference, here is a picture of the kitchen looking toward the bfast/mudroom so you can get an idea of he layout and what the Bfast/mushroom looks like. And the second photo is looking at the dining room wall. The third photo is looking at the back wall (garage wall). Unfortunately my phone had the screen locked on sideways when I took these pics. I apologize for any neck twisting you have to do to view them!

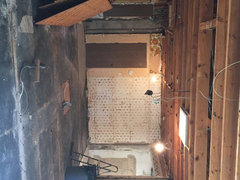
kiwi13
Original Author9 years agoBuehl, yes that is exactly what I'm thinking now that you all are saying to move the garage door into the Bfast/mudroom. There is space in the upper right corner. The only problem is that the garage is at grade level and the house is raised up on a conventional foundation. If we build steps and raise the floor in the garage corner nook to meet the house floor level (19 inch difference from garage floor to house floor height) the mudroom entry ceiling will be just a little lower than 8 feet. Which I am ok with but my husband was measuring it earlier this morning and is worried it will feel cramped. But I like the idea and am going to continue to pursue it though. I would think a low ceiling mudroom is better than no mudroom!
Cpartist, you are right on board with the rest of the commenters. Everyone is in consensus to move the garage door! I do like the light the dining room gets.... so I'll need to think on that idea as well. Thank you!- 9 years ago
BenjesBride - I would probably go with 51" to 54". I've found that with 47" you can squeeze by, adding another 4 to 7 inches would make it more comfortable/easier. I don't think it needs to any wider than 54".
We have 47" b/w our DW and the end of one of our peninsulas and I have to pass through to get to the pantry. I can do it when the DW is open, but I would have preferred a few more inches. (Our refrigerator is on the opposite end of the Kitchen, so it doesn't have the same issue.)
- 9 years agolast modified: 9 years ago
19" - that's almost 2'. I think your DH is right - it will be cramped. Plus, if either of you and/or your children are/will be tall, it could be a head bumping issue! My son is 6'7" and my husband 6'5" - neither would like a room that short!
What about leaving the Mudroom at garage level and adding a couple of steps up from the Mudroom to the Breakfast Room?
kiwi13
Original Author9 years agoBuehl, you might be right about the kids height later on... they are both very tall for their ages already! Maybe you're right that we should have the mudroom drop off zone at garage floor level and build up the stairs at the door way. Maybe it won't be the prettiest design but it would add so much for the kitchen area I think it would be worth it. Just becomes a question of that pesky budget if we can build out that area in the garage. And worst case scenario we might have to ditch the mudroom for later and at least get that new doorway built.
kiwi13
Original Author9 years agoBuehl, on the height of the potential garage corner mudroom, the doorway would still be standard door height at 81". It's just the ceiling would be just under 8' high. And the rest of the house is about 8'5" high (I just figured that out!). So no one should have to duck the doorway. It might just feel a little more small.
- 9 years ago
What are the dining room dimensions?
Is the wall between the kitchen and dining and/or the wall between the dining and living load bearing?
- 9 years agolast modified: 9 years ago
eta: Nevermind this, I think I misread your drawing and your w/d probably is accessed from your hallway.
***
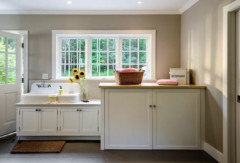
I'm wondering if you'd like to get the washer/dryer out of your master bathroom? That's not very conducive to kids doing their own laundry :-) Perhaps if the breakfast room becomes a mudroom, there would be room to put your machines in there too. I think they'd have to go below the windows and you'd want a sound muffling door between the kitchen and the mudroom.

kiwi13
Original Author9 years agoThe dining room dimensions are 14'11" long (front of house wall to wall between kitchen and dining). And 12'10" wide. Unfortunately the wall between the dining room and kitchen is load bearing. We could look at installing a header but I don't think we could get one in the ceiling due to limited attic space and budget most likely. But we are open to ideas.
kiwi13
Original Author9 years agoBenjesbride, that's a neat idea! In fact the washer and dryer are currently in the garage. :( So I was looking at putting it in the hall closet (yes it's accessed from hall) and that's why I went on and drew it there. But.... I would love ideas on other spots if that's preferable.
- 9 years agolast modified: 9 years ago
I think washer and dryer near the bedrooms is preferable for most. My washer and dryer are in a closet, side by side and elfa wire shelves above. There's enough room that I created three bays on the lowest shelf to sort clothes and then two shelves above to store cleaners, extra paper products, extra toiletries. Works great.
eta: I'm 5'8" so utilizing upper shelves is probably easier for me than the average height woman. Shelves above washer/dryer might not work for everyone.
- 9 years ago
Two years ago our house looked like yours does--total gut to the studs. Oh my, it was so much fun! I want to do it again. I hope your project goes smoothly and is a positive an experience for your family as it was for us.
kiwi13 thanked sheloveslayouts kiwi13
Original Author9 years agoBenjesbride, thanks for the words of encouragement! We are excited to see the possibilities and hope for a great outcome. If you want to tinker with the kitchen any more (I don't have a kitchen planner program - wish I did!), I'm curious about flipping your drawing around to have cabinets on the left wall instead of the right wall. You would still have an opening to the dining room which might push things too far away... but I'm wondering about keeping the large opening on the right wall so that here is more of a direct route to the kitchen for groceries etc from garage. Just a thought. But I don't know where the work triangle, etc would go. Thanks for all of the input!
- 9 years ago
What's the sill height of the den window? I'm afraid the corner windows in the dining room are pretty limiting for putting a kitchen there, so I'm wondering about kitchen in the den area to try to capture more natural light.
kiwi13
Original Author9 years agoI am not sure of the sill height but I will measure when I'm there! They do come down pretty low.., but it's worth exploring.
kiwi13
Original Author9 years agoBenjesbride, the bottom of the window sill to the subfloor in the Den is 24 inches. Also.... what do you think about flipping the layout of the kitchen to keep the second opening in the kitchen to the sunroom area - which would allow quicker access from the garage to the kitchen and also provide more sunlight to the kitchen...?
- 9 years ago
To have an L shaped kitchen on the garage and dining room walls and maintain the doorway to the dining room, Sena's originally suggesting--with a prep sink in the island--is probably the best configuration in that location.
- 9 years ago
If you decide to move the garage entry to the breakfast room, I have a different version of benjesbride's layout of Yesterday, 6:37 AM, giving you 2 sinks and a clear island. MW can be across the fridge (MW drawer perhaps) or on a shelf above the DW. You can still prep on the island, but I think the area b/w the prep sink and the range would be more suitable for any prep involving cooking.

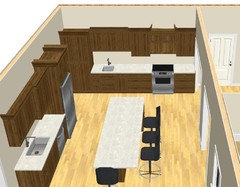

kiwi13
Original Author9 years agoThis is great sena01! Thanks for laying this out for me. I can really see this coming together now. Do you mind me asking what kitchen planning program you like? I have a mac if that makes a difference.










sheloveslayouts