Software
Houzz Logo Print
mscsangel

Kitchen Reno - Peninsula or No?

9 years ago
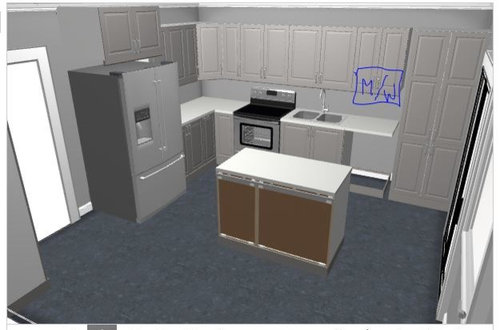
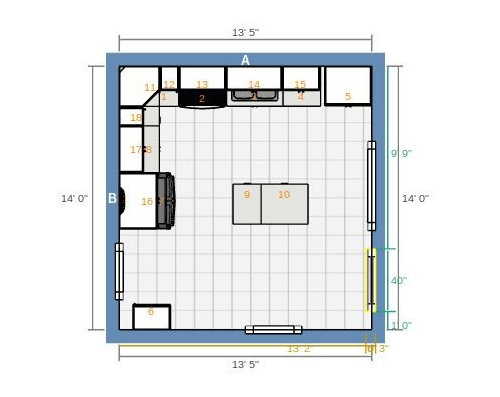
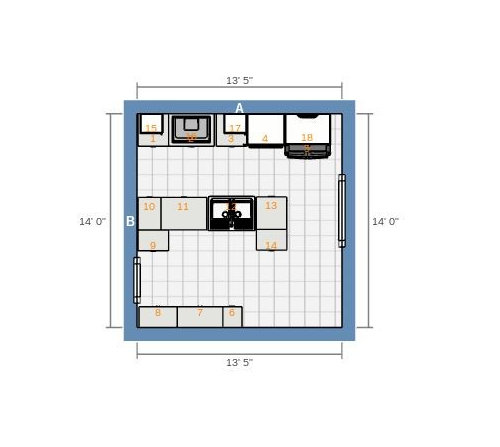
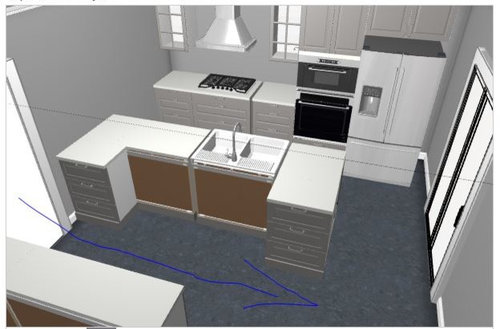
I currently have a small, L shaped kitchen that we will be renovating. The biggest issue with my kitchen is that the stove is directly beside the sink and will definitely need to be moved. I've been playing around with different designs and was thinking about changing the kitchen layout to be a line against the back wall and a peninsula instead of an L with an island. My concern is that it would mean you would have to walk all the way around the peninsula to get 'in' to the kitchen area. I'd be ok with it but I'm not sure if it would be bad for resale in the future.

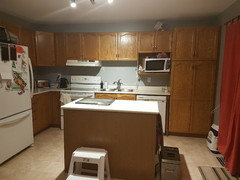
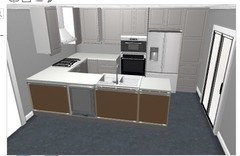
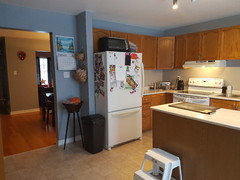
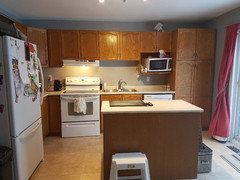
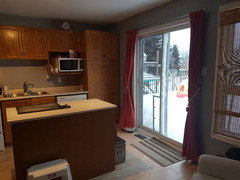
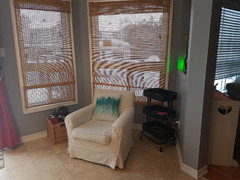
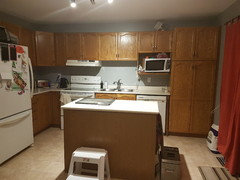
I've attached some pictures of the current layout and the layout I was playing with. I'd love to hear your opinions! The first two are the current layout (not exact, but close enough), the last two are the peninsula design.

Thanks


Comments (21)

  • 9 years ago
    last modified: 9 years ago

    Thanks.

    Our plan is to have a seating bar on that side of the peninsula...the drawers were kind of place holders for that. Cabinets 6, 7, 8 are shallow cupboards. There is currently a door AND a window (not shown) on that wall that go in to the family room as well as one shallow tall pantry where we store all of our canned goods. I was going to close off the door, either completely or with a half wall to allow for more pantry space and perhaps a small desk. With the peninsula I would lose the full depth pantry I have now so I figured I would need the extra cupboards.

  • PRO
    9 years ago

    I don't think that is a good idea to close off the family room. The trend now is the opposite: opening up the family room to the kitchen.

    You could open up the wall with the door and window, leaving a half-wall for a seating bar. Then keep the island in the center.

    You'd have to see what the possibilities and cost are to open up the wall and go from there.

  • 9 years ago

    The problem is there is a second, even larger door to the family room from the dining room so there is already a serious lack of wall space in that room. Although I guess we could consider closing that door and enlarging the one in the kitchen?

  • PRO
    9 years ago

    So, serious lack of wall space in family room?

    I wouldn't worry about the lack of wall space, Angel, unless you don't have a location for the tv. I'd probably need to see a photo to comment more on that.

    It sounds as if you are open-minded and considering all options.....that's a good thing.

  • PRO
    9 years ago

    Reconsider the placement of the stove/oven next to the refrigerator. These two appliances work at cross purposes. Although both are probably well insulated it's still not a good idea - it also looks dumb, although I see it in a lot of floor plans. Maybe put a small cabinet in between or move the fridge to the opposite end near the wall. The two cabinet jutting out of the island are also not terribly attractive and should be flush with the rest of the island. Can they open on the "Kitchen" side?

    mscsangel thanked Super Organizing Solutions
  • 9 years ago
    last modified: 9 years ago

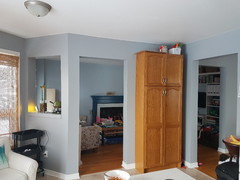
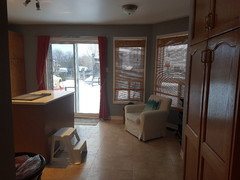
    Here's a photo of what the doors look like. Picture was taken from the top right of the kitchen. (The kitchen isn't completely a rectangle, there is a small part that juts out on the bottom right - just big enough for a small table and chairs.)

  • 9 years ago

    Thanks Super Organizing - the two cabinets on the back side would be under a counter top - the software just doesn't let me show that :(

    I wondered about the fridge/oven combo but as you say, it seems to be done a lot. I'll play around with some options there.

  • PRO
    9 years ago

    I agree about the oven/micro next to frig.......sorry, just did not get into the minutia of exact placement, since you are likely to move things again. I'd place it on the very left end of that counter.

    I see.....if there is any way you could remove that wall, that would add so much value to your home. It would suddenly feel huge in there! I see you have some toys and things to store, but that can be accomplished.

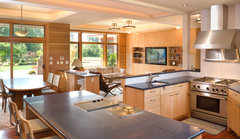
    Chou Residence · More Info

  • 9 years ago
    What software are using for this layout if you don't mind me asking...your layout doesn't come close to what you have in the picture. I see a family room then a dining/breakfast or a living room.
  • 9 years ago
    last modified: 9 years ago

    Claire Larece I'm using the Ikea kitchen planner. The kitchen is mostly like what's shown but it has a small jaunt at the bottom right where you see the window looking in to the family room. It's meant to be a place to put a small table and chairs but it's really just a bit odd. :)

  • 9 years ago

    Looking at the plans again, I don't think I really have room to do the fridge on the left - then the fridge and the oven would be pushed up against walls. I think the fridge might be ok but I don't know about using an oven that's stuck in a corner?

  • 9 years ago
    Can you take a pic of the other side of the room
  • PRO
    9 years ago

    It would be helpful to see a photo of all angles of the room, since the drawings are not exact.

    Why are you not placing cabinets along the wall that is adjacent to the dining room?

  • 9 years ago
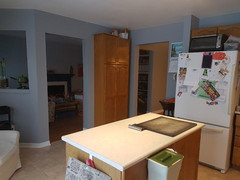
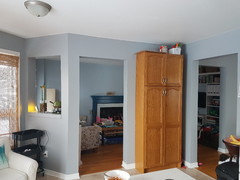
    Here is a photo of the back wall.
  • 9 years ago

    CDR Design This is another design I did up. I think it's a much better design but I really hate the two large corner cabinets - they just aren't convenient for storage and they take up so much space that they reduce the number of drawer units I can put in.

  • PRO
    9 years ago

    It is difficult to advise you without photos of the entire space. Just one example: I think you could consider using the "kitchen table area" for cabinet space and using the dining room for daily meals.

    mscsangel thanked CDR Design, LLC
  • 9 years ago

    There is no 'kitchen table area' in the kitchen :) It's too small - there is just the small 'nook' in the bottom corner that you can see beside the door to the family room. It's just big enough for a bistro set, nothing more, and it has windows that come to about 18 inches off the floor - so no room for cabinets. I'll add a couple more photos tonight :) Thanks so much!

  • 9 years ago
    Here are the pictures
  • 9 years ago
    etc
  • PRO
    9 years ago

    Thank you. There are a lot of small little walls that are limiting what you can do. I cannot make an exact recommendation without an exact floor plan.

    I suggest when you create your floor plan, you be exact.

    Overall, my recommendation would be to remove the walls with the interior window, the opening to the family room and the tall pantry, as well as the wall to the dining room. This will open up the area as a large great room.

    You'll then have to plan out on paper where the best place is to put an island and/or peninsula. You will have gained more space in the family room area, and you might want to use the added space for family room as opposed to kitchen.