Software
Houzz Logo Print
mph476

Need ideas for staircase updating

9 years ago
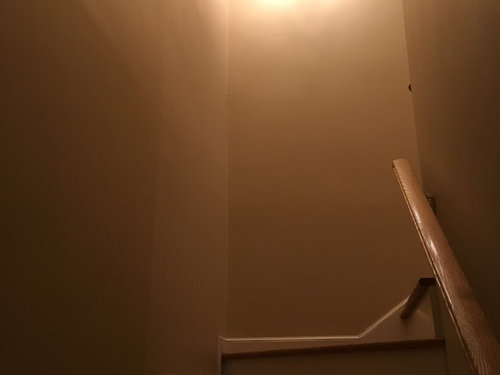

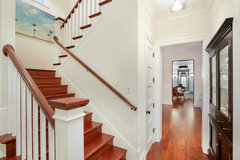
Been jazzing up the house and now we're up to the stairway going to the second floor. Any ideas?

Comments (21)

  • PRO
    9 years ago

    Without knowing more about the rest of your home and your design style, this is a bit like showing someone a white canvas and asking, "What kind of picture should I paint?"

    Can you give us a little more detail, or show a couple of photos of the spaces you've already updated?

  • 9 years ago

  • PRO
    9 years ago
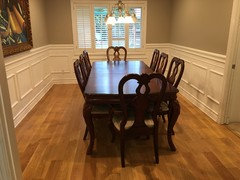
    You could have wall mouldings applied similar to the dining room. This would break up the tall expanse of wall and give the area some character.
    Adam B thanked kathleen hansford interiors
  • 9 years ago

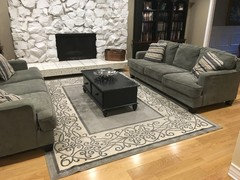
    Lydia I like your rug idea but I thought that if I spread the couches farther apart it gives the appearance of a larger room. Is my thinking off? I want to eventually get rid of one of the sofa's and replace it with 2 chairs. Kathleen should I keep the same style moulding or am I allowed to change the look? I like the look of board and batten for the stairs but its not the same in the dining room.

  • 9 years ago

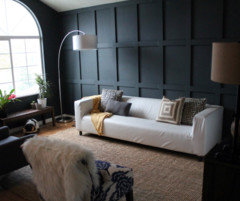
    something like this maybe?

  • 9 years ago

    Also, is it ok only doing certain parts of the house with wainscoting? Or is it an all or nothing kind of thing. I don't have it in any other room, just the dining room.

  • PRO
    9 years ago

    Definitely, you can have it only in some rooms but you need a start and finish. By that I mean a wall or natural break. Board and Batten would look great on the staircase. I would keep it white for continuity. It is also an easy touch up if the wall gets dinged. You only have to repair and paint one section.

    Adam B thanked kathleen hansford interiors
  • 9 years ago
    last modified: 9 years ago

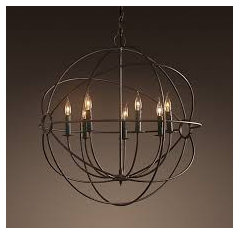
    Personally, I wouldn't spend too much time or money on the staircase. It looks fine. You might change the light fixture.

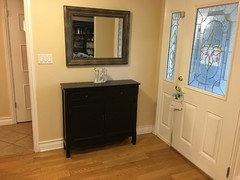
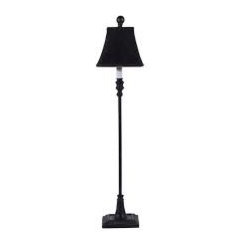
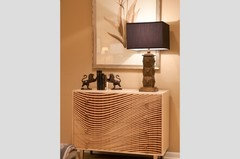
    Turn the mirror vertically over the table and lower it about 3 inches. Add a tall thin lamp.

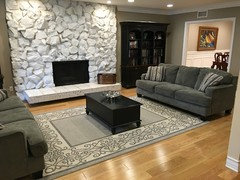
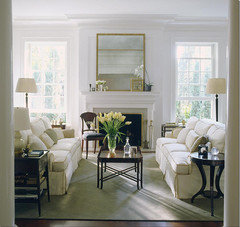
    Pull both sofas toward each other enough so that both sofas are now no more than18 inches from the coffee table. No coffee table is an island (well, it shouldn't be). Right now yours is not able to be reached by sitters on either couch.

    Adam B thanked leelee
  • 9 years ago

    Thank you for all your suggestions. Where would you place the lamp?

  • PRO
    9 years ago

    Love the light fixture idea

  • PRO
    9 years ago

    A new handrail style could be nice. Have you ever considered metal?

  • PRO
    9 years ago

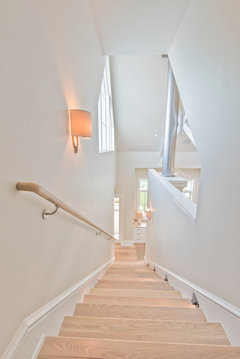
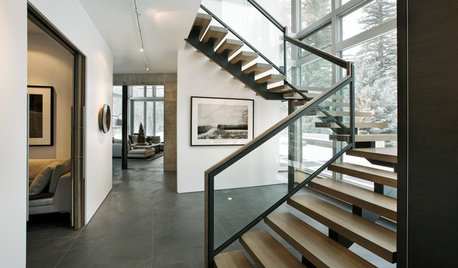
    Every part of the home matters. A staircase should be an opportunity to create a detailed piece of art. This staircase is too constricted and dark. I would suggest that if possible, open up the wall to the left (see attached photo)

    Spice Bay Custom Home · More Info

    The simplest addition here and in most older homes is to just add light. Recessed cans on a separate circuit on a dimmer can give you the ability to illuminate the staircase without diminishing the decorative effect of the chandelier. Although this stairwell looks a bit small for a chandelier.

    Then, fix the trim moldings so that they have a smooth continuous flow from the baseboard downstairs to the baseboard upstairs and add some step lights (See attached photo) notice the transitions.

    Simple staircase with a view of the great room · More Info


    Another simple thing to do would be to update the handrails. What you have is fine, but pretty outdated. If you are on a budget, just replace the hardware with some quality hardware.


    Lastly, the tread nosings are very small. We typically use 1.25" stair treads and nosings. These really speak to the level of quality and craftsmanship in the home. However this would be a large undertaking. Here is an example of a very cool tread that we just did. These are solid 3"x12"x5' cherry treads. I know it isn't the look for your home, but just an example of tread thickness.


    Sarasota Custom Home- Frank Lloyd Wright Mid-Century Home · More Info

    Like I said, a staircase should be a piece of art! Have fun and share whatever it is that you wind up doing!


  • 9 years ago

    could you give an example of an "updated" but still traditional handrail? I'm intrigued

  • 9 years ago

    I would to open the wall to the left but the ceiling in the entry way is lower than the ceiling in the living room due to the room above it. so if I opened it up the transition would look strange, also its a load bearing wall so there's that issue as well.

  • PRO
    9 years ago

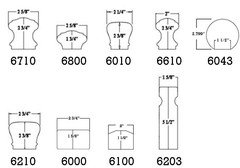
    I figured that there was a reason for that not being open. If you install a new handrail (which would not be the first thing I would address), I would select a simple look like 6800 (below).

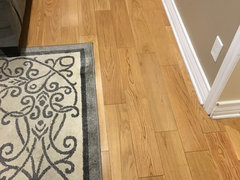
    I would match the species and finish to the floor and make it continuous all the way up the stairs. Let the hardware shout quality. You might only use 8 brackets on that, and at maybe $20/ea, quality is well worth the cost.

  • 9 years ago

    @leelee. Moved things around but now I feel like I have too much space behind the couches and too close to the fireplace and not enough room walking into the room from the entry.


    from entry


  • PRO
    9 years ago
    last modified: 9 years ago

    Adam, yes, you were right that it does not actually make the room look bigger. It also makes it difficult to comfortably carry a conversation.

    Many people make the mistake of arranging furniture in a room just to "make it look big," not realizing that rather than making the room look big, they make it look awkward and uncomfortable.

    No matter what room your working on - including your staircase - you want to think about function first. You would not, for example, add a table on the landing of your staircase to "make it look fancy." Neither should you make your lifestyle cater to an awkward conversation circle.

    I almost recommended a larger coffee table, then I realized your sofas were just much too far away to make the table functional.

    When you place your furniture, you should always think about function before you think about the size of the room (you think about room size when you're buying furniture, not placing it. :)) If you can't put your feet or, at least, a drink on the coffee table, there is no reason to have it. If your sofa is too far from the coffee table, it's not placed well.

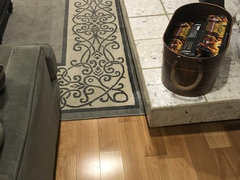
    That said, your new arrangement looks much better. You could float the rug a few inches off the hearth, so you can see a little wood floor between the hearth and the rug. But a few inches is enough to make it not feel cramped.

    You could get really designer on it and center the rug between the hearth and the wall, and center the coffee table and sofas on the rug. As long as you have 18 inches between the arm of the sofa and the wall, you're fine. (It looks like you would have more than that.)

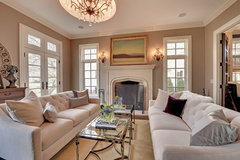
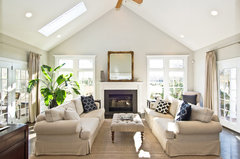
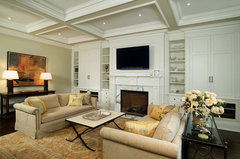
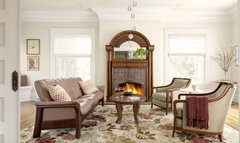
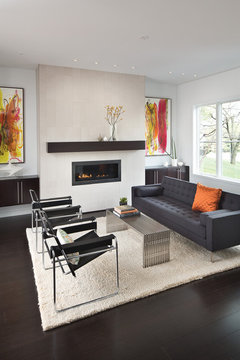
    Here are some photos showing rooms where the furniture is arranged to suit the people, rather than the other way around. :) These rooms are all as big or bigger than yours, but the function of the furniture is prioritized.

    Traditional Living Room · More Info

    Complete renovation and extension · More Info

    Fireplaces · More Info

    Victorian Eclectic Living Room With Wood Burning Fireplace · More Info

    Modern Living Room for ADULTS! · More Info

  • 9 years ago

    The lamp would go on the table next to the vertical mirror. It is fine to have the lamp placed in front of the mirror off to one side. Things can overlap.

  • 9 years ago

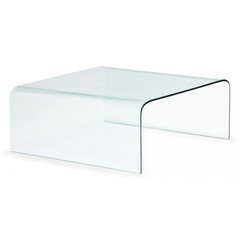
    I like the idea of a larger coffee table. Glass or lucite would make the room look more spacious and open.

  • 9 years ago

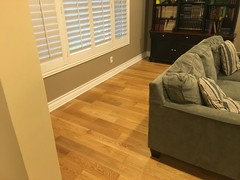
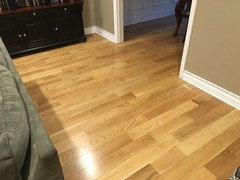
    @lydia. Thank you so much for the information! Here are my thoughts. Since we moved the couches closer and turned the rug the furniture seemed squished to the middle of the room and there is a lot of wasted space behind both couches and hardly any room to the left and right of them; to the point that the rug awkwardly extends towards the foyer. Assuming I don't want to get rid of the bookcases is there another way to layout the room to make better use of the space? I'm willing to get rid of the couches and replace them with something else. The room is 24x14