

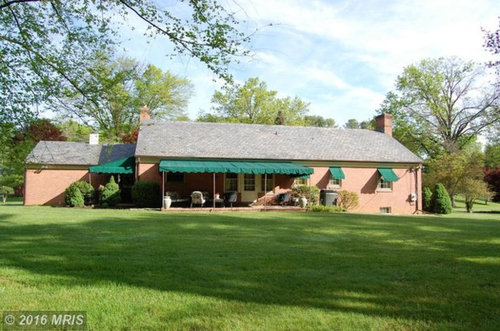
1990's Kitchen Update - Dated Ranch
9 years ago
Sort by:Oldest
Comments (3)

Related Stories

RANCH HOMESMy Houzz: Warm and Airy Kitchen Update for a 1980s Ranch House
A dark and cramped kitchen becomes a bright and open heart of the home for two empty nesters in Central California
Full Story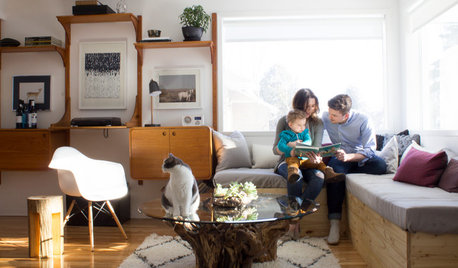
HOUZZ TOURSMy Houzz: From Dated to Dreamy in 3 Weeks
The results belie the speedy makeover of this 1940s Quebec home — which not even a colony of ants could derail
Full Story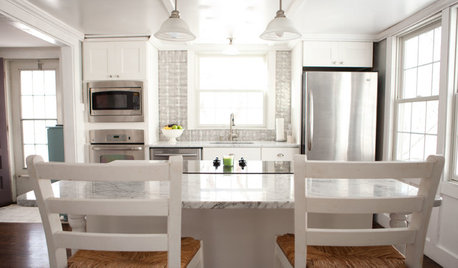
HOUZZ TOURSMy Houzz: DIY Love Reforms a Dated Cape Ann Home
Handmade touches and classic neutrals transform a dark Massachusetts house into a beautiful home fit for a family
Full Story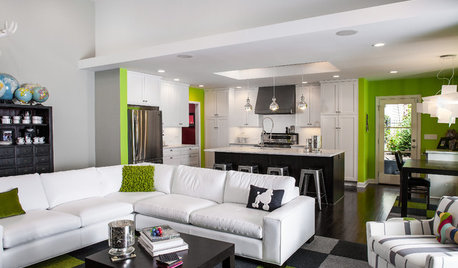
RANCH HOMESHouzz Tour: Respectful Updates for a Midcentury Atlanta Ranch
An expansion and renovation give a Georgia home a bright new look while honoring the original profile
Full Story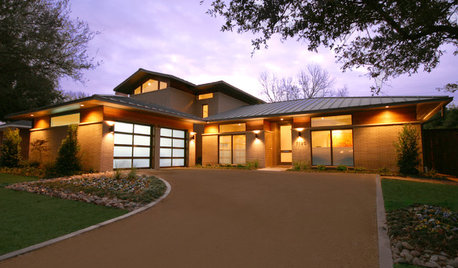
REMODELING GUIDESOutfit a Ranch Remodel in Updated Style, Top to Bottom
Get ideas for lighting, tiles, accessories, window coverings and so much more, to make your ranch renovation easier
Full Story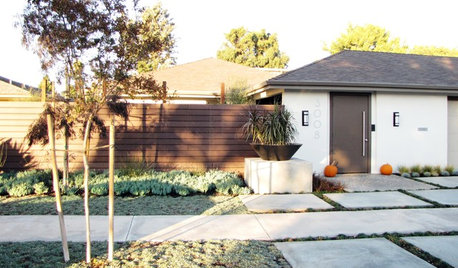
ARCHITECTUREPersonal Spaces: 10 Cool Updated Ranch Houses
Looking to bring your ranch-style home into the 21st century? Get inspired by what these homeowners have done
Full Story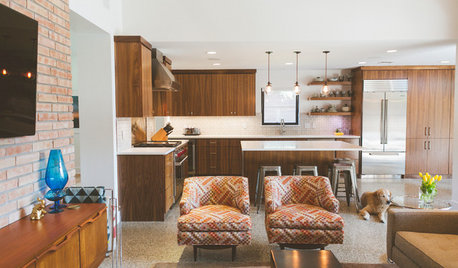
MY HOUZZMy Houzz: 1955 Texas Ranch Moves On Up With a Modern Addition
Graphic tiles, wood accents, modern furnishings and a new second story help elevate a dated interior and layout
Full Story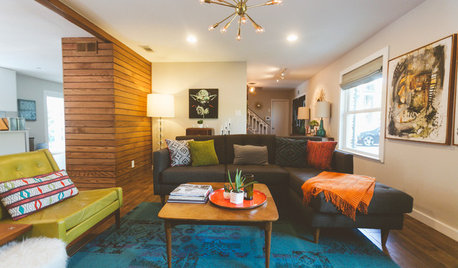
HOUZZ TOURSMy Houzz: Colorful Makeover for a Texas Ranch House
After a decade in a dated home, this family embarks on a vibrant remodel
Full Story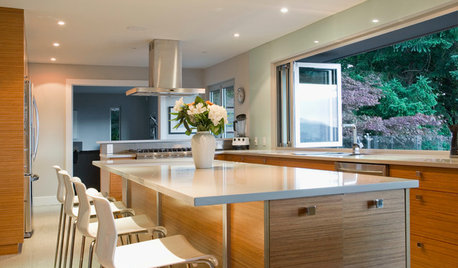
HOUZZ TOURSMy Houzz: Full-Tilt Reinvention for a 1950s Ranch
Out went the dated features of this Vancouver hilltop home, and in went contemporary finishes and clean lines
Full Story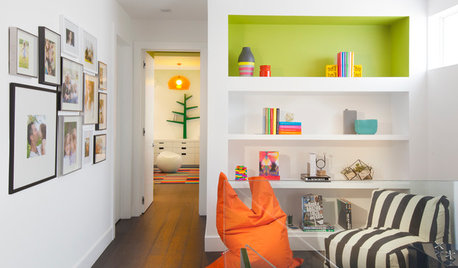
CONTEMPORARY HOMESHouzz Tour: Bold Modern Update to a Miami Mediterranean
The contemporary home features big architectural moves, clean lines and elements designed to help a family keep kosher
Full Story
Sponsored
More Discussions




leelee
leelee
Related Professionals
Pensacola Interior Designers & Decorators · Longview Interior Designers & Decorators · Fall River Interior Designers & Decorators · Winona Interior Designers & Decorators · Kirksville Interior Designers & Decorators · Marinette Interior Designers & Decorators · Texarkana Architects & Building Designers · Beatrice Architects & Building Designers · Marinette Architects & Building Designers · West Palm Beach Kitchen & Bathroom Designers · California Kitchen & Bathroom Designers · West Plains Kitchen & Bathroom Designers · Wausau Kitchen & Bathroom Designers · Sacramento Kitchen & Bathroom Designers · Provo Kitchen & Bathroom DesignersknwindleOriginal Author