Software
Houzz Logo Print
berala2012

Desperately Need Help decorating a Large Living Area

13 years ago
last modified: 13 years ago
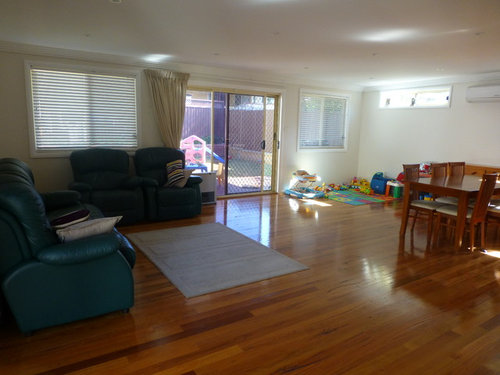
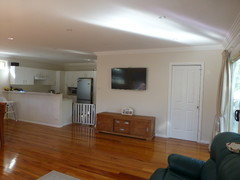
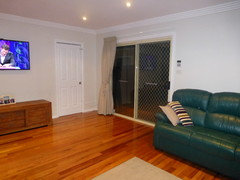
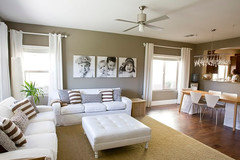
I have a large living area - almost 60sq metres - the back wall is 8 metres and the side is 7 metres.

I am at a complete loss on how to decorate it. Its just boring & lacking a lot at the moment which is a pity as the floor, blinds etc are beautiful.

What would you suggest for the walls?? The wall over the 3 seater is my biggest headache... I really don't know what to put here.

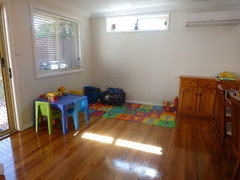
Also, the wall in photo 3 under the small long windows... What would you put here??

Should I re-arrange furniture? The lounge kinda has to stay were it is as the tv is directly opposite it... Also I am keen to keep a kids corner as I like to supervise the kids while i'm in the kitchen.

Looking forward to your ideas.

Thank you!

Comments (40)

  • 13 years ago
    Thanks Engrav's Decorating! I never considered a table behind the sofa, that sounds great!

    Would a mirror over the 3 seater look ok???
  • PRO
    13 years ago
    When placing a mirror you want to reflect something beautiful in it. Is that wall facing the kitchen?
  • 13 years ago
    last modified: 13 years ago
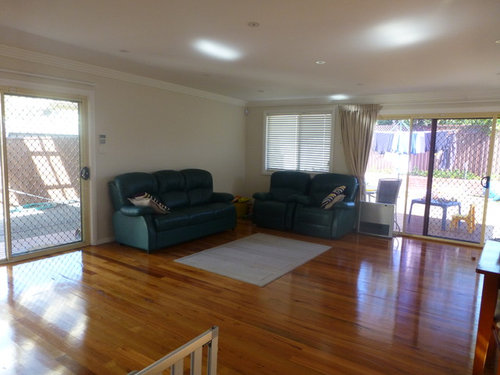
    The 3 seater is facing the wall with the 2 long windows which are up high... so not really anything beautiful! :(
  • 13 years ago
    Hi..I agree with Engrav to pull the sofa and two seater off from the wall. A large 10x12 or8x10ft area rug to define the conversation space. It is ok to bring the furniture tight and even have enough space to walk around. A coffee table and an accent chair floating towards the sofa will round out the conversation area. I'd try rotating the dining table and center with the buffet. A mirror above the buffet (round) I think would look better than a miror above the sofa. Two art pieces flanking the buffet would look nice. As far as the kid zone, how about a small round table (arrange the kids mat/rug like an area rug under the table). An arc lamp for the kids zone would add light and a fun spot for the kids to dine. How about low bookcase on one corner and a toy chest on the other for the kids zone?
    Guidecraft Natural Nordic Kids' Table and Chair Set · More Info

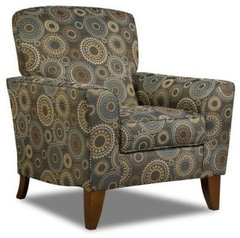
    Chelsea Home Delaware Accent Chair - Miraculous Charcoal · More Info
  • PRO
    13 years ago
    I would do a grouping of family photos with all the same color frames or find a series of three pieces of art of something you love to look at. Some people like outdoor scenes, some like contemporary abstract. Be sure YOU love it.
  • PRO
    13 years ago
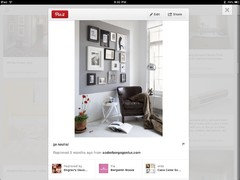
    I found this photo of what you could do behind the three seater. If you like the idea you will need to make it a rectangle to fit your particular space.
  • PRO
    13 years ago
    Regarding the idea just posted. I would not use as many pictures and I would make the frames all the same color.
  • 13 years ago
    Thanks Engrav's Decorating.. I get the idea which is great! Would I put it in the middle of the wall or in the middle of the 3 seater??
  • PRO
    13 years ago
    Is there any chance you could center the three seater on the current wall and bring the two seater across from the wall where it is now so when you are sitting on the two seater you would be looking at the wall it's sitting against now? Is there room behind the two seater to put the sofa table or would that be in the way of going out the patio door. Just wondering?
  • PRO
    13 years ago
    Is there also a recliner in the room the same color as the two sofa's?
  • PRO
    13 years ago
    I agree that the spaces need to be broken up a bit. You can keep your open floor plan but still provide distinct areas for each.

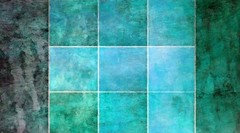
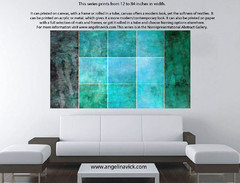
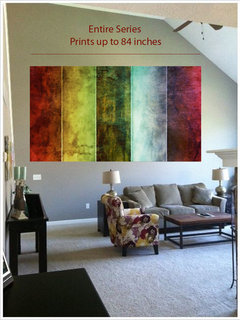
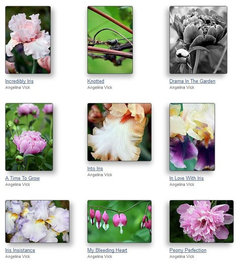
    I'm an artist, I have a lot of work to choose from. It can printed on canvas, with a frame or rolled in a tube, canvas offers a modern look, yet the softness of textiles. It can be printed on acrylic or metal, which gives it a more modern/contemporary look. It can also be printed on paper with a full selection of mats and frames, or get it rolled in a tube and choose framing options elsewhere.

    I can imagine a group of family photos on one wall and then some art on the other walls, they would create balance.

    A few ideas I had to go with the colors you have started with.
  • PRO
    13 years ago
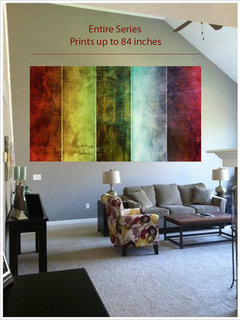
    I few visuals for you...

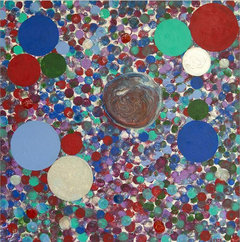
    The last one is an original piece of art. It's 30 by 30
  • 13 years ago
    I cannot centre the 3 seater as the 2 seater will then then to be moved over in front of the patio door.

    I have attached a picture of the wall opposite the 2 seater... where our tv sits.
  • 13 years ago
    Find a picture, area rug, pillow, fabric, etc. and pull 2 colors out of it to create a color scheme with you dark blue furniture. Decorate with different heights, and textures. Don't be afraid to use patterns, whether they are floral, geometric...you have the idea. I have been looking at different paint combinations for the last 5 months. A lot of different sites suggest colors that compliment dark blue, as your furniture appears to be, a variety of shades of greens, dark gold/mustard yellows, and sandy brown shades. But, in my opinion, find a statement piece, with or with out those colors, whether its a painting , an area rug, chair with a patterned fabric, picture...anything that you love, and pull a couple of colors you like from that piece. Right now, you have white walls, and dark blue furniture. Have you tossed around the idea of painting the walls? You can save that or a rainy day. Get your color scheme together first, paint last. Add plenty of texture, and accessories at different heights, to liven things up. Mix things up. Get a large square wood coffee table, and different accent tables, lamps, window treatments, throw pillows, ... And yes, take the advice of the other people who have commented on rearranging the furniture. You don't want to line the wall with it. If the large couch faces the tv, then maybe you could put the smaller couch facing the larger couch, and get one or two accent chairs. Other great fill-ins- ottoman, thin and a bit taller end tables, buffet/long but narrow tables, lamps, throw pillows, floating shelf; I could go on because i love taking about decorating, but will spare you the never ending suggestions! lol If you aren't ready to do an all over decorating at this time, then I would suggest what ever you bring in for accent pieces or accessories, make sure they have texture. Stay away from any other large pieces of solid colored anything. You've got the beautiful wood floors, a semi-solid area rug and solid couch and sofa. Now have some fun!
  • 13 years ago
    Pull that couch and sofa closer to the tv, put a table behind the larger couch so it will be decorated like a "hallway", tie the pieces in with the area rug so they wont look like they are floating in the middle of the room. Will be much more comfortable I'd think than having a football field of empty space from the couch to the TV. :) Just be sure to tie in the area where they used to be with a long table and wall print above it, accessories, and a comfortable chair to cozy up in to read, would be kind of nice.
  • 13 years ago
    How often do you use the slider to the side of the TV, also is the white door access to another room or storage? I agree that floating both couches away from the walls will help. You can create some defined areas by using furniture as the boundaries. You know how your family uses the space best. If you sit on the couches and talk, more than watch TV, I would center the 3 seater on the wall where it is, and find 2 chairs to angle facing that couch with a big table/ottoman, all on a large rug. With the 2 seater I would create a TV area by moving your existing rug in front of the TV, with couch facing TV. Lower the TV about 2 feet for better viewing and more balance, as well as coziness.

    If the only function of the seating area is TV watching, then I would move both pieces away from the walls, console table with lamps behind one of them. If you float the couches they can be
    in front of part of the doors and still not block door usage.

    These couches look comfy, and big furniture can be tricky to place...
  • 13 years ago
    Also, I would run your dining table the other direction, and create some visual height with lamps, vases, candles on the buffet. If you use the surface of the buffet regularly then hang some art and sculptural floor lamp for height.
  • 13 years ago
    berala, your wood floor looks very nice -- what kind of wood is it ? --
    CTF · More Info
  • 13 years ago
    kgarrison1- the slider door near the TV is actually the entrance to the laundry room so accessed numerous times each day. I am posting a new photo of this corner, I have another sliding patio door here which is next to the 3 seater. This area in front of the tv is the main thoroughfare through to the kitchen so putting the furniture here close to the tv won't really work..

    Also at the moment with my small kids, I quiet like the "open plan" area between the table & lounge so I don't think it'd break it up to define the room just yet.. :) Great ideas for the future when they get older.

    Definitely gonna work on getting some bold pieces to work in with the room... The lounge is actually dark green & the walls are a beigey/creamy colour with white architraves.
  • 13 years ago
  • PRO
    13 years ago
    After reading all the comments and listening to you, I would hang your artwork or family photos and center them on the wall.
    Bring the sofas off the wall - a good place for the kids to play hide and seek too. Place a sofa table behind if that works.
    You could also add a large round ottoman (minimun 36" round) in a neutral brown leather. Coffee tables aren't very kid friendly.
    Add a couple area rugs. One under the dining room table and one in the sitting -watching TV area to define the spaces. Find ones that bring in pattern and color to use with your art or if you do family photos it won't matter what colors you bring in. Sounds like the rooms functions best the way it is until after the children get older. The ideas above will give you interesting things to look at and enjoy. Above all have fun and enjoy!
  • PRO
    13 years ago
    I thought the couches were turquoise. ;)

    Ok...did you like the style of options I posted?

    I am familiar with a lot of artists work, if you describe the kind of art you love, I bet people here will be able to provide some ideas.
  • PRO
    13 years ago
    This one does have dark green in it.
  • PRO
    13 years ago
    The warmth of your wood colors made me think of this series, it also has greens in it.
  • PRO
    13 years ago

    A few more ideas...
  • 13 years ago
    Before you think about art though (I like Angelina's suggestions), you'd better get the layout right.

    A large area rug, as suggested already of course, will define your living room space. That will feel much cozier.
    Moving the sofas forward a bit will help.
    Turning the dining room table around 1/4 and center it with the cabinet. I would ignore the airco unit (?) and not use that as a center point.

    A comfy chair, preferably fabric, a coffee table or ottoman. Some lamps, table or floor, and some storage cabinets for the kids toys.

    I was wondering whether your TV is in the ideal spot here. You're seating doesn't allow you to look outside now. So if you're sitting there and the TV isn't on, your just staring at some walls. And it is very high up the wall. Is that a comfortable height?

    So you could think about moving the TV to another place in this room, which will allow you to place the sofas so that you can enjoy the view of your garden.
  • PRO
    13 years ago
    I agree, deciding the layout first is best.

    I've been looking at your furniture arrangement...and trying to think of a smarter one. It doesn't seem like the tv is in a good spot. I can see why you want the table close to the kitchen, it's easily accessible. But it almost seems like it would suit the room better to move the couches and tv to the side of the room. Maybe the dining table could be more central and the children's area on the wall where the tv is?

    Just some thoughts out loud.
  • 13 years ago
    Angelina, I was thinking along those lines too. Moving the TV to somewhere where the children's play area is and the dining room to the area where the door to the laundry room is. Then the kids could have their play area where the sofas now are.
    Only, on which wall would you put the TV? On the long wall, somewhere near the back wall under the small window? One sofa with back to the kitchen and one turned towards the TV?
  • 13 years ago
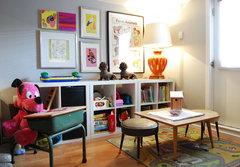

    And you could add some Ikea Expedit(like) storage to the kids area. There are baskets that fit in the holes, or doors available too. You can have them horizontal, like a long low cabinet, but also vertical.
    Jenn's Place · More Info

    Quarry Street House · More Info
  • PRO
    13 years ago
    last modified: 13 years ago
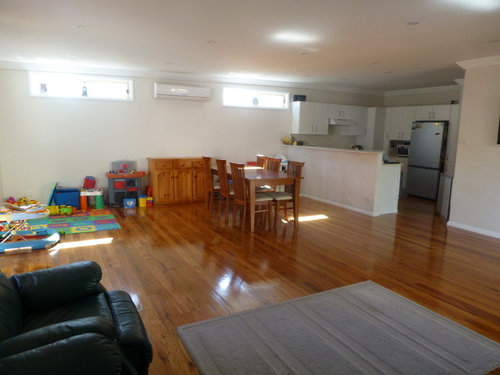
    There is the design problem.

    This may be easier if we could make a drawing grid of an over head view, and mark the doors and walls.
    Berala, could you measure the room? Or make a grid of the room dimensions with the windows and doors? It could help.

    I wonder, would the loveseat fit under the small window and the children's area?
  • PRO
    13 years ago

    last modified: 13 years ago

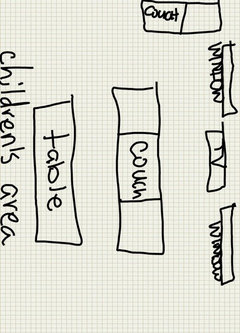
    Sorry about the quality...this is a very loose sketch I did quick on my phone...but I was thinking about this general layout.

    This would put the children's area where the couches are currently. The couches would move to where the table and children's area is. And the table would be in the central area of the room, where they would still be clearly visible.

    Thoughts?
  • 13 years ago

    Thank you so much for all your wonderful suggestions.

    I am going to leave the furniture as it is for now except centre the table with the buffet... At the moment while my babies are so little, I need the room to be functional and open plan and I quiet like when I am entertaining to be able to see & talk to everybody from my kitchen.

    Love the idea about the iKea expedit unit.. I am off to buy one asap & that will spunk up the kiddie area. Also the pictures of the farm animals etc in carolins example are so cute.
  • 13 years ago
    Also I've decided on some family canvas's for the area over the 3 seater.. Thanks Engrav's Decorating!
  • 13 years ago
    Also Engrav's Decorating, an ottoman is something I never thought of!! And some new rugs & maybe a clock or mirror for under the air con unit & above the buffet!! Thanks guys!
  • 13 years ago
    Work in progress of kiddie area!
  • PRO
    13 years ago
    Enjoy and have fun - send another picture when you have achieved the goals you set. We would love to see the after too.
  • 13 years ago
    While it is important to have good writing skills, that is only part of writing a good post. Obviously you possess these skills, but you also have a special flair for informative writing. Well done.

    My Page : http://www.victoriandesignerfloors.com.au/
  • 13 years ago
    The corner with the toys needs a comfy window seat with a durable cushion in an L shape with storage for toys and great place to curl up and read. backless bar stools at the kitchen that can be pushed close when not in use. Large rugs to define the area for sitting, playing
  • PRO
    13 years ago
    canvas painting :Morning Glory,,size-33x66 inches, acrylic on canvas rolled,price-2000 $
    2: Life,48x72 inches, acrylic on canvas rolled 2200
    3: Dream, 12x12 inches, acrylic on canvas, price- 200 $
    look more artworks online
    http://www.artmajeur.com/en/artist/sanjaypunekar2000