Software
Houzz Logo Print
saranir8

suggestion for paint color for exterior

9 years ago
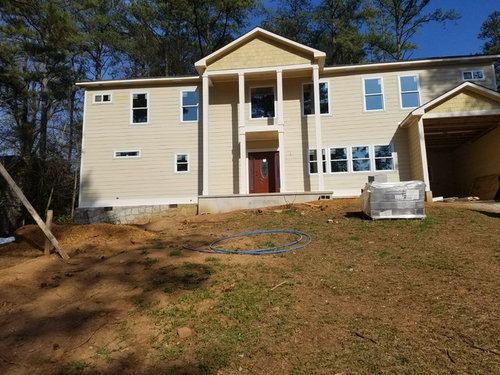
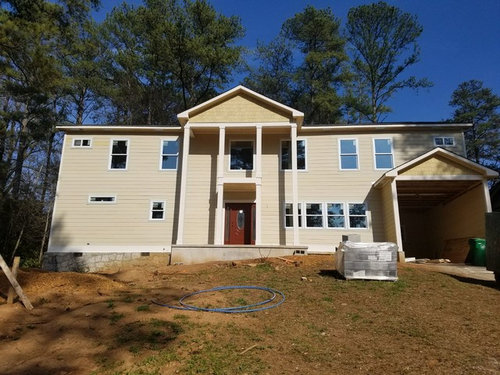
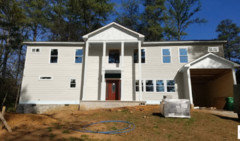
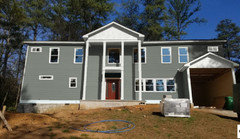
We are currently in the process in building a house. We are not satisfy with the results of the exterior look. The front entrance and the gables above it does not look nice for us and the builder out four columns since he said it needs to support the gables. Do you have any suggestions how to fix the situation and make it nicer. Also, we need a suggestion for the color of the siding, gables, and the trim. We like lighter colors like 'whole wheat' by Sherwin Williams. What do you think? Please help us
Thank you,
Sara

Comments (33)

  • PRO
    9 years ago
    Yes columns way too narrow can add to that.
    Much worst problems are the windows placed
    Poorly and to small. Shutters could help, flower
    boxes ,
  • 9 years ago
    The windows on the left side of the house are too small
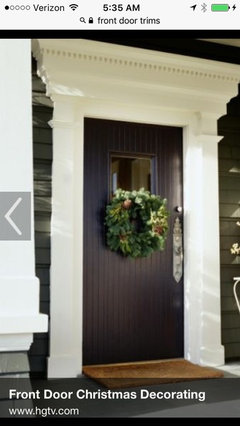
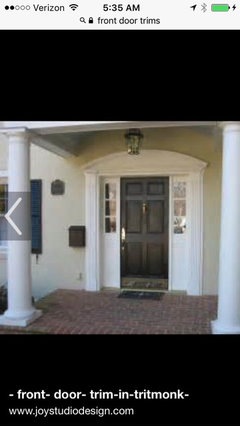
    And need to be replaced with larger ones to make it more balanced.Also columns are too small. You also need some type of trim around the door to make it a more focal point. The columns are small
    And skinny looking for the height. They need to be more substantial
  • 9 years ago
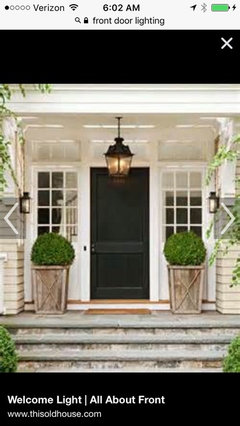
    Another thing you need is a light fixture hanging from above the door. Should hang to just below the top of the door.
  • 9 years ago
    What color is your roof? Can't tell in the photos
  • 9 years ago
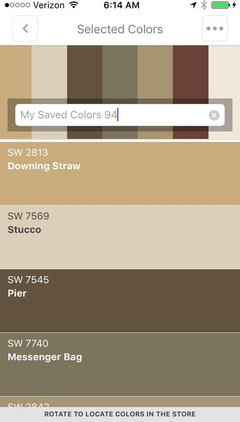
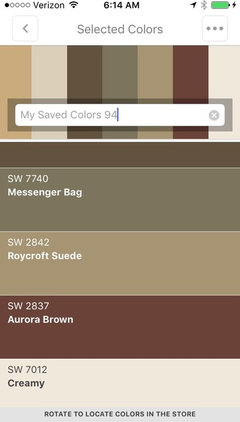
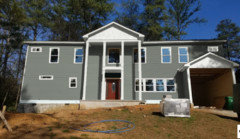
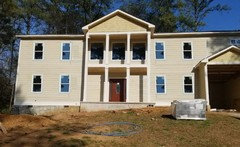
    Here are a few color groupings that would look nice in your home. All
    By Sherwin Williams.
    The top three go together and the bottom three go together.
  • 9 years ago
    The bottom three
  • 9 years ago
    To truly make this house more pleasing, you'll have to spend
    $$$. New larger windows at least, and I would get rid of the too small portico in favor of a lower porch. Painting as is will do nothing to help its looks. Are you sure you want to buy this?
  • 9 years ago
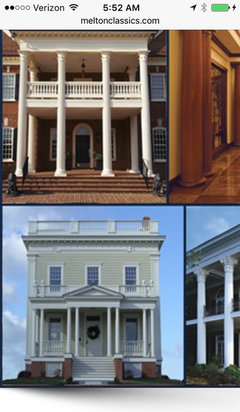
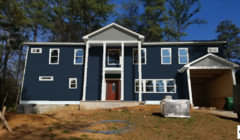
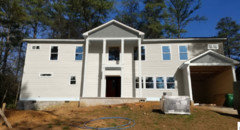
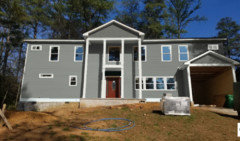
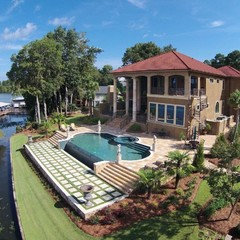
    It looks like the builder was going for a plantation style, without having any idea what that is. The first two show what he should have done, the third is how I would change the exterior if this were my house, and I had the budget.
  • 9 years ago

    The front is not very well balanced

  • 9 years ago
    Is the builder following your architectural drawings or ad-libbing? I'm not a pro but I think the unbalanced windows need to be addressed, and either lower the front gable or beef up the posts.
  • 9 years ago
    last modified: 9 years ago

    Is the builder doing this on the fly? The window layout/design is not good. The currently odd looking gable roof/portico/columns need some attention, too. I would speak up now. Does this match the drawings?

  • 9 years ago

    I think it will come together once the house and front door are painted.

  • 9 years ago
    Thank for all your responses.
    The architect that drew it ,he gave us just drawing and 3D design. This is the first time we do such a big project. we don't have any experience and we trusted the guy that did the drawing. The smalls windows on lower left, because of the master bath wall. The master bedroom is facing the back yard.
    I also thought the columns are very skinny. I told the builder to make it round but he think the square are better. now we want to change it and he said we need to pay for all the changes.We have always conflict with the builder, we really don't know what to do .He is building the house for 6 months and didn't finish it .Now he just put the insulation and we need to wait again for 2 days because he said the inspector needs to come and check before we can continue. Does it make sense?
    The color of the roof is pewter gray.
    Thank you for all your help.
    I need help with colors of the inferior and design of 5 bathrooms.
    Thanks a lot ,Sara
  • PRO
    9 years ago

    Home designs like yours are all about symmetry and your home has none.

    There's no nice way to say that someone didn't know how to layout the rooms inside the home, or the windows on the outside of the home. Here's what you house could be. Not sure why the garage/carport was added to the face of the home.

    A circular driveway would be a nice touch.

  • 9 years ago

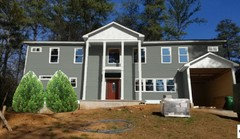
    If you aren't going to change the windows then do some tall evergreens of some kind on that side to help camouflage the imbalance. That would help a lot!!

  • PRO
    9 years ago
    Also a large tree on left facing would balance the lack of
    windows ( I'm assuming that small window is in the
    kitchen over counter?)
    I like a deep color maybe a warm grey to Minimize the size of the house and warm it up, trim in off white with black
    Accents, front door, shutters.
  • 9 years ago
    Thank you !the picture of the house looks so much better .but I don't think we can change the windows . Do you have any other thoughts how to make it better?
  • 9 years ago
    last modified: 9 years ago

    I'm sorry, I am sure it is very disappointing when you aren't happy with how it is going. If this is the design you signed off on, I don't think there is much you can do that won't add a lot of out of pocket expense for you.

    As mentioned, asymmetrical landscaping will help a lot......fill in that left side with some tall and beefy shrubs/trees, so the window imbalance isn't as obvious. I also think the painted examples er612 posted look really nice.

    As for the columns, they would look better thicker (it will be easier to make the current square shape larger, rather than changing the square shape into a round columns). However, a larger column will further block the views out of at least two windows -- again, those are poorly placed and spaced! So that is something to keep in mind, too.......I am not sure which rooms those windows are in, but with thicker columns, you are improving the look from the outside but worsening the look from inside the house (looking out the window).

  • 9 years ago
    last modified: 9 years ago

    i found the paint mock ups great. i think the darker colors look best as they set off the window trim.

    plant a forest, its probably less money than changing windows. and if you wanted a lot of light you would have gone with larger windows to start with, so no worries on that count either.

    perhaps there are bamboos that do well where you are. you just need to cover the walls on the lower floor.

  • 9 years ago
    the two big windows are on top of a dining room.The dining room has 18 feet ceiling.
    Now I'm looking for chandelier for the high ceiling. This is the only room that has 18 feet ceiling the rest of the rooms are 9 feet.
  • 9 years ago
    I'm so disappointed from the architect. we trusted him and paid him good and at the end we are unhappy with the results. can we sue the architect for doing crappy job? we are paying fortune for the house and are not happy.
  • 9 years ago

    I can see why you are disappointed and understandably upset, but if you approved the architect's drawings, I am not sure what you will be able to do legally. Are you happy with the interior layout and how things are progressing there? Maybe focus on that?

  • 9 years ago
    I like the inferior layout that I never look at the exterior. only after they finish with the siding and windows .I saw all the mistakes.
  • 9 years ago
    last modified: 9 years ago

    This paint color is the winner for me. I would plant two (2) or maybe even three (3) pine trees or shrubs in front of those tiny windows on the left side. As of now it looks unbalanced. But thats just me..

  • 9 years ago
    what is the color of the paint ?
  • 9 years ago

    What the dimension of the columns will look better ? I know it's skinny so what is the best width ?now it's about 8 inches.

    Thank you for all the amazing people that gave input.

  • 9 years ago

    Gravel Grey by Benjamin Moore maybe?

  • 9 years ago

    I would go with at least 16 inches in diameter because of the height. When planting trees, go with three and start on the side of the house staggering around the corner. Do not plant them in a straight row.

  • 9 years ago
    Is this what the architect's front elevation drawings looked like? Do you have them?
  • 9 years ago
    I have them ,but I didn't look at them .I was concentrated on the inside look of the house . I saw all of the work when it was done .Now I want to know how we can make the look better without spending so much money.
    what dimensions of the columns?
    I think the person that mentioned 16 inch is too much.because the porch isn't so big.
  • 9 years ago

    16 inches would only be adding 4 inches all the way around. My house is 24ft high from the ground to the bottom of the lanai and our columns are 36" in diameter. However it is a different style home and column. 16 inches for a column 20 Foot high or higher is not that big.

  • 9 years ago
    thank you ,your house looks beautiful and much bigger. but my porch with the columns standing on is 18feet ×6 feet .so with the big columns it will take so much of the space.