Software
Houzz Logo Print
andreajh0807

Kitchen Reno Advice using white appliances

9 years ago
last modified: 9 years ago
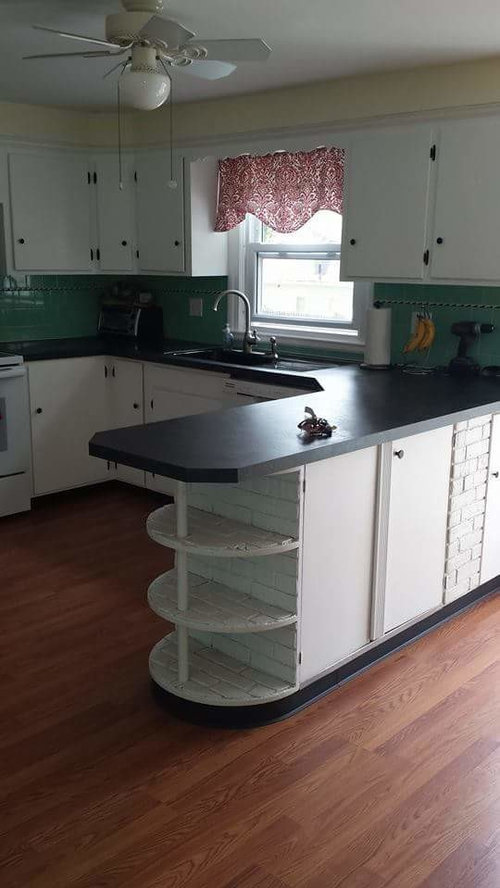
Please be gentle!

First: I know many people love the original kitchen, as do I. I would love to preserve it, but my husband is not on board and never will be. I have tried for 2 years. Also the cabinetry is starting to warp.

I have posted before in regards to my kitchen for some inexpensive fixes since we weren't ready to do a complete renovation. We are hoping to do a kitchen renovation soon. I posted some pics of our kitchen now and hoping to get some advice. I would love to get rid of the peninsula and add an island instead. I love the counter space but find the peninsula to be too far away from the stove. Space for an island may be an issue though :(.

Peninsula

Old picture with peninsula

Also we will not be getting new appliances as these are only a couple years old. So would love some ideas incorporating the white appliances.

White appliances

As for flooring, we will definitely be changing that out. In a perfect world I would love to match the existing hardwoods throughout the kitchen, dining, and hallway, but I am not sure if our pockets can stretch that far. So we are looking into a light colored tile (we have a yellow lab).

My hardwoods (slightly dark picture)

Any advice would be great! Thank you in advance!

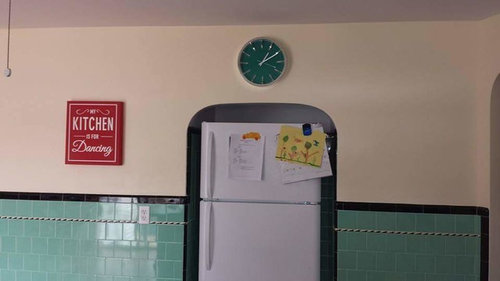
P.S. we will be getting rid of the wall tile.

Comments (8)

  • 9 years ago
    last modified: 9 years ago
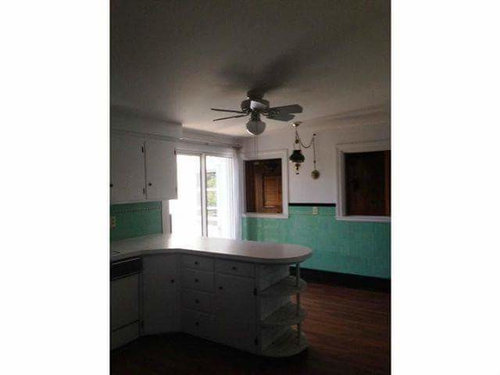
    I forgot to mention, we will be getting a new fridge. Opening the alcove wider and taller to accomodate a larger fridge. (we will be taking space from the closets on either side of the wall). I used some old pictures that I had since I am not at home right now.

    It is laminate and I dislike it very much lol.

    The two windows are looking into our dining room. I would love to knock the wall down, but as it was a previous exterior wall our GC advises against it. So our plan is to just open it up and make a bar counter there.

  • PRO
    9 years ago
    last modified: 9 years ago
    All this planning without the help of a kitchen designer is not the way to get a very good kitchen. Most of our customers come to us believing that they know the design of their new kitchen and believe that they are either keeping certain appliances or getting specific new appliances or opening a wall here or a doorway there. We never limit ourselves to their ideas to start because ultimately they have a certain budget and what they really want is the best looking and functioning kitchen in the color and style they like that they can get within their budget.

    Since it actually takes many years to become good at knowing what designs can be created and for what cost, most customers are surprised at the different designs and looks they can get within their budget with our help. Around here the cost of a complete kitchen remodel starts at a minimum of $25,000 for all the materials and labor. and spending much more is more likely. With so much money at stake why people avoid getting professional design help is a mystery to me. Especially when often the cost of a kitchen designers assistance is included in the price of the cabinetry at the cabinet dealer or home center. Even if you refuse to use it.

    Here is our video on the topic:

    https://www.youtube.com/watch?v=AxJgxCeeNTo&t=56s

    Andrea thanked Main Line Kitchen Design
  • 9 years ago
    I am not a pro, but since you have so many elements to consider, it does seem that a kitchen designer would be the way to go. Get a CKD, and view his/her work to determine if the person is a good fit for you. BTW, I love your old tile, but can understand why it will have to go. Good luck!
  • 9 years ago

    I never said I wasn't getting a kitchen designer. I haven't even started the process yet. I was just looking for some ideas. Not necessarily from professional's as I know it's your career and that's what you get paid for. And I wouldn't want to take advantage of that. I have worked in an industry based off commission and understand "free" input. I just thought maybe another member may have the same layout and have ideas. That is all. As for labor costs, that won't be as much as my father in law is a general contractor.

  • 9 years ago

    @kathornt2336..thank you! The tile is absolutely beautiful and in excellent condition. The builder; which is the previous homeowner; did spectacular craftsmanship. My father in law is in awe at his work whenever he is over.

  • 9 years ago

    One good general rule is to try to have fridge, sink and range in that order (or reversed) and the major prep area tends to happen between the sink and range - so make that a reasonable size. Since your fridge is in an alcove, that work triangle may need a little tweaking, but usually in a small kitchen, that is not a big deal as you won't be walking a long distance to get to any part.

    A friend of mine did a smallish white kitchen with white appliances in an older home and it looks great - wish I had a picture. She did enlarge the doorway between the kitchen and dining room to a large arch. This allowed her to put a small island in.

    One thing I would think about is having a landing place close to the fridge. An island might help you achieve that. My island is small by modern standards - 3' x4.5' - but it is close to the fridge and I find that very helpful. My kitchen is about 12.5' x12.5'. I also have white appliances:)

    It looks like your home has a good, classic oak floor. That should be easy to match and tends to be less expensive then some of the trendier floors. Tile could actually be more expensive unless you use a vinyl tile. If the present floor is solid wood, it could be matched and patched - much less than a new floor.

    I really like my GE french door fridge. It is smaller then many - but so is my kitchen. It was about $1400 a year ago. Pics in my "my pics" idea book - a vintage kitchen, but not the same vintage as yours:)

    Andrea thanked jhmarie
  • 9 years ago
    last modified: 9 years ago
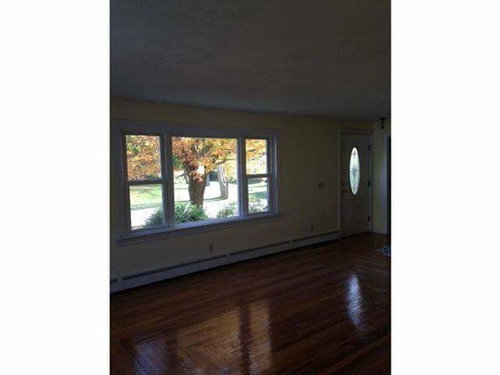
    @jhmarie thank you so much for the information! I'd prefer to arch to the dining room, but that may be a big undertaking with electrical in the wall and heating. If we end up with an island it would be small as well. I just need the convenience for work space. If you ever come across pictures of your friends kitchen I'd love to see it. And we are going to look into matching the wood floors vs tile. Thank you again!