Software
Houzz Logo Print
angelo_guevara

Need help with my granite in kitchen

9 years ago
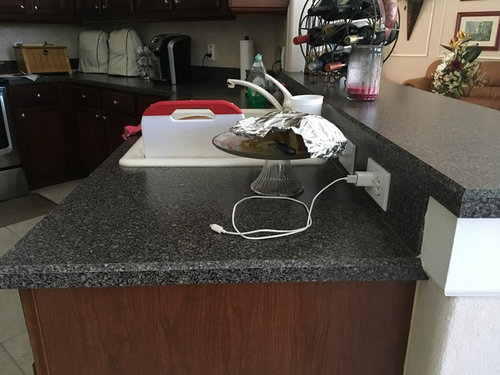
We are looking into remodeling our kitchen and will be using granite.

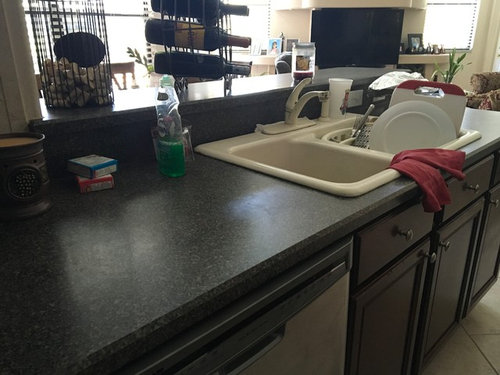
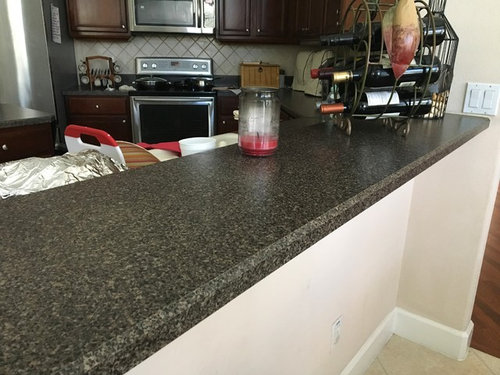
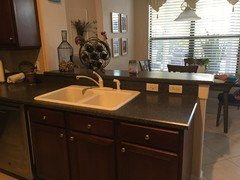
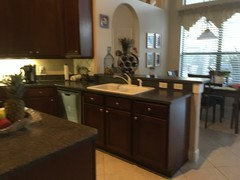
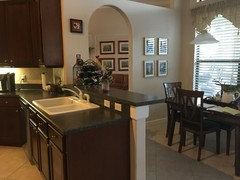
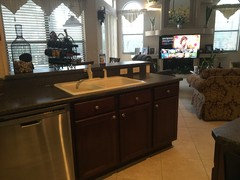
As you can see from the photos attached, we have a backsplash in front of sink in the kitchen in which we currently have a "wine rack, candle, and cork ornament". We do not use it to serve food or have bar stools for people to sit it.

If anything, people just stand there from time to time, but not too often at all.

Our dilemma is to whether we should keep the current design OR take out the "splash in front of the sink and extend the granite over the sink to cover the area currently taken up by the splash?

That is, the piece where the "wine rack, candle, and cork ornament" are shown in one of the pictures would be lowered to be flush with the sink, if you will. It looks spacious.

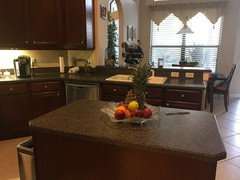
We have seen a couple of people do this and it looks nice, but I thought I would post it here for your thoughts. It also plays well with the island behind it which will also be granite.

Lastly, the backsplash throughout the kitchen (i.e. behind the stove and under the cabinets) will also be granite.

We will be replacing the sink with a stainless steel under sink, 50/50 or 60/40, as well as a new faucet, of course.

Any thoughts, opinions are very welcomed.

Thanks.


Comments (33)

  • 9 years ago

    Just me personally, I like to have that height so the clutter on the counter is blocked from view. I see you have"stuff" there also.

    So are you just changing the granite - not the cabinets?

    Angelo Guevara thanked Angel 18432
  • 9 years ago

    The combo of granite countertops and granite backsplash can be too busy with wood cabinets and sometimes too dark. When you get to the point that you have chosen the granite, post it for some opinions.

    I like the higher area for hiding the sink if this is more open concept, but the pros will tell you to make it all one height.

    Angelo Guevara thanked jhmarie
  • 9 years ago

    I have this question as well, interested in the answers. If she does lower to all one height, how and where do you relocate the electrical outlet and switch?

    Angelo Guevara thanked flyr4fun
  • 9 years ago

    I really like the look of the split height sink/bar so I'd leave it and put stools for seating. I would have a solid colour backsplash - but something interesting like a tinted coloured opaque glass subway pulling one of the colours out of your granite. Granite on the backsplash and all over the counters doesn't give the eye anyplace to rest - my opinion is it would make the kitchen look "cluttered" before anything is even put on the counters or raised bar.

    Angelo Guevara thanked kekulibay
  • 9 years ago


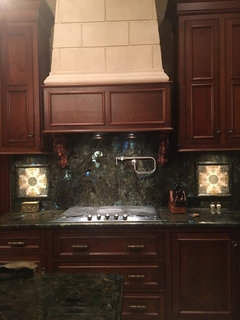
    Our stones installed · More Info

    I'm not a fan of putting it on the back either.

    Angelo Guevara thanked Angel 18432
  • 9 years ago

    Angel 18432 - with your white cabinet and moulding around this section and the same white in the granite you have created a really beautiful focal point! It's just the right amount of granite backing but I'm not sure I understand your comment about not being a fan of it on the back - do you mean on the back throughout the kitchen?

    Angelo Guevara thanked kekulibay
  • 9 years ago
    last modified: 9 years ago

    Thanks for all your comments thus far. Our cabinets are in good shape; we are not changing them.

  • 9 years ago
    last modified: 9 years ago

    I would lower it to have a continuous surface. It gives you more useable countertop space, and visually opens the kitchen to the other room. With the addition of an undermount sink, you will have a beautiful clean surface. You can use counter stools there if you want to, but wouldn't need to. The switch can be moved to the wall on the left, and the outlet can be put on the side of the cabinet. Look at some before and after photos to see what a big difference it can make.

    Angelo Guevara thanked calidesign
  • 9 years ago

    I like the open concept idea. Would you extend the surface out and use it for more workspace and entertaining or keep it the same width of the ledge as is now with the wine rack?

    Angelo Guevara thanked Robin Garcia
  • 9 years ago
    we have the same thing and i dont like the look, but it does hide the kitchen clutter from the rest of the room and i guess limits sink spray. My SIL has the flat all one height island and i do think it looks nicer. the switch for the garbage disposal is under the sink (inside the cabinet).
    Angelo Guevara thanked JenniferR
  • 9 years ago
    last modified: 9 years ago

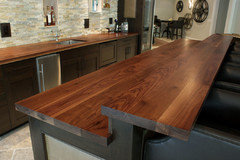
    I like it the way it is. do your granite and for the bar top pick a nice walnut butcher block.

    sort of like this, but your granite will be on the lower portion

    Angelo Guevara thanked Beth H. :
  • 9 years ago

    Hi Joseph Corlett - unless I am only doing a flip, or upgrading something that looks a little tired prior to a sale, I would NEVER do a reno based on what someone else in the future would want! If I am the one who is going to live in a space for a long while it's going to be the way I like it, not somebody else. If I sell down the road and they want it differently they can make the change themselves. There will always be buyers and there will always be a buyer who also likes it the way it is. All the reno shows on TV for example tend to push whatever the "trend" is like stainless steel, granite counters, dark wood flooring (all of which can be a real pain in the butt to keep looking nice). I like to hear things from an pro who thinks outside the box. Most homes look the same these day - it's so refreshing to see a place that doesn't look the same as all the rest. People are too quick to line up like robots and choose their decor because they were told, or read, it has to be granite, stainless, dark. Ask yourself what aspects please you then go for it - happy happens that way!

    Angelo Guevara thanked kekulibay
  • 9 years ago
    last modified: 9 years ago

    Whatinholyhell is that ridiculous white over the top hanging chad kitchen posted with the full height stone splash??? So totally going in my Wall of Shame!

    Angelo Guevara thanked User
  • 9 years ago

    Sophie Wheeler - I haven't a clue what you are trying to say or what you are referring to? Please clarify.....

    Angelo Guevara thanked kekulibay
  • 9 years ago

    janedoe2012 - I think you might be in the wrong thread?

    Angelo Guevara thanked kekulibay
  • 9 years ago
    I like your cupboards and think many comments have raised valuable points. Here's my two cents worth: consider a large single bowl SS sink. I have a 60/40, and in the past 50/50, both have limitations -like fitting a large pasta pot or roasting pan. Any purpose of the secondary sink can be accomplished with a strainer or draining tray that sits on the lip of the large single bowl. Secondly I assume you'll keep the floor tile- consider choosing a light hard surface that picks up tones of the flooring, thus enhancing the wood finish instead of blending too much. I know that some granite can have very strong patterning and because it is natural, there may be inclusions that are jarring. For that reason I prefer quartz it has the same cool touch as granite but is less permeable. I mostly prefer it because what you select is what you get. Also you could have a mitred edge on the raised ledge that is almost invisible. Thirdly keep the raised portion but extend it to the wall corner, then add either open shelving or closed cupboards for extra storage. Lastly I understand the desire fore solid surface backsplash- consider a complimentary colour then use that same on your island. (marble look on one surface then pull a solid tone for the other)
    Don't rush - enjoy the process!
    Angelo Guevara thanked potter99
  • 9 years ago
    Hi Angelo,

    Can you post a picture of the other side of the raised bar? Standing at your sink looking into that area? Need to see the space there to advise
    Angelo Guevara thanked Tammy Lawhorn
  • 9 years ago
    The current picture doesn't show it very well. Mostly the wine rack
    Angelo Guevara thanked Tammy Lawhorn
  • PRO
    9 years ago

    "Hi Joseph Corlett - unless I am only doing a flip, or upgrading something that looks a little tired prior to a sale, I would NEVER do a reno based on what someone else in the future would want! If I am the one who is going to live in a space for a long while it's going to be the way I like it, not somebody else. If I sell down the road and they want it differently they can make the change themselves."


    My psychic powers are to only be used for good, never for evil. Of course you can do as you please, but if someone is fence sitting or needs some ammunition to win a battle with a recalcitrant spouse, I have unselfishly provided it.

    Angelo Guevara thanked Joseph Corlett, LLC
  • 9 years ago

    Sophie - I posted that to show how horrid it can look. Glad it made it to your wall of fame/shame. Someone thought it was my kitchen - Hell no.

    Angelo Guevara thanked Angel 18432
  • 9 years ago

    Angel 18432 - I'm the one who thought it was part of your kitchen and I don't think it looks horrid at all - its very interesting, it's a small beautiful piece of granite. It's not an entire wall or an entire kitchen backsplash. With the white cabinetry it is appealing to the eye - mine anyways! I have to say I don't understand the top piece of cabinetry - some kind of decorative piece I guess as it doesn't seem to have a purpose that I can see but I'm not concerned with the functionality of that for this comment - I was impressed with the ratio of granite to wood and the colour of the slab is great.

    Angelo Guevara thanked kekulibay
  • 9 years ago

    For Angelo's purpose my point is don't go crazy with the granite all over the place. If you have already decided on granite then awesome - that's what you like so you will be happy! But, if you are only going granite because you think you need to in order be high-end, there are many other things out there that are spectacular so make sure it's what you want....

    Angelo Guevara thanked kekulibay
  • 9 years ago
    last modified: 9 years ago


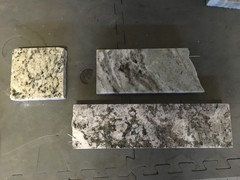
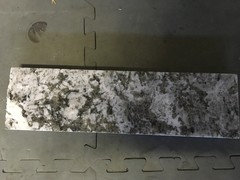
    Per your request, I took additional pictures to give you more context. The last picture posted (single granite piece) is the granite that we are thinking about going with. It has some "metal pieces" which brings out/give it a stainless steel look. Our appliances, cabinet knobs, etc. are stainless steel.


  • 9 years ago
    Angelo,

    I think if you aren't going to use it as a bar, I would just remove it all together. Put the switch to the disposal under the counter as suggested. If you remove it, I would not do an overhang like it is now. Just do the normal overhang that you have on the rest of your granite. It will open up the space a little more and to me it looks strange to have a bar overhang without stools under it. You will only be adding a few inches to your countertop if you remove it, but I think it will look nice. And FYI, part of my kitchen has the same granite backsplash as my counters and I love it!! You could insert a few 12x12 decorative tiles like I did if you want to break it up a little bit. But honestly it's such a small area between upper & lowers it wouldn't be necessary IMO. You have a very nice home!!! Is the granite you have in your picture 3 different ones? It doesn't look the same in your photo.
    Angelo Guevara thanked Tammy Lawhorn
  • 9 years ago

    Tammy, thanks for the note. Those are three (3) different granites; the one in the picture, by itself, is the one that we are thinking going with. You're correct that we are not planning on using it as a bar. Currently, we are thinking about going with the same overhang in case we decide to get some short stools to place there for special occasions. Question: Where did you get the accent pieces for your backsplash? can that be replaced from time to time? I am thinking we could have different pieces to trade in and out which would change the look and feel (Christmas, Easter, etc.).

  • 9 years ago
    I bought these tiles in my backsplash at the local granite and tile placE. You may could have them swapped out, but it would be a lot of work and each time you would risk damaging the surrounding granite. They have to be grouted in, so you would be making a mess to break it out and replace it every time. I think it would be too much to do that. They have tiles like this in copper and stainless as well as porcelain and ceramic.
    There's slot to choose from.
    Something in stainless or pewter would look nice in yours
    Angelo Guevara thanked Tammy Lawhorn
  • 9 years ago

    Tammy, I am wondering if there is some grout, caulking, or something else that would allow one to remove it easier in the future. I like this idea a lot. How big are these pieces?

  • 9 years ago
    Mine are 12 X 12. The granite guys made the trim around them to frame them out of my granite. They did a great job.
  • 9 years ago
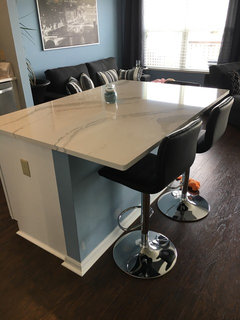
    I had a raised bar height island when I bought my place and I did move the electric, tore out the wall and dropped it to one height. Now I have a very open island. I'm VERY happy I changed it. Now the island is useable, previously not so much. You can see how open the room is now.
    Angelo Guevara thanked Kristy C.
  • 9 years ago

    Kristy C., thanks for the information. Where did you get your stools from? are they adjustable height-wise?

  • 9 years ago
    Angelo, I purchased them on either Wayfair or Overstock. I almost never buy house stuff at a store anymore. Anyway, they were cheap. 2 chairs for about $70. They are adjustable.
    Angelo Guevara thanked Kristy C.
  • 9 years ago
    Angelo, checked my account. It was Wayfair.
    Angelo Guevara thanked Kristy C.
Sponsored
J.Holderby - Renovations
Average rating: 5 out of 5 stars4 Reviews
Franklin County's Leading General Contractors - 2X Best of Houzz!