Software
Houzz Logo Print
megchase

So many questions

9 years ago
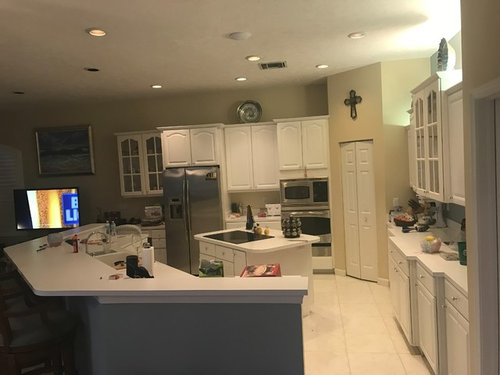
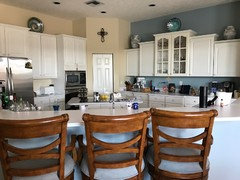
I am renovating my current kitchen, the cabinets are foil and they are beginning to peel. I am having the cabinets custom built, they are going to remain white. The contractor assumed we would be building shaker cabinets because that is what EVERYONE is doing. My home is a little on the formal side and I felt shakers were too simple. He is building a true raised panel with a molding. Did I make a huge mistake? I will be cutting the countertop down so it will all be one level, I wanted pendants over the counter, but the existing recessed lighting is not in the right place. We hung styrofoam balls from the recessed lights and it shrunk the kitchen. My husband refuses to cut new holes. Would a nice light over the island work instead? My other changes include a double oven and a microwave drawer. The counter tops are going to be white ice granite. My other question was should I change the color of the island.

Comments (14)

  • 9 years ago
    last modified: 9 years ago

    There is no "should" - there is what you like. I also prefer raised panel doors because they feel sturdier than some of the shakers I have seen, though one friend has pretty sturdy shakers. I have grown weary of the push to have one's kitchen look like everyone else's.

    I do not know much about lighting except that I really want it to be good in my prep area.

    Since you are renovating, if you could move your stovetop to the perimeter and add undercabinet lighting there - that would give you a better cooking area - well vented and bright.

    I can't tell the color of the island with the sink. Again, go with what you like. I myself prefer color over gray, but I may be in the minority on that point. The island with the stovetop - I would just remove it if possible, unless you need a landing area. Your sink, cooktop, ovens and fridge are not in the best layout.

  • PRO
    9 years ago

    Love my contractor, as I bet you do, too. I would not take on a kitchen renovation without a designer. You kitchen has so much space and so many possibilities and I am afraid you will be disappointed with just new cabinets and a counter height island.

  • PRO
    9 years ago

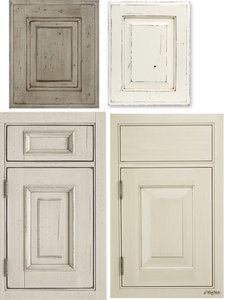
    Lots of designs and proportions for raised panel doors, inset doors, full overlay doors. Do you know exactly what is being built and is it what you expect.

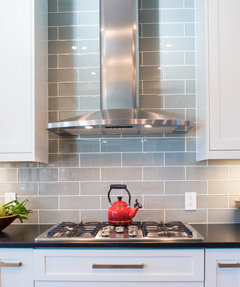
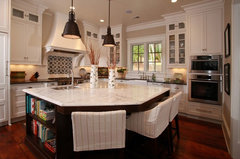
    Now here is an interesting door and there is no raised panel on this door below.

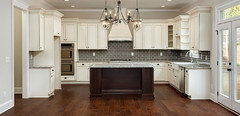
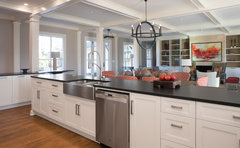
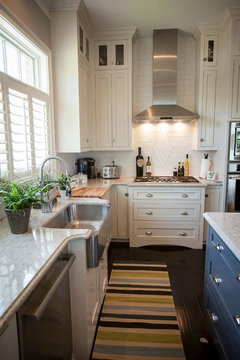
    Now this kitchen below has Shaker doors and I don't think it appears casual in the least.

  • 9 years ago
    These are the cabinets I am getting only in white. I love the kitchen you posted and you are correct it does look formal. I do love the lighting in this kitchen as well.
  • PRO
    9 years ago
    Are you going to do something to improve the pantry doors? Maybe change to a hinged door with a frame around the opening?
  • PRO
    9 years ago

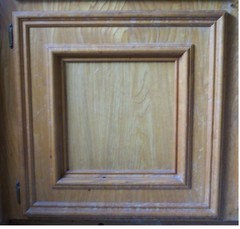
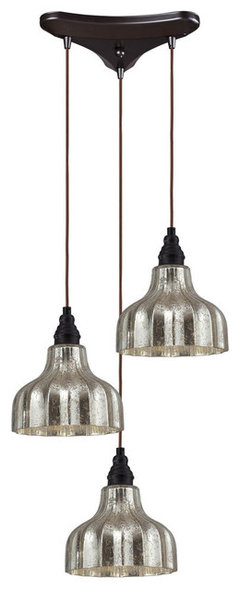
    Are the cabinets in process, or can you make a change. I think those look very dated and won't add value to your very nice kitchen. As a minimum, I would select a trim molding that is lower profile. If not, being white will help. Lighting is VERY IMPORTANT in any space, but especially in kitchens and in open concepts. I think a fixture over the sink area would be important and you can get ceiling plates that cover holes, if that is your hubby's concern? Don't skimp on lighting. Make sure you have good under cabinet lighting. Just recessed lighting makes a kitchen in an open concept look pretty sterile. I would also really want to take advantage of this opportunity to relocate the cook top. Islands are the worst places for cooktops. At least you don't have a big fluorescent light box on the ceiling, so that is a good thing! TIP: Check to see if the one recessed light over the sink is centered over sink? If so, it could be used for a multi-light pendant that would help enrich the look of the kitchen.

    Elk Lighting 46008/3 Danica 3-Light Pendant Light · More Info
    Something like this. With different levels, it creates a sculpture look but at the same time is functional with lots of light from three pendants. You can cut the wires for the pendants to the levels you wish. Might be a good option. Just don't make them too high over the countertop. Lowest around 33" above standard countertop height of 33" No more than that.

  • PRO
    9 years ago

    Are you reorganizing the kitchen area? Are you cooking on that small island?

  • 9 years ago
    Yes I am cooking on the island, it is not all that small.
  • 9 years ago
    I don't know if this is any better photo of my cooking island. I like cooking on the island. It is close to the dink fridge and oven. I often serve around the island. The outside island is going to be cut down.
  • 9 years ago

    My issue is that my husband refuses to redo the floor so I kind of stuck with the same footprint. I have to change the cabinets because they are peeling, and of the course the countertops are laminate so they needed changing 15 years ago.

  • PRO
    9 years ago

    Moving the cooktop to the back wall won't affect your flooring and you can still serve around the island.

  • PRO
    9 years ago

    I see your cooktop is electric? So, you would need that power in another location. I also don't see any vent for cooking heat etc.? Is there a downdraft in the island? The orientation of the cook top has your back to the outer island and backs you up to the sink and probably dishwasher? Even though you would be further away, I would seriously consider moving your cook top to the area under the glass cabinets. I would also install a vent if possible that goes to the outside. Not sure what is behind or above that space. These decisions have to be made before you finalize any kitchen design, or order any materials, cabinets etc. You could really use a "kitchen designer" because there are a thousand details in a kitchen remodel. Lots of issues and decisions. You may or may not like the lowering of the outer island upper to one level. The one level pros are you have more open space, the cons are it has to be kept clean all the time because everything is "exposed" and water splashes across more space which is also a concern. I think your budget and what your husband (is he doing the work?) is willing to tackle is the main constraints here? So, help us understand the constraints so we don't suggest stuff that is already off the table.

  • PRO
    9 years ago

    We wanted to share some images of kitchens we designed with you. Perhaps you will find some interesting ideas from looking at them?

    Aiken Modern Ranch Rebirth · More Info


    Aiken Modern Ranch Rebirth · More Info

    Classic Inspired · More Info

    Old Meets New Build · More Info