Software
Houzz Logo Print
ssg7741

Two years later, finally posting my reveal!

9 years ago

I can’t believe it’s been two years since we completed
our kitchen! It’s so warm and comfy it seems like we’ve been in it for years,
and so much thanks goes to the people on this forum, especially Romy, Carrie B,
rococogurl, pipdog, and others who helped me with my backsplash dilemma. I
lurked for years while designing, taking many ideas I saw here on GW. My
gratitude knows no bounds.

Our whole home renovation began in 2011 when we retired and
bought my parents’ home. First we remodeled the guest bedroom wing, then the
master bed/bath. By fall, 2014, we were ready to start the kitchen, which we moved
from its old location in the back corner of the family room to our little used
living room in the center of the house, facing the back yard. We opened up a
bearing wall to the family room/great room and kept the formal dining room,
opening it to the great room as well. Once the kitchen was complete in the
spring of 2015, we immediately created a large bar where the old kitchen used
to be. Then we moved to the exterior...one thing after another! So it’s taken a
while. And my parents, now in their 90s, love what we’ve done to the place!

Hubby is very handy – he did all the construction,
electrical, plumbing, cabinet installation, sheet metal, trim, etc. We had a
contractor friend help us with the new posts and beam at the bearing wall, but most everything else was DIY. We hired installers for drywall, tile, wood floor,
appliances.

Here are the things we used. Can’t think of anything we
would have done differently.

Cabinets – Custom, Pritzkow Cabinets, San Ramon, CA – We got
the Blum Servo-Drive in the trash pullout...it’s terrific!

Ceiling planks – Armstrong Woodhaven

Stone Counters – Taj Mahal Satin (really a leathered finish –
love it!) – Integrated Resources, Dublin


Wood Counter – Spekva Iroko – Sullivan Countertops, Oakland –
this is one of my favorite things in the kitchen. We oil the surface every
couple of months.


Cleanup faucet – Waterstone 5600PN

Prep faucet – Kohler Vinnata

Hardwood floor – Mission Collection Palacio Pasea Sala,
Hickory

Pendants – Clemson Prismatic Single Pendants 14”, Restoration
Hardware

Recessed lights – Home Depot 4” cans with Juno 4” trims

Cab lights – Environmental Lights

Microwave drawer – Sharp

Ovens – Miele 24” Combi Steam and Miele 30” Convection

Pantry door – Rogue Valley 512V with Fandango Antique Nickel
wire mesh (from TWP, Inc.) – The pantry used to be a linen closet that opened from
the hall on the other side...it’s much happier being a pantry! We installed a
pressure light switch – door open, light on.

Pulls – Cliffside Industries Artisan Suite, Polished Nickel –
Martel Hardware

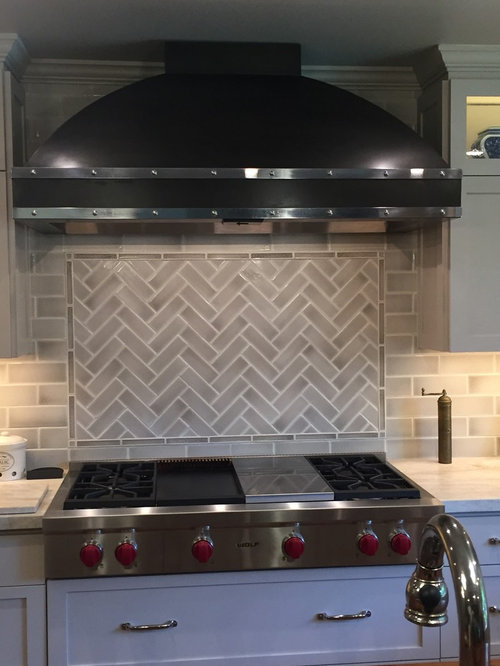
Rangetop – Wolf 48”

Refrigerator – Sub-Zero BI49SO

Cleanup sink – Blanco 441299 Precis Silgranit Super Single
Bowl Undermount

Prep sink – Blanco 517109 Performa Silgranit Single Bowl
Undermount

Tile – Encore Bravo Silver and Quartz Shadow

Ventilation hood – Custom – Dave’s Sheet Metal, Concord

Window – Marvin bay and fixed windows

Happy to answer any questions! And again, thank you to all
for your inspiration!

Ceiling is recessed to 9'; Armstrong Woodhaven planks attach with clips

Pantry door has wire mesh, allows air circulation.


Narrow pullouts for oils, vinegars, and large spices.


Pantry shelves


I designed this insert and ordered from Wood Hollow on eBay.


Hubby made this insert for the junk drawer.


Comments (76)

  • 9 years ago

    What a gorgeous kitchen! Could you give the island dimensions? How is your wood counter holding up around the sink? I'd love to do likewise, but am wary of water on a wood top in our house.

    I also love the view out the window, very inspiring, and the little window on the range side.

    Shelley Graham thanked laughablemoments
  • 9 years ago

    Laughable - The island is 5' x 9'. The wood around the sink is in perfect condition after two years of nonstop use. Regular oil is the trick, and we also try not to leave standing water on the counter. However, any water beads up...if it doesn't, it's time to oil again. We don't cut on the wood...lots of cutting boards. Cleanup is a breeze!

  • 9 years ago

    Absolutely beautiful!

    Shelley Graham thanked Lisa 902
  • 9 years ago
    last modified: 9 years ago

    Thank you so much for the excellent island description, ssg7741! When you oil the surface, are you using mineral oil, or something else? If you set papers on the island, does the oil affect them?

    Shelley Graham thanked laughablemoments
  • 9 years ago

    Magnificent!!!

    Shelley Graham thanked tinker1121
  • 9 years ago

    Gorgeous, and so functional! Every detail is wonderful, including the hood, and it's great to hear that you still love the kitchen after two years of use. Great to see another DIY success!

    Shelley Graham thanked mama goose_gw zn6OH
  • 9 years ago

    It's a lovely kitchen! :)

    Shelley Graham thanked Lavender Lass
  • 9 years ago

    Can you tell me what color the precis cleanup sink is? We are also using Taj Mahal and curious what color you went with. Your kitchen is perfect!

    Shelley Graham thanked jaimeeap
  • 9 years ago

    Laughable - The oil is from Spekva and contains natural linseed oil, bee's wax, carnauba wax, and paraffin wax. Food safe, of course. I imagine we could use mineral oil but we use the stuff that is recommended.

    jaimeeap - Both sinks are Truffle. The color was great with the Taj Mahal and the wood.

  • 9 years ago

    What a wonderful kitchen.

    Shelley Graham thanked Laurie Gordon
  • 9 years ago

    Wonderful kitchen!!!

    I was wondering if you could answer couple of questions:

    I am planning on the same combination of the stoves and similar location of the stove cabinet where one side is next to a wall ( discussion of my plan is here http://ths.gardenweb.com/discussions/4543189/help-with-kitchen-layout#19676023) . Do you find it hard to clean stoves without being able to access them from 2 sides? Also what heights did you place both stoves at?

    I also love how you've done your window. Can you tell me what is the window size and high it is placed above the floor?

    thank you


    Shelley Graham thanked nhb_6 ( she/her)
  • 9 years ago

    I love your kitchen but my favorite thing is the wood island top...that is my dream.

    Shelley Graham thanked Loretta Seeker
  • 9 years ago

    Laughable - Forgot to mention about putting paper on the wood. We oil in the late afternoon or evening and by the next morning the oil is absorbed. No problem with paper absorbing oil. Our grandson often does his homework there with no issues.

    nhb_6 - We've had no issues cleaning the ovens, primarily because the combi steam oven is small and we use the steam feature often, making it easy to clean. The convection oven is self-cleaning. We knew we would use the combi steam oven more, so we placed the top at eye level, 66" from the floor, and the rest fell into line below, leaving us nice vertical storage above the ovens and a storage drawer below.

    The window is a Marvin 8036 Bay with casement lites. Marvin makes one with the center section that opens out as well. It's a fantastic window. We wanted the counter to flow seamlessly into the bay, so once we knew the finished counter height, hubby installed the bay accordingly, allowing for the height of the counter material within the bay. Your contractor should be able to make that happen.

  • 9 years ago

    Ssg7741, you're explanations have been very helpful, thank you!

    Shelley Graham thanked laughablemoments
  • 9 years ago

    Very nice! I especially like the window area and the custom inserts!

    Shelley Graham thanked Buehl
  • 9 years ago

    I love your island, and the bookshelves there! Flooring, pantry, shelves! And the view outside! Great work, and I can see you enjoying like crazy!

    Shelley Graham thanked artemis_ma
  • PRO
    9 years ago

    Stunning! I am sure you look forward to using your kitchen!

  • 9 years ago

    Love!!!! Nice view out the window looking out onto your pool area too :)

  • 8 years ago

    I don't know how I missed your reveal, but I'm so glad I saw it today! I'm in love with your kitchen! That wood countertop on the island - I'm so envious. Wood island countertops had been our plan until things swung a different direction and sometimes I'm regretful - like right now when I see yours! LOL. The recessed ceiling adds so much to the space. Quite frankly, everything I look at in your kitchen is so tasteful and well done that I keep oohing and aahing.

  • 8 years ago

    I am so sorry I missed this kitchen the first time around. Everything is beautifully done. The wooden countertop, the Taj countertop, the tiles, the mesh panel on the pantry, the thoughtful drawers inserts- all perfection. I hope you have been having a grand time cooking and relaxing in there!

  • 8 years ago

    Late here too... WOW, WOW, WOW! Kudos for having the stamina doing a whole house reno! We are as well, but not nearly as elaborate. I love your wood countertop on the island, and thrilled to hear you oil it - so lovely as is! Hope for a servo drive on our trash cabinet and thanks for posting you love it.

    Your colors, countertops, tile backsplash, flooring... it's all incredible! The leathered finish makes me drool - so gorgeous! Thank you for posting the pantry doors! Fantastic!

  • 8 years ago

    Absolutely lovely! Congratulations!

  • 8 years ago

    I'm late to this viewing too, and I'm very glad the thread popped back up. It's such a wonderful kitchen it's almost making me want to re-remodel. Stop it! I've spent a bit of time now perusing the wire mesh website too. Fun stuff.

  • 8 years ago
    last modified: 8 years ago

    Two years is nothing! I know how it flies by. So gorgeous and functional. Glad this popped up as well. I was mia for a while. Encore tiles, sigh, my dream since I first started on GW seeing Romy’s. Your’s is equally making my heart flutter.

  • PRO
    8 years ago
    Everything looks great! What did it look like before? Interesting storage ideas!
  • 8 years ago
    last modified: 8 years ago

    Your kitchen is gorgeous. I love everything about it! (really) And that kitchen window view? *sigh* Beautiful. You did an outstanding job. Congrats!

  • 8 years ago

    I love how you placed your window all the way down to your counter top. I don't see that often and wouldn't have thought to do it in my current remodel had my designer not suggested it. It look so nice, so I wonder why we don't see it more. I also installed the Blum Servo-Drive and love it. I'm just a bit disappointed that the drawer doesn't open quite far enough to use the trash can without pushing it open a little farther. That defeats the purpose to an extent. Do you have that issue with it? Thank you for sharing this beautiful work!

  • 8 years ago

    Thanks for circling back to this and all the very nice comments!

    Napanee - This room was a little used living room, so no before pictures. The old kitchen has been turned into a wonderful and much used bar in the corner of the great room - perfect for all the family gatherings!

    martharife - Haven't had that problem with the Servo-Drive. We have two bins in the drawer - greens in front and recycling in back. I've never had to open the drawer any more to get to the back bin. There must be an adjustment...have you looked at the info that came with the Servo-Drive? Or maybe a call to Blum?

  • 8 years ago

    Thanks, Shelley, I've emailed Blum and am waiting for a response. For others who may see this with a similar issue, there's a full/half switch on the Servo-Drive that may be on half power. There's also an extension on the 'kicker' that might be missing (it can be removed if there is too much force). Worse case scenario, a second Servo-Drive can be installed with a connecting cord that synchronizes with the original one, and that will boost the power.

  • 8 years ago

    Love Love Love! Well done!

  • PRO
    8 years ago

    SO gorgeous! That hood is a showstopper! I hope that you enjoy this space for many years to come!

  • 8 years ago
    last modified: 8 years ago

    GORGEOUS! I never thought about air circulation in the pantry. I wonder if I should address this too. Do you know if this is needed only for large pantries? Also, do you love your faucet under the window? I am deciding between 2 and that looks like one of them. Thank you!

  • 8 years ago

    looks beautiful :)


  • 7 years ago
    Sorry I’m late to respond. But love everything. I also have Taj Mahal and am leaning towards the encore crackle silver for a backsplash. Is that the tile you have?
  • 7 years ago
    We did use Encore Silver Crackle...perfect with Taj Mahal!
  • 7 years ago
    Thanks Shelly. What is the quartz shadow ? Was that what’s in your picture frame ? Your home is just beautiful
  • 7 years ago
    Yes, the quartz shadow is the accent above the range top. So glad you enjoyed our kitchen! We are still loving every bit of it four years after completion.
  • 7 years ago

    Just lovely. I'm about to begin a similar kitchen. Any comments after having yours a few years?

  • 7 years ago
    Thanks, Ginger. One of my favorite things is the bay window that goes all the way down to the countertop. It feels like it adds so much light! If you have the opportunity, go for it. Plan your storage really well before ordering your cabinets...that’s something I’m glad I did in advance.

    Good luck with your project!
  • 7 years ago

    Agreed Shelley! One of my favorite things about my kitchen is the window all the way down to the countertop. Almost everyone notices and comments how nice it looks. Don't know why we don't see that more. Do you love your Silgranite sinks?


  • 7 years ago
    Still loving the Silgranite, martharife, despite a couple of tiny dings. So easy to clean and always looks great!
  • 7 years ago

    I love my window that goes all the way down to the counter top, too.

  • 7 years ago
    Martharife, I believe you are interested in the Armstrong Woodhaven ceiling planks. They are available at Lowe’s.
  • 7 years ago
    Shelly,did you match the grout to your tile color on your backsplash ?
  • 7 years ago
    D V,

    We chose a neutral grout color that closely matched the color of the cabinets. I believe it was Antique White.
  • 7 years ago
    Thanks Shelly. I was thinking of going with a light color to match the cabinets too. I think it really makes the tile pop. Do you mind sharing what you paid for the install of the tile ? I received a quote and was curious if it’s in line.
  • 7 years ago
    We paid $750 for the tile backsplash installation four years ago. Your cost will certainly depend on where you live, how much tile, how complex your pattern, etc. As I recall, this job took about a day and a half for one guy. For reference, we live in the SF Bay Area...most contractors are pretty pricey.

    I feel the same way about the light grout...it really accents that gorgeous tile!
  • 7 years ago

    Glad this post resurfaced...what a gorgeous kitchen! That wood counter and ceiling are truly beautiful.

  • 4 years ago

    Hello! Your kitchen is beautiful! I know it's been a bit since you posted this but I'm considering the Mission Collection flooring (in a lighter color and oak), I'd love your advice since you have had it installed for awhile. Thanks so much!

  • 4 years ago

    Thanks, Deana! The floor was installed seven years ago and still looks new. It takes very little care. We chose a medium tone to blend with dark and light woods and it has been perfect. Early on I noticed a few heel marks but now I can’t find them. The distress marks hide everything!