Software
Houzz Logo Print
gfarzaneh

Help! Should we put an island, a peninsula or nothing?!?

9 years ago
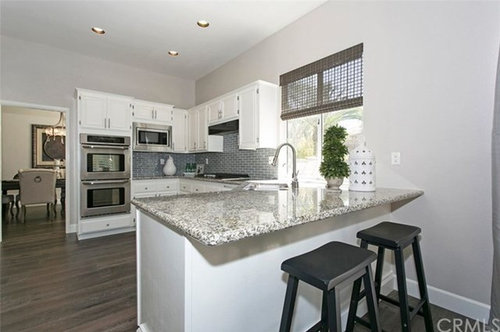
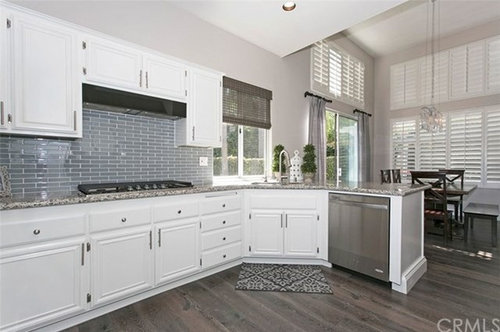
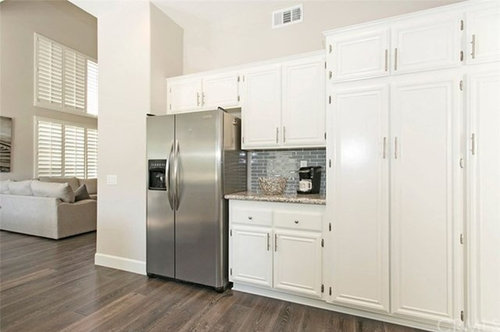
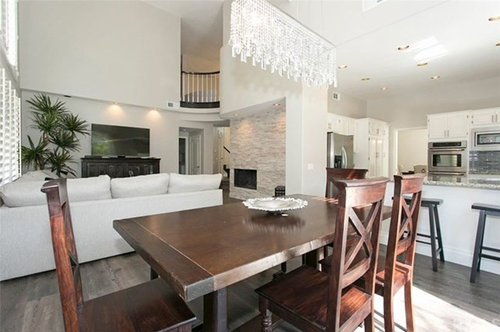
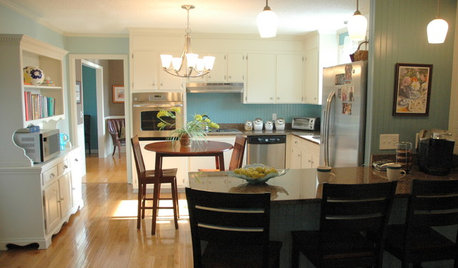
We are remodeling a kitchen that currently has a peninsula. Since it is right next to dining area, we don't really need the seating space from the peninsula. I would like to open up the kitchen but I'm afraid it is too small of an area to put an island in.

The width of the kitchen (wall to wall) is 153". When you take away 26" on each side for counter space, and account for at least 36" in clearing space between the counters and the island, the island counter can only be about 29". It can only be one set of cabinets without seating (which is fine) but I'm wondering if it will be weird if it is so thin.

Alternatively, we can just leave the peninsula but I think taking it away will really open up the kitchen and add to the more contemporary look we are going for.

But if I take that away and don't add an island, will there just be way too much space in the middle of the kitchen?

I've had to quotes for the kitchen and the designers told me completely different things, so I'm more confused than ever.


Comments (14)

  • 9 years ago

    I would leave it. It looks beautiful as is. You could take off the countertop overhang on peninsula along with stools if you don't use it & it will make dining feel more open.

    Goli K. thanked binakay
  • 9 years ago

    Where will your sink and dishwasher go if you ditch the peninsula?

  • 9 years ago

    I think the kitchen looks really nice as it is......to me, it looks updated and isn't begging for a remodel. Can I ask why you are remodeling it at all?

  • PRO
    9 years ago
    This is the perfect scenario for hiring a designer, even for a consultation, to be in your space with you and to give you professional advice and options.
    Goli K. thanked Design Dwell Interiors
  • PRO
    9 years ago

    One of the things that customers tell us as we discuss things they want to accomplish with their remodel, is that they would like to find a nice way to keep people out of their kitchen workspace when they are entertaining (whether it be family or friends). The kitchen has become the gathering place and it can add stress for the host while trying to prepare food. The peninsula is not obtrusive and does not make the space feel blocked off, so I would vote for leaving it to provide a place for guests to gather and talk and be close but not in the kitchen underfoot.

    Goli K. thanked Brickwood Builders, Inc.
  • 9 years ago
    If you don't want seating on the peninsula, build in shelves for cookbooks, or glass cabinets for display.
    Goli K. thanked teamaltese
  • 9 years ago

    Thanks everyone these are really helpful! Draperies By Susan, the photos of your island really helped me visualize it. I really appreciate it.

  • 9 years ago

    Brickwood Builders, Inc., that's a really good point. I hadn't thought of that. I do think that an island would be more functional for me but I get your point. It's something I have to consider because I would have that same problem

  • 9 years ago

    CLC, the sink and the dishwasher would go against the wall by the window. In the pictures, the kitchen does look very nice but the previous owners just painted very old cabinets and it is obvious in person. It looks much cheaper in person. I also wanted to extend the cabinets to the ceiling to get more storage space so I figured I should just change everything at once. But I may just keep the peninsula as is now.

  • 9 years ago

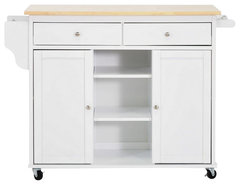
    Goodness, your kitchen is lovely. I can see you have already had many suggestions, but I thought I might add one more: Leave the peninsula, for all reasons listed by other commenters, it is a good idea. And instead of an island, you could try having a roll around butcher block cart in the middle of your kitchen. It would serve as a tiny island, a cart to take food to the table, a place for guess to eat little bits before dinner, and since it is butcher block, could be rolled right up to the counter for additional work/cutting space. Good luck on your project, and I hope you find the solution that works best for you and your family!

    Goli K. thanked roziechic
  • 9 years ago

    It's a very pretty kitchen. It looks good kitchen-side, and where would you put your sink? Just take away the stools and put something else there (a bench facing dining?) At gatherings you may be glad to have that space for placing food, etc.

    Goli K. thanked klrw2
  • 9 years ago
    last modified: 9 years ago

    I was thinking of exactly what Susan posted. It is the contemporary look you are looking for.

    Alternatively, if you keep the peninsula, you can add a small island for landing or prep. We did that. We bought a kitchen cart and topped it with the same stone we have on the custom cabinets. Looks great and we use it every day for a 'landing' spot for both the refrigerator and stove.

    In this picture, there is no cart. Everyone told us there was no room for an island, but we needed it. So we added it after this picture was taken.

    What we added is something similar to this.

    Meryland White Kitchen Island Cart · More Info

    Goli K. thanked auntthelma
  • 9 years ago

    Thanks! Yeah, it seems like the best option is to keep the peninsula. And I can experiment with mobile carts for extra counter space.