Software
Houzz Logo Print
em9999

Need help adding pantry next to uneven cabinets

9 years ago

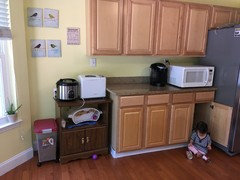
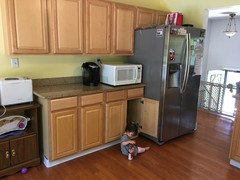
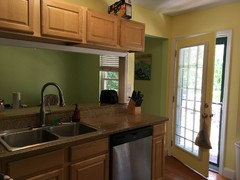
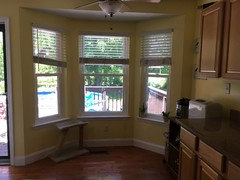
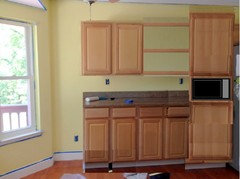
I'd like to add a pantry to my kitchen (currently storing food in a lower cabinet, which is hell on my knees, but hubby doesn't want food in upper cabinets). The only available wall is next to cabinets of unequal width. The wall width next to the upper cabinets is 29", the width next to the counter is 37", and the width next to the lower cabinets is 40". The upper cabinets are 12" deep, and the lower cabinets are 24" deep. There is also a bay window next to that wall.


Because of the width of the upper cabinets, the pantry could be no wider than 29". Most of the cabinet pantries I have seen are 18" wide and 24" deep, which I'm afraid would look silly next to those cabinets, since the depth would match the lower cabinets but be really far from them. I have seen another cabinet pantry that is 24" wide and 18" deep, but then the depth wouldn't match either cabinet. Also, in both cases, there's going to be a weird gap along the bottom cabinet.


A stand alone pantry may be a better option, but most I've seen are 30" wide, which is 1 inch too wide for the space. :(


Any suggestions? How can I add a pantry to such a weird area?

Comments (21)

  • 9 years ago

    I would call a custom cabinetmaker in to solve this issue, mine can do wonders in awkward spaces.

    em9999 thanked hbfn
  • 9 years ago

    It looks like you've done a lot of work in this space!

    So... I hate to suggest it but... I think you would be better off moving the existing upper and lower cabinets to the left, and adding the pantry next to the refrigerator. That way you keep the taller, more blocky cabinets and appliances together. You also don't have to buy new uppers or lowers, you can just use those again.

    I am not sure what is on the other side of the refrigerator (to the right), but if it is a wall or it doesn't have cabinetry you need to match up to, you would then have a custom cabinet maker make you a full depth upper above the fridge(24"), and match the 24" base cabinets with the depth of the pantry. The upper and lowers then can end wherever they end without any concern.

    If you don't want to do a huge renovation like that, have the custom cabinet maker make you a stand alone cabinet the exact size you want. You might pay more then what you would pay at Ikea or something, but the quality will be there and it will fit like a glove.

    em9999 thanked Carly Schwanz
  • 9 years ago

    Can we see the rest of the kitchen, please?

  • 9 years ago

    I love the Architect's idea. Take the uppers down, put in the pantry and fill the space with shelves.

    Also, just curious, why not store food in upper cabinets?

  • 9 years ago

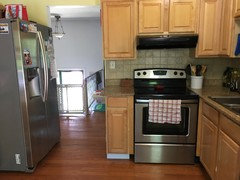
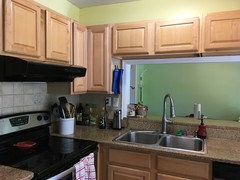
    Here is the rest of the kitchen. Also, to clarify, the previous owners put the cabinets in. I'm not sure what they were thinking, or what used to be there, I just know it doesn't work for me.

    Architect, that is a great way to make the cabinets even out! I'm not terribly fond of open shelving, but I might be willing to try it if it gets rid of that awkward unevenness. Getting my husband on board may be a different matter, though.

    As for why no food in the top cabinets, my husband was afraid that the weight would cause the shelves to bow.


  • 9 years ago

    I store food in my upper cabinets. Never considered that. We did see minor shelve bowing in our pantry in our old house. I just took the shelves out and turned them over. :)

  • 9 years ago
    What a cute little "model"!
    em9999 thanked djb10
  • 9 years ago

    Do you like the layout of your kitchen? It seems to me you have very little prep space by your stove & your fridge seems to be in an awkward space as well. If I were going to redo the space I'd move the fridge (probably get a smaller fridge as it seems too large for the room/space) to the stove's location and put uppers and lowers on either side of the stove on the wall opposite the sink. I'd probably build a small pantry 1/2 the size of the fridge where the fridge is currently.

    em9999 thanked User
  • 9 years ago

    No, I don't particularly like the layout. As you say, the fridge is in an awkward spot and has to be kept far from the back wall because otherwise the doors can't open. It also kind of blocks the doorway into the kitchen. I usually do my prep above the dishwasher. What really irks me, though, is that the dishwasher/sink is so far away from the cabinets that can store dishes. (I can barely reach the ones above the dishwasher, so those store less-used items like my waffle maker, or my husband's foods.) It's a good 5 steps away from the dishwasher to the cabinet, so putting away dishes is very inefficient!

    I do kind of like Carly's suggestion of moving everything to the left and building a pantry where the fridge is currently. I'm not sure what all would be involved in terms of moving the electric and water lines.

    In an ideal world I could completely reorganize this whole area to be more efficient.

  • 9 years ago
    If you are able to; I would move everything on that wall as far down as possible and add the pantry between the fridge and wall. It will look less awkward there and get the larger fridge out of the doorway.
    It would effectively rearrange the space without the expense of tearing everything out and starting all over.
    em9999 thanked Casandra383 Dean
  • 9 years ago
    Is it just my impression or is the countertop sticking out too much over the cabinets?
  • 9 years ago

    I see what you mean! But I think it may be an optical illusion. They don't overhang all that much over the front-- maybe a couple of inches? They might go too far over the sides, but I'm not really sure what's standard for that.

  • 9 years ago

    To clarify, you currently have enough storage for your needs, but it is not healthy for your knees to access it? In your case, tell hubby a new shelf is cheaper than a new knee and store your food where you need it.

    I had to have a talk with Husband early in our marriage--I'm an at-home mom and homemaker. Husband had to hear "this is my workplace, these are the tools I use to do my job, and it will be arranged to my satisfaction so I can do my job effectively."

    The layout is problematic. So save your pennies for a renovation, and assert yourself in the small stuff now so that when the time comes, the big stuff is less of a battle.

    In my opinion.

  • 9 years ago

    I was going to suggest either

    1) what the ARCHITECTS, dpc drew above, or



    2) putting a 12" or 15" deep set of cabinets there (you can get a pantry cabinet of various depths, or get all high wall cabinets and build a pantry-equivalent) next to the uppers, and then find a little filler for the bottom, like a 3" spice-rack pull-out.

    Cottage Kitchen - Personal Touches · More Info
    Either of those approaches would be easier than moving your cabinets all over the place, but of course next to the fridge you could have a full-depth pantry. Still, unless you can match the cabinets very well, it could look odd stuck in the middle...

    If your husband thinks that boxes and cans of food weigh more than stacks of ceramic dishes, he's a nut! That's what most people keep in wall cabinets! Either they're screwed into the studs or you're in trouble anyway... ;)

  • 9 years ago


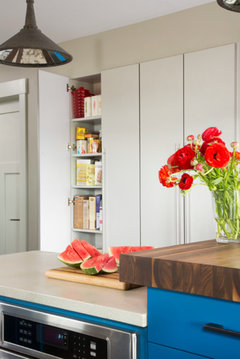
    Forgot to show an example or two of shallow pantry cabinets:


    Kitchen Pantry · More Info

    Pantry · More Info

    Mountain Retreat · More Info

  • PRO
    9 years ago

    Pantry next to the fridge is probably a good idea. If you can incorporate the microwave somehow I think it would help your kitchen.

  • 9 years ago
    call cabinet shop.sounds like you really do not like anything about kitchen.
    perhaps cabinet man can just rearrange a little without much expense then you can get what you really want. makes life more enjoyable to love your house.
  • PRO
    9 years ago

    Just wanted to say I have stored all my food in uppers for the last 14 years on super cheap cabinets without any bowing. I do keep most of my cans on the bottom "shelf" of the upper (which is not actually a shelf) and has much more support. Really, it is not a problem.


  • 9 years ago
    Disclaimer- I am not a designer- just went through a kitchen remodel recently. Many designers ( including ours) suggested a pantry next to the fridge, but I felt that functionally this may not work that well. I like to have counter space near the fridge to put stuff on
  • 9 years ago
    Wouldn't a window seat be great for your daughter to lay down and play?