Software
Houzz Logo Print
jerseyfive

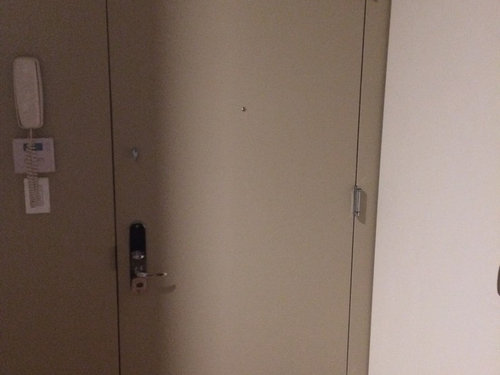
Door to outside hallway in MBR :(

9 years ago
last modified: 9 years ago
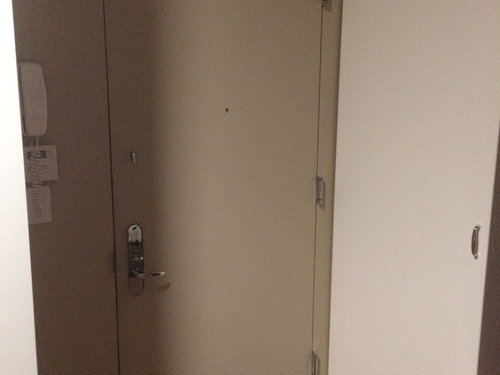

We broke through the 1 BR apt above ours and made the whole top floor a master suite. I did not realize that according to code, we could not get rid of the existing door. It makes me feel like I am in a hotel room. I'm looking for a creative solution to cover the area where the door is still accessible. We already removed the trim but it still feels like a door.

Comments (24)

  • 9 years ago

    My first thought was to do floor to ceiling curtains in that spot, but what is the white box in the corner... a closet?

  • PRO
    9 years ago

    Can you fit your free standing cabinets in front of it so that it is completely blocked off?

  • 9 years ago

    It is the wall with the circuit breaker on it - the door was built to make it look like a closet.

  • 9 years ago

    The cabinets are built in


  • 9 years ago

    Maybe even put a small bench in front for putting shoes on or something.

  • 9 years ago

    my only concern with wallpaper is .. would it be odd that that was the only section wallpapered? since the last thing i want to do is make it a 'statement wall'

  • PRO
    9 years ago
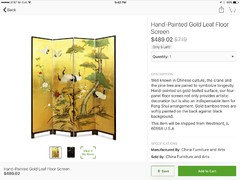
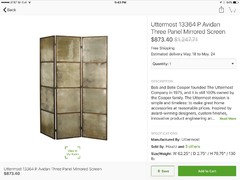
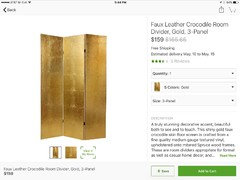
    How about a decorative screen that could set in front of door but be easily moved if needed. Pick one that compliments your bedroom decor.
    B. Solomon thanked Flo Mangan
  • PRO
    9 years ago
    Something like these.
  • PRO
    9 years ago
    What style are your furnishings in the master suite?
  • 9 years ago

    Maybe build a wood frame the size of door and insert a mirror with molding cut to fit? The frame would need to be thick enough for the mirror to clear the door handle. Or maybe a Mirror above and a dressing/makeup table attached below?

    B. Solomon thanked wcjo
  • 9 years ago
    Have you considered a floor mirror? They are 7-8 ft tall and would cover the door completely. They come with top anchors so they are attached to the wall and won't tip on you. Front gate has a nice selection.
  • 9 years ago

    So many good ideas! thank you! Katharine, I have thought of the floor mirror but the door really needs to be accessible.

  • 9 years ago

    Can you build a closet in front of it? You hide the door and gain storage and still have escape access. Win/win/win.

  • 9 years ago

    I read a great story on here about Hidden Doors and Secret Passages. Here is the link: https://www.houzz.com/magazine/secret-passages-and-hidden-spots-stsetivw-vs~176940


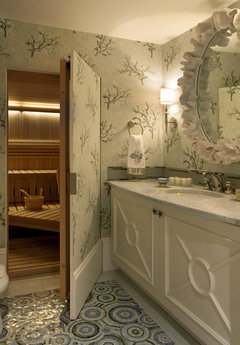
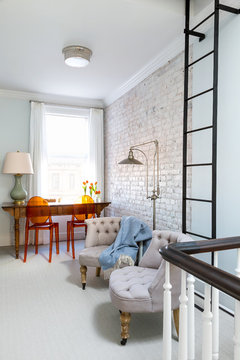
    Here are a couple of other inspiration pics with hidden doors:

    Search for "hidden doors" in photos and you will see lots of examples


    Lowel Level Remodel · More Info

    Victorian Townhouse · More Info

    Martha's Vineyard Summer Home · More Info

    B. Solomon thanked Denita
  • PRO
    9 years ago
    last modified: 9 years ago
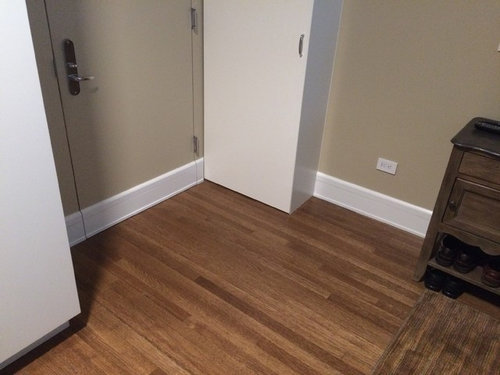
    No, I think the wallpaper would show like an interior brick wall, or chimney. And Denita’s great photos show you exactly what I meant.

    Park Slope Brownstone · More Info

    B. Solomon thanked JudyG Designs
  • PRO
    9 years ago

    jerseyfive - can you tell us more about your bedroom furnishings and what "looks" you prefer? We are all giving options, but have no idea what is in the room itself that we should be considering. Thanks!

  • 9 years ago

    I would say my look is 'upscale lodge' - a modern take on rustic. Neutral colors, varying textures, reclaimed wood.

  • PRO
    9 years ago

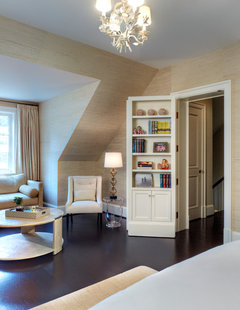
    OK - then I would look into how to get a recycled wood bookcase that would be hinged into this space and opened if needed. It would be a conversation piece and not too hard to pull off either. One piano hinge and one bookcase with a back. Think about that concept.

  • 9 years ago

    Thanks Flo - so the weight of it would really have to be mostly on the hinge/wall i assume. Do you have any pictures of this idea?

  • PRO
    9 years ago

    Yes, the weight is on the hinge side which is why you use a piano hinge. You would have to attach between the left side door opening and the various devices on the wall, but if done carefully that could work. Another possibility would be to put the piece on rollers that lock and make it fit into the open space. Not sure what you keep in that right hand cabinet, but this way you could easily access the little cabinet and the door if needed. I suspect the items in that cabinet are more seldom used items? So a couple of way to accomplish this. Let me see if I can find some photos, in addition to the ones posted above on "hidden doors".

  • PRO
    9 years ago


    Fresh Modern Colonial · More Info
    this one is just done on regular hinges and it could be done with reclaimed wood or an antiqued painted look.


    B. Solomon thanked Flo Mangan
  • PRO
    9 years ago


    Figuring out how to hang anything in this spot is what is tricky, but another possibility (don't know how your ceiling is configured) is to hang a panel from a ceiling sliding rod with a simple panel. They make these for windows and you could treat it as a window. Only with the rod in the ceiling. They make special devices to hang these from. I see possibly a smoke detector on that wall? Might be issues I can't see from here but here is the idea of a sliding couple of window panels.

    Adjustable Sliding Panel, Mountain Snow, 78"x96" · More Info
    These are available in varying colors and lengths. They telescope into each other to slide away. They are thin, they could blend into your existing white cabinets. Might be a less expensive way to go?

    B. Solomon thanked Flo Mangan
  • PRO
    9 years ago

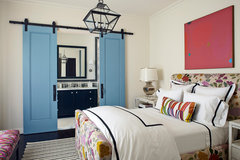
    I even considered double barn doors, but I suspect you don't have sufficient wall space for that solution.

    Arcadia Residence, Scottsdale, Arizona · More Info
    You need wall space at the "header" for the hardware and then space at the sides for the doors when opened. Not a low cost solution either. I think the sliding panels above might be your best bet.

    B. Solomon thanked Flo Mangan
Sponsored
Trish Takacs Design
Average rating: 4.9 out of 5 stars36 Reviews
Award Winning & Highly Skilled Kitchen & Bath Designer in Columbus