Software
Houzz Logo Print
jpniner

"The Blarney" farmhouse plan by D. Garnder - Thoughts?

9 years ago

https://www.dongardner.com/house-plan/1424/the-blarney

Anyone building this by chance, its a new plan. Seems like one that would be very popular right now given latest trends. Especially for working families.

Comments (16)

  • 9 years ago

    Well, I typed a lot and it got lost.

    Anyway- I thought the shed dormer in between the gables was dopey. then I read the description: "Twin gables with a single center dormer provide simplicity." Nope. not simplicity.

    I love the marketing of calling the laundry room the Family Stuido. LOL. I would move the door to this so it is closer on to the entry from the kitchen.

    The Master Bath is tight, and odd. a bit forced.

    The fridge and pantry are far apart. really far apart. I don't think this would be handy for food prep. I'd think you'd need ingredients from both places.

    I don't like the open railing, balcony stuff or the two story foyer, but they certainly are in vogue.

    There was more before, but that's a good start.

  • 9 years ago

    Jpniner- The Blarney is actually the plan that I am 90% decided on for the house I'll be starting within months. We really like it and have a few changes we are considering which line up amazingly with doc's criticisms!:

    1- ditch the pantry altogether and incorporate it into the "studio" area along with opening up the studio area to make it more like one big room with a prep sink near the kitchen

    2- rearrange the master bath entirely and put a single closet along the front wall and a standard tub layout

    3- no center dormer at all, never understood that

    4- maybe the garage is a little shallow so may deepen it

    5- media room above the den instead of a 2 story room, we have 4 kids and want the space

    6- bigger screened porch

    7- only one (big) kitchen island, not the second "island" that cuts off the den from the kitchen

    8- straight stairs

    That's all that comes to mind, but we have been critiquing this plan since last Christmas! What do you think of it and my possible changes?

  • 9 years ago

    With the amount of changes you are thinking of making you may be better off having a home designed that will suite your land, wants and needs more effictively by a local architect.

  • PRO
    9 years ago

    It's not a farmhouse...:-)

  • 9 years ago

    I've yet to see one of these that I could live in without expansion -- at the very least. Thier front facades are padded out with gimmicky 'porches', etc. that are expensive to build and maintain without adding anything to the live-ability of the houses.

    This fails my #1 test: Where is the toilet/sink near the family entry?

    Who but a child would 'draw on' a closet beyond an exterior wall? (Upper left BR.)

    Have you tried 'walking around' in these floorplans? Get ready for work. Come home with kids and all their gear. Measure the cook's steps with that 'pantry'. Oh, on and on...

  • 8 years ago

    Just ran across this plan. It would meet the needs of my family. Has anyone built this plan or have suggestions?

  • 8 years ago

    Add to the above comments - Expensive with all those curves (staircase, etc.) and vaulted ceilings. And quite a lot of both wasted space and wasted heat.

  • PRO
    8 years ago

    Certainly aptly named...

  • 8 years ago

    @Jamie could you post a pic of how you rearranged the master bath?

  • 8 years ago

    When I see this I think of 3 teens arguing over who gets their own bath, who gets the shared bath and who gets no bath AND gets cheated on the closet space. I also hear others saying that you have not thought at all about an elderly guest that may visit someday. That is only a half bath downstairs for that "flex room" and it is the only half bath and it isn't even close to the garage.

    I have a 14 x 18 bedroom, however the bathroom door is not centered on a short end.

    I do like the overall layout regarding the placement of the rooms but thats about it. I don't understand why all of the upstairs rooms are vaulted, the roof direction runs the other way so it doesn't seem like it is out of necessity except for the garage. I also like the exterior ( minus that shed dormer).

    Jamie -what is it you like most about this plan? Do you have kids? Family you plan to have visit?

  • 5 years ago

    Jamie, despite what others have said, I too like this plan and will likely building it with a few modifications. It’s been a few years…did you build it? If so, any pictures you can share? I’d also be interested in hearing about what modifications you ended up making.

  • 5 years ago

    Hi Joe,
    We did not, at least not yet.
    We ended up selling the raw land that we were going to build on and buying 95 acres with a smallish 70’s ranch on it. We now have 5 kids and I am dreaming of the day I can build a new house, but material prices have to come down first to even consider it.
    No plan is perfect, but we’ve looked over thousands & this was a top pick. Some of the above criticism is valid, but some of it must be coming from “architects” that don’t want you to save thousands by buying from a planbook company… I mean really go reread some of those comments, lol. Considering some of the junk floor plans that are going up all over my county, this one is top notch. I’ve also had a couple of friends use a custom architect in the past 3 years and the cost overruns with mistakes or oversights in the plans have been unreal. I personally built a frank betz back in 2004 and it was so efficient, plus some little issues had already been corrected on that plan over the years that I was in that nicely finished house for about $60/foot, although I did a little of the work myself and really watched my budget. Good luck! If you don’t mind keeping in touch, send me your info to myemail357@yahoo.com
    I can look in my file to see what some of our ideas were and send them if you want. If you do build before me, I’d also like to know what you think of the process.
    I’m in NE Georgia, where are you going to build?

  • 4 years ago
    last modified: 4 years ago


  • 4 years ago
    last modified: 4 years ago

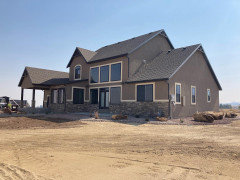
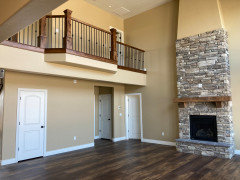
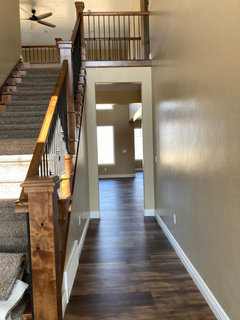
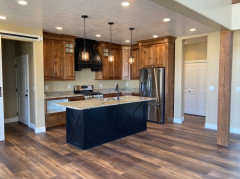
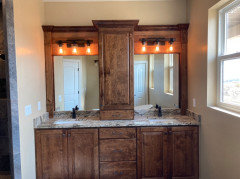
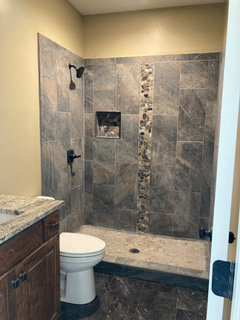
    We built our house in 2020 and made the back of the house look as much as it could like the front of the house within our budget bc the mountains are to the north and we wanted our great room to face that direction. I absolutely love the layout of this house. if we had a bigger budget, i would have invested in finer finishes but i love what we settled with. we actually turned the studio into another room (model train room for hubby) and used the mudroom closet as our washer and dryer location! The 9ft ceilings are wonderful. See above photos and let me know if you want any other room photos.

  • 4 years ago

    We are building the house now and I love the plans also Have not changed much, but did leave off the central dormer, left out the bar island and made the main island larger. They are starting drywall this week.