Software
Houzz Logo Print
tmerzbacher

Is 54" inches not wide enough for a double vanity?

9 years ago

The master bathroom of my soon to be built house will be fairly small but I'm always wowed by the dramatic bathroom photos of double vanities that I see on Houzz. My kitchen/bath designer has spec'd a 54" vanity that is flanked by a wall on the left and an 18" linen closet/cabinet on the right. The vanity butts directly up against the wall and linen cabinet. My designer says that a 54" would be too tight for double sinks and that the pipes for double sinks would reduce the amount of cabinet storage underneath the vanity. Since my wife and I are recently retired, it's probably rare that my wife and I would use the vanity simultaneously. One sink on a 54" countertop seems like a lot of open, unused space but I don't want two sinks to feel cramped. Any thoughts on one sink vs. two?

Comments (50)

  • 9 years ago
    You can get 2 sinks out of 54", and your main storage would be the linen. My preference though would be to eliminate the linen to get a full 72" of vanity with double sinks and place a storage tower cabinet (I don't know what it's called) between the sinks.
    Tom thanked simstress
  • PRO
    9 years ago
    last modified: 9 years ago

    Fifty four is way TOOO small for two sinks. Very cramped. You want a single sink at center in a 24 inch door base, with 15 inches each far left/right side for drawer storage

    Tom thanked JAN MOYER
  • 9 years ago

    The common width of vanity sinks ranges from 18 to 24 inches. Two 18 inch sinks would leave only 18 inches of free counter space, and there would be only 9 inches between the two sinks. Go for one wider and deeper sink. I disagree on eliminating the linen closet. I much prefer to have extra towels at hand.

    Tom thanked mindshift
  • 9 years ago



    The center of any plumbing fixture needs to be 15" minimum from any obstruction, be it wall or linen cabinet.

    Tom thanked User
  • 9 years ago
    I used to have a double sink on a 48" vanity and I preferred it to what I have now (48" in a single vanity). The 48" on the double vanity worked in that particular bathroom because we had two 24" wide x 40" high recessed robern medicine cabinets, a separate 12" wide x 8' high linen closet, I had a separate vanity/desk area with chair and mirror for makeup, etc (which area also had a medicine cabinet for storage), and we had enough clearance in front of the vanity (maybe 4'?) so that if me and my husband were both in the bathroom, we could walk across one another to get in and out of the bathroom. I couldn't make that work in my existing apartment mainly because we didn't have any other storage and there is much less clearance in front of the vanity and we would have been on top of each other in there. I'm not a designer, by that's my experience.
    Tom thanked Val B
  • 9 years ago
    Also, I don't like those vanities with the towers in the middle. They look tacky and don't get you much more counter space than what your designer has currently planned with the closet on the side.
    Tom thanked Val B
  • 9 years ago
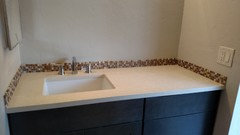
    Here is an in-progress pic of my 54" vanity, which is between two walls. You can get an idea of what two sinks would be like in a 54" space. In my opinion it would really be tight.
    Tom thanked bkeithaz
  • PRO
    9 years ago

    54" tight for two sinks unless the sinks are very small. I wouldn't do it. I would do one sink on one side (as pictured above) to maximize counter top space. Unless you want to delete the side closet and have more space for an additional sink. If you plan to resale in the next say 3-5 years, delete the closet and do as long a vanity as you can with a sink on each end. A 9" deep tower in the middle will give you that extra storage space and work well while maintaining counter top space. Big resale value. Single sink, not for resale.

    Tom thanked Flo Mangan
  • 9 years ago

    How much space will be left for the stuff that needs counter space--water pic, tooth brushes, hair dryers, soap, lotions, etc.? If you put even 2 small sinks in there you'll have no counter space left.

    Tom thanked tatts
  • PRO
    9 years ago
    last modified: 9 years ago

    I do not understand why a simple thing is made complicated. I do not understand why, after moaning about storage, and storage CAN be provided, all the junk lands on the counter top , creating perpetual gooey clutter.

    Put an electrical outlet in the linen, and reserve space for the tooth brush charging issue. WHY does anyone want the toothbrush sitting out and collecting germs all day? Drawers solve the small item issue, and a basket in the linen for tall personal care items can be yanked out and put back in a single swift motion. Why stare at a dryer and its black cord when not in USE? For all the agony that goes into material selection, fixtures, lighting, paint, why junk up the counter? Fifty four inches with a single center sink is ALL the counter top any human requires. If you need more space and stuff to look and smell very well groomed? I really don't get it. "Togetherness" in the bath to me, means minimally a seven foot vanity and eight is better. Otherwise? Wait your turn. Put your stuff back too: )

    Tom thanked JAN MOYER
  • PRO
    9 years ago
    In the kitchen and bathroom, we need "prep" space. I keep my countertops clear after prep by putting things away in pre designed storage spaces. So you need "prep" space in bathrooms as well. That is why. Period.
  • 9 years ago
    last modified: 9 years ago

    You certainly can have double sinks in 54". I've seen it in a 48" cabinet. Tell your designer that you want double sinks. Make it happen. (I miss my double sinks!)

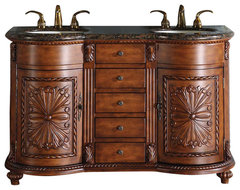

    Do you want traditional or modern? These are both 54".

    Virtu USA Midori 54" Double Square Sink Gray Top Vanity In Gray With Brushed ... · More Info

    Alexandra Double Sink Bathroom Vanity Cabinet · More Info

    Tom thanked auntthelma
  • 9 years ago

    I have my makeup bin in the top drawer. Pull out the drawer when I need to access. Works very well.

    Tom thanked auntthelma
  • PRO
    9 years ago
    last modified: 9 years ago

    Flo...... that was exactly my point. Fifty four and a single sink is A TON of "prep" space. Without it remaining out in constant view and cluttered : ) Body and bath "mise en place" : ) if you will.

  • 9 years ago

    Gerry, what sizes are each base cabinet and drawer base individually in your photo? What size sink did you use? That set-up looks plenty spacious with drawer storage. Love it.

    Tom thanked lbdoubrava
  • 9 years ago

    I agree with Ibdoubrava's comment that Gerry's photo of the 54" vanity with two sinks looks "plenty spacious" or, at least, spacious enough. My problem is that one of the two sinks will butt up against a wall or tall linen cabinet and that will greatly reduce the amount of elbow room. In Gerry's photo, elbow room to the left and right of the vanity is not an issue (lucky Gerry).

  • PRO
    9 years ago

    I think this is a matter of personal taste and use patterns along with resale value. From a resale value point of view, two sinks are more desirable to buyers than one. Up to you.

    Tom thanked Flo Mangan
  • 9 years ago
    @lbdoubrava - The sinks are 18"x15" rectangles and the vanity is from New York Vanity. They're 21" ends with 12" drawer base.
    Tom thanked Gerry
  • PRO
    9 years ago

    Does the linen have to be 18"? That could be reduced and give more space for the vanity and sinks. You should spend some time thinking what and how you need to items to make sure whatever direction you do you have enough space.

    Tom thanked jimasale
  • 9 years ago

    No, it is not personal taste. You must have 15" from the center of a plumbing fixture to an obstruction.


    Tom thanked User
  • 8 years ago

    I know this is an old thread, but doesn't a 24-inch base cabinet with its side against a wall happen all the time? With 12" from center to the wall? I called the sales/design person who was selling it to me (as part of a 66" combo) and said I didn't think there was enough space to brush my teeth. She admitted it was a problem...

  • 8 years ago

    @ gerry-kearney - Where did you get your vanity? or was it custom?

  • 8 years ago

    Hi Jim A - The sinks are 18"x15" rectangles and the vanity is from New York Vanity. They're 21" ends with 12" drawer base.


    That's from gerry - several posts up.

  • 8 years ago

    @Pugga70 - Thank you!! I should have noticed that!

  • 8 years ago

    @ Gerry - where did you get the 54" vanity from? I have been looking everywhere with no luck.

  • 8 years ago

    @Gerry, Where did you purchase your 54" vanity from? It would be perfect for my bathroom.

  • 8 years ago

    I did it for my two young daughters, and they love it... works fine.

  • 8 years ago

    @Gerry, yes, I'm also interested to hear where you purchased your 54" vanity. I really like it! Please do tell.

  • 8 years ago

    @Gerry, did you give up a lot of storage underneath for plumbing? We are considering the same set up for a very small bathroom and love your vanity. Any chance you can share a pic inside the cabinet?


  • 7 years ago


    Sorry, I’ve been off Houzz for a while. For those who asked, here is a photo of each side of the vanity as well as a drawer. The vanity was purchased from here from NY Vanity - their contemporary line. The quartz top and sinks were purchased separately. http://www.nyvanity.com/gallery.php?catid=14#
  • 7 years ago

    Gerry, is the depth 21 inches? so total dimension is 54 x 21?

  • 6 years ago
    last modified: 6 years ago

    We are renovating a 115 year old house and adding a master bath. We need to get a toilet and a double vanity sink in a space that is 96 inches long. Can it be done?

  • PRO
    6 years ago

    You left out the width. Every room has both : _ You left out the door and which way it swings. Is there a window? And where is that? Is there a linen closet? Where is the shower or tub going to be?

    Draw the room, every inch of it.

    Basically you'd need a 60 inch vanity, which is NOT good for two sinks.... and then leave 36 inches for toilet on the same wall. . Cramped is the word. Draw it : ) Use inches.

  • 6 years ago

    Thank you, didn't realize. The width is 76 inches, door swings in across the room, toward the left side of the vanity. The shower size is TBD. Depends on how much room there is when the wall between the rooms comes down but it does not jut into the space. It will be somewhat in the closet area that is in the bedroom. I have a 60 inch vanity with 2 sinks in my master bath now...plenty of room. I just measured my half bath which will be set up like the reno. There is 30 inches from the wall to the vanity where the toilet is and it's not cramped. Feeling like I can get a 60 inch vanity in there. Will probably put the toilet in and see what kind of space I have left.

  • 6 years ago

    54” is plenty wide enough for a double vanity. I’ve seen them at 48”.

  • 6 years ago

    Thanks auntthelma! It's nice to get a supportive comment.

  • PRO
    6 years ago
    last modified: 6 years ago

    It's not just about the vanity. It's about a wheelchair.. It's about your money, and it's about a result from that money, that is both functional and lovely.

    If you can't or won't draw the space with dimensions? Upload that plan/ available SPACE? You can get almost anyone to agree with whatever your plan is, or will become. Sorry, best in advice is based on information you provide.

  • 6 years ago

    I drew it weeks ago, several different ways. Had a designer take a look. Just wanted some real life opinions. This is not an ADA issue. There is an ADA compliant bathroom on the first floor in this home.

  • 6 years ago

    Ami, ignore anyone telling you you’re wrong.

  • 6 years ago

    A double bed is 54 inches wide and a queen is 60 inches wide. If you sleep in a double bed, I am sure you won't be crowded when you brush your teeth side by side. However, if you sleep in a queen or king size bed, go for extra space while you are awake as well and don't try to shoehorn two sinks into a too small space.

  • 6 years ago

    We’re doing a 54” double vanity in our master bath. We went with double sinks, not because we necessarily plan to use the vanity side by side regularly, but because we like having our own space to mess up how we please :) In order to increase storage space, I went with vessel sinks (more usable space above and below the counter) and a vanity with drawers. Additionally, we’ll both have large recessed medicine cabinets above.

    You know your lifestyle better than “pros” who like to impose their personal preferences as fact. Would more space be ideal? Sure! Does that mean there’s no way to make a double vanity functional? Of course not. The lack of creativity, imagination, and flexibility certain “pros” show on this forum can be disheartening, but don’t let it distract you from designing for you!

  • 6 years ago
    last modified: 6 years ago

    I did a 50" custom built cabinet with double vanities in my kids bathroom. It is a little tight but looks great. 54" will certainly work too.


  • 6 years ago

    @coreygmatthews just seeing this now, Do you happen to have a photo of your kids' 50 inch vanity? I'm about to do the same thing.

  • 6 years ago

    Wow jan. No wonder they do not listen to you.

    Harp harp harp.

  • 6 years ago

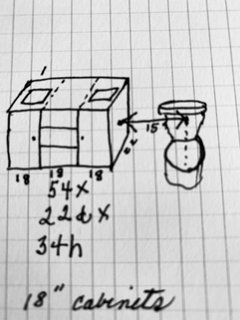
    Here and on wayfair. 54 in w x 22 in deep x 34 h. With drawers.

    I'm replacing the 54 inch one that came with my house because were updating our bathroom.

    Master plumber who will install it said only thing required is 15 in on center for toilets. Not counter space.

    If that was the case then no 24 inch vanity with single bowl or pedestals would eva be installed.

    https://www.jossandmain.com/--Cosentino-54-Double-Bathroom-Vanity-Set-X114322973-L151-K~J001092201.html?refid=GX432325493883-J001092201&device=m&ptid=976303820767&targetid=pla-976303820767&network=g&ireid=118785024&gclid=Cj0KCQjw0rr4BRCtARIsAB0_48MauX6Qt4zhLXyxw8uz0yQ7XmtN2Llx7P8HGqvwbJHeRrGvfbHAkJEaAuDCEALw_wcB&piid=740057135

  • PRO
    6 years ago

    Here is math on how this sets up as 54” long vanity. The 15” requirement is from outside edge of cabinet to center of commode. With two sinks and drawers this is going to be 18” wide cabinets with 18” drawer unit. Sink size will have to be small because of width of cabinet it sets in. Probably 10-14” wide max which is pretty small. It also means only about 20” of countertop lay down space between sinks.

  • 6 years ago

    Flo, your photo we shows what I was describing as indicated by the plumber we will use. 15 inches from center to end of cabinet.

    However the design for the cabinet is good. 54 inch will fit.

    I believe I linked to one that describes this.

    The specs indicate 18 11/16 in wide on each side with 12 inches in between each. Sure small drawers but I have none now.

    10.75 "between sinks.

    MY current footprint is 54".

    To Jan. I was talking about you screaming at people throughout the thread.

  • PRO
    6 years ago

    Yes, you got it Lisa. You will get larger sink with 12” center drawer unit.

  • 6 years ago
    last modified: 6 years ago

    The description indicates a 19" wide sink. Thats what have now in both my 54" and single vanity. It will work.

    Thanks for the info.