

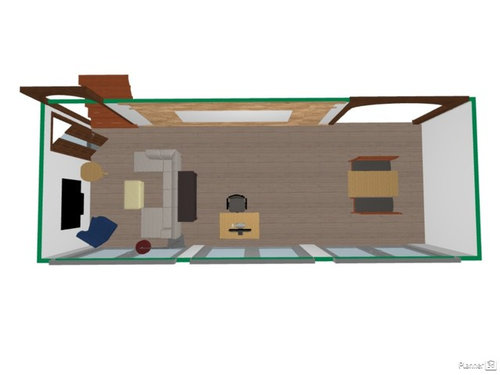
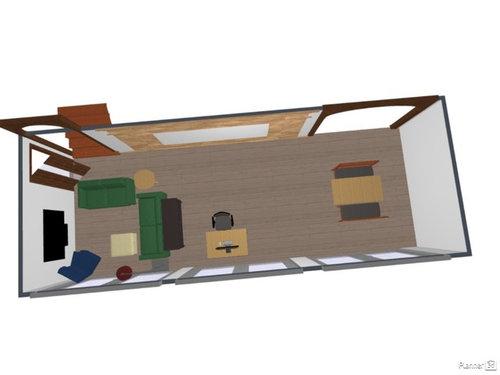
Furniture for long narrow first floor?
9 years ago
Featured Answer
Sort by:Oldest
Comments (8)
- 9 years ago
Related Professionals
Panama City Interior Designers & Decorators · Lake Charles Interior Designers & Decorators · Poplar Bluff Interior Designers & Decorators · Kenosha Interior Designers & Decorators · Huntsville Architects & Building Designers · Altoona Architects & Building Designers · Macon Kitchen & Bathroom Designers · Wilmington Kitchen & Bathroom Designers · Ithaca Kitchen & Bathroom Designers · Sheboygan Kitchen & Bathroom Designers · Riverside Kitchen & Bathroom Designers · Victorville Kitchen & Bathroom Designers · Durango Kitchen & Bathroom Designers · Liberal Kitchen & Bathroom Designers · Idaho Falls Kitchen & Bathroom Designers- 9 years ago
- 9 years ago
- 9 years ago
 9 years ago
 PRO9 years ago


Related Stories


FURNITUREHow to Arrange Furniture in Long, Narrow Spaces
7 ways to arrange your living-room furniture to avoid that bowling-alley look
Full Story
DECORATING GUIDESDivide and Conquer: How to Furnish a Long, Narrow Room
Learn decorating and layout tricks to create intimacy, distinguish areas and work with scale in an alley of a room
Full Story
DECORATING GUIDESAsk an Expert: How to Decorate a Long, Narrow Room
Distract attention away from an awkward room shape and create a pleasing design using these pro tips
Full Story
DECORATING GUIDESArranging Furniture? Tape it Out First!
Here's how to use painter's tape to catch any interior space-planning mistakes early
Full Story
MOST POPULARFirst Things First: How to Prioritize Home Projects
What to do when you’re contemplating home improvements after a move and you don't know where to begin
Full Story
KITCHEN DESIGNKitchen of the Week: Galley Kitchen Is Long on Style
Victorian-era details and French-bistro inspiration create an elegant custom look in this narrow space
Full Story
CONTEMPORARY HOMESHouzz Tour: A Sun-Soaked Solution for a Narrow Site
A high wall on one side and a sliver of land on the other allow ample space for a couple building their first home
Full Story
BATHROOM MAKEOVERSRoom of the Day: Bathroom Embraces an Unusual Floor Plan
This long and narrow master bathroom accentuates the positives
Full Story
HOUZZ TOURSHouzz Tour: Wide-Open Views on a Narrow Canadian Lot
Expansive glass walls facing the street create openness, sun-filled rooms and closer relations with the neighbors
Full Story
KITCHEN ISLANDS8 Narrow Kitchen Islands With Function to Spare
Yes, you can fit an island into your small kitchen. These spaces show how
Full Story





groveraxle