Software
Houzz Logo Print
joe_mccahill

Kitchen Layout (Looks off to me?)

9 years ago
last modified: 9 years ago
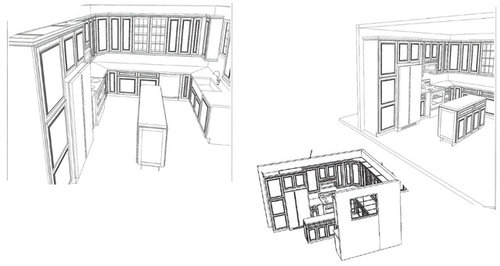
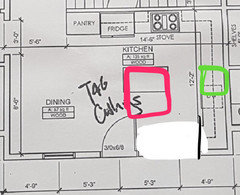
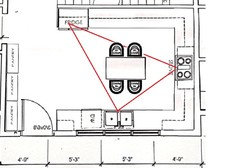
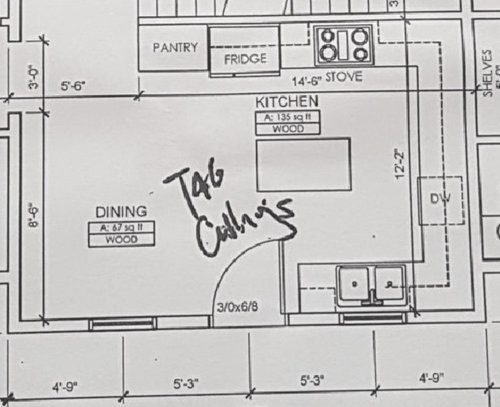
I got this mock up for my kitchen layout today and it doesn't feel right to me.

Shouldn't the the top and bottom cabinets be aligned better?

Should the pantry to the left of the fridge be one big door?

Lose the glass front doors for cleaner lines?

And though I asked for an island, when I see this, I think the kitchen is just too small for an island, better to leave it open?


Comments (15)

  • 9 years ago
    last modified: 9 years ago
    Ty!! Some really great ideas.......I'll definitely try to get the DW moved next to the sink....

    Think a double pull out trash can, think that could work in the island?

    On a related note, we were quoted 3-5k additional to run cabinets up to the ceiling. Does it have cost that much? (They're KraftMaid wood cabinets)

  • 9 years ago

    I'd definitely remove the island and once all is said and done, you could buy a movable cart if you really want something to set things on in the middle of the kitchen.

    I agree with Sina that the dishwasher should be moved to the right the of the sink. I also agree that the kitchen feels closed in, especially with all the cabinets on the back wall. You really want a triangle between the sink, stove and fridge. IMO I'd move the stove to the middle of the back wall and install a proper hood above (not a cabinet). This should also help with how the cabinets align.

    The pantry doors depend on the construction of the cabinet. If it is three separate pieces stacked, than you have to have three doors. If it is one solid cabinet, you can have one big door. If you want a big door than tell the designer that is what you want.

    Remember that the designer is there to help you, and (s)he can only help you if you voice your concerns and ask questions. If the designer blows you off than find a new designer. My experience is designers are happy to answer questions and explain why (s)he did what they did. More importantly, (s)he is happy to change things to address concerns. Just know that sometimes those changes cost a lot more money. Good luck!

    Joe thanked T. J.
  • PRO
    9 years ago

    No room for an island

    Joe thanked BeverlyFLADeziner
  • 9 years ago

    Ok, cool....Lose the island. I agree but needed to hear it. I'll ask about moving the stove as described also.

    Any thoughts on the estimate of 3-5k to run the cabinets to the (9') ceiling? Does it have to cost that much? I really like the look, or rather don't like the look of not all the way up.

  • PRO
    9 years ago

    3-5k extra doesn't seem unreasonable but it all depends on the size of the kitchen and the quality of cabinets. You should get a second and third estimate from another company too just to be sure.

  • 9 years ago
    last modified: 9 years ago
    I don't like upper cabinets that much, but sometimes the fridge looks better with them and love pantry. I think your instincts are spot on! And you should keep going with them.. sadly I too am questioning your designer.. but anyway. I would wonder about moving the stove too, but it depends.. sometimes hot walls need to stay and vent like that. I would be open to seeing designs where there were no cabinets on a wall, possibly art and shelves. I would even try for two (maybe one glass cabinet on one more wall.. maybe by sink. I would keep pantry and fridge wall full height cabinet. You may have a serious need for all those cabinets though. I have other needs and wants. Mostly lots of light area feelings. Plants, large cutting boards and some large serving platters and tea sets on a tray.. these all work better for me on a long shelf.. I also love some uncenetered feelings in kitchen sometimes if it means so art and pendant lighting in a corner with a plant gets some new space.. this could invite my friends in a bit more as a casual space. Without it I don't think people like to hang close by..

  • PRO
    9 years ago

    The first thing that hit me was the awkwardness of the placement of the dishwasher. I too would move the door and put the dishwasher adjacent to the sink.

  • 9 years ago

    Move sink under window with the dishwasher next to it (GREEN), get rid of cabinets where the sink currently is, make island larger (RED).

    Basically have cabinets make and L and have a nice usual reason island in the center.

    You already have plenty of storage. Use the money from they sink area cabinets towards ceiling height cabs and larger island.

  • 9 years ago
    last modified: 9 years ago

    I really like the above comment! I would personally still not have an island. If there was an option.. I would install a big window that was low.. I might find a low marble top with wood legs thing half wheeled that I could take the center of the room, but store by the window with possible plant on top for know but a place maybe a computer or phone charging could stay.. or nothing.. but maybe a new height or free standing peice to open up the room a bit more.

  • PRO
    9 years ago

    So this project is simply replacing cabinets and not addressing a better connection to the rest of the home? This space doesn't have nearly enough natural light to please me. Are you OK with this?

    There may be alternative layouts for this room, but it's confined to this space and appears to require a sit down table area. Additionally, I wouldn't consider a raised panel design for this space, but something more simple.

  • 9 years ago
    it's new construction but somewhat far along, 2 months to go.
  • 9 years ago
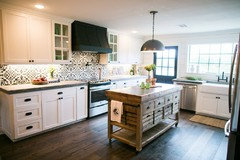
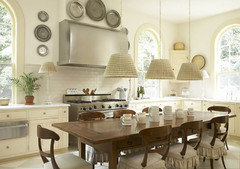
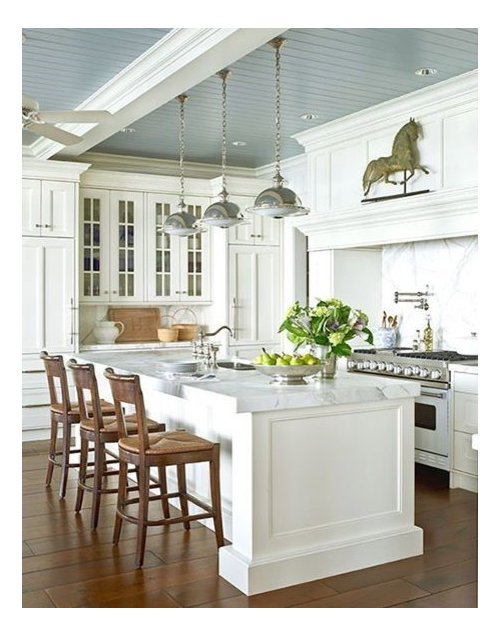
    My two cents, definitely move the dishwasher on sink side. Totally agree with moving cooktop/ oven to wall with glass cabinets. Remove all uppers on that wall and add a great hood, tile to ceiling and maybe some shelves. Use the money for taller uppers to reach the ceiling (also extra storage). Loose the island and simplify your cabinet faces to shaker or flat front. Agree to change pantry to one door. It you end up still wanting an island go for an open bottom, nice all wood, similar to the one shown by another.
  • 9 years ago
    I'm in the process of remodeling my kitchen. The thing I hated most about my kitchen was carrying a hot pot from stove to sink. New kitchen has sink and stove on the same wall. I like the idea of removing the pictured sink area and then island would work. Have fun but get at least three ideas and estimates.
  • PRO
    9 years ago

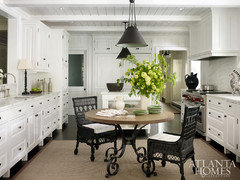
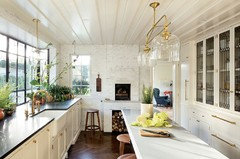
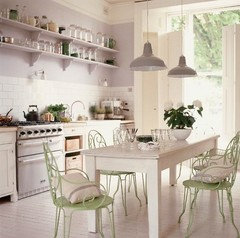
    Maybe an alternative layout like this with more windows and the table in the center.