

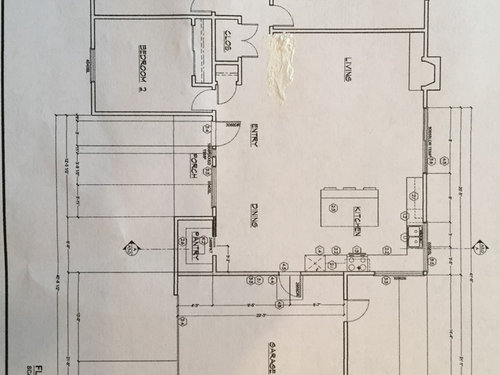
Stove top in Island OR on counter? And, sink in corner or to the side?
9 years ago
Featured Answer
Sort by:Oldest
Comments (10)
Related Professionals
Wilmington Interior Designers & Decorators · Charlottesville Interior Designers & Decorators · Allentown Interior Designers & Decorators · Washington Architects & Building Designers · Rome Architects & Building Designers · Helena Architects & Building Designers · Augusta Kitchen & Bathroom Designers · Elmira Kitchen & Bathroom Designers · Odessa Cabinets & Cabinetry · Buffalo Kitchen & Bathroom Designers · Olean Kitchen & Bathroom Designers · Covington Custom Countertops · Danville Custom Countertops · San Diego Custom Countertops · Durango Custom Countertops 9 years ago
 9 years agolast modified: 9 years ago
 9 years ago
 9 years ago


Related Stories

KITCHEN DESIGNIs a Kitchen Corner Sink Right for You?
We cover all the angles of the kitchen corner, from savvy storage to traffic issues, so you can make a smart decision about your sink
Full Story
KITCHEN DESIGNKitchen Solution: The Main Sink in the Island
Putting the Sink in the Island Creates a Super-Efficient Work Area — and Keeps the Cook Centerstage
Full Story
KITCHEN BACKSPLASHES10 Top Backsplashes to Pair With Concrete Counters
Simplify your decision making with these ideas for materials that work well with concrete
Full Story
KITCHEN DESIGNTop Colors and Materials for Counters, Backsplashes and Walls
Neutral colors and engineered quartz reign in kitchen remodels, according to the 2020 U.S. Houzz Kitchen Trends Study
Full Story
KITCHEN ISLANDSHow to Make the Most of Your Kitchen’s Back Side
Move over, backsplash. These ideas make the island’s back side the most interesting part of the kitchen
Full Story
KITCHEN ISLANDSPlan Your Kitchen Island Seating to Suit Your Family’s Needs
In the debate over how to make this feature more functional, consider more than one side
Full Story
KITCHEN DESIGNWhere Should You Put the Kitchen Sink?
Facing a window or your guests? In a corner or near the dishwasher? Here’s how to find the right location for your sink
Full Story
TRENDING NOWThe Top 10 Kitchen Photos So Far in 2021
Get design ideas for cabinets, islands and other features from the most-saved kitchens this year
Full Story
INSIDE HOUZZWhat’s Popular for Kitchen Counters, Backsplashes and Walls
White is the top pick for counters and backsplashes, and gray is the most popular color for walls, a Houzz study reveals
Full Story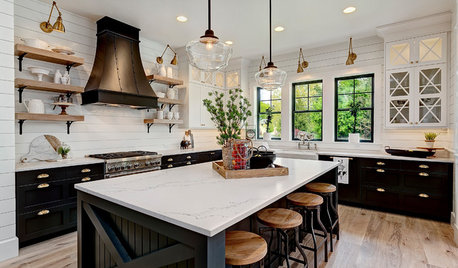
TRENDING NOWThe Top 10 Kitchen Photos of 2018
Dark painted islands, classic tiles and touches of brass are among the standouts in the year’s top kitchen design photos
Full Story




jjarvis4