

Need kitchen layout help
I am looking for advice on a kitchen layout/design.
We are a two adults and one preteen who are looking to
renovate out kitchen to be a more functional space. We cook most dinners from scratch (either in
the kitchen or on the grill outside) and we eat dinner together either in the
dining room or on the patio outside. We
like to have people over for dinner, which is frequently meals for 15+ which
again are outside or in the dining room.
We love our home, which was built in 1920 and is rich in original
details. It is a townhouse that was
built in the “first suburb.” These
large, architectural impressive townhomes were built to keep the “rif-raf” out
of the nicer parts of the neighborhoods.
We have lived here seven years trying to decide how to renovate the
kitchen; the previous owners were here for fifty. We want to make this our “forever home” but
life may still change.
The kitchen needs to have a traditional feel to be
consistent with the house, and we will pay for higher quality material, but we
are not updating for the sake of updating.
My bathroom has the original hex floor tile and subway bath tile. The new window in the plan will be
expensive; exterior architectural covenants require us to use wood simulated
divided-light windows. The kitchen
ceilings are 9’.
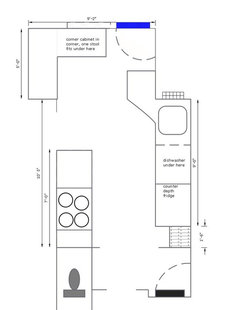
Current Kitchen Layout:
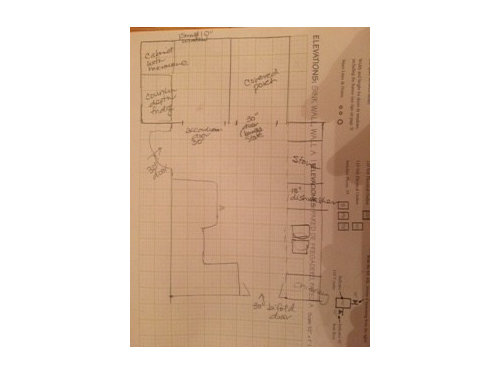
Important Dimensions:
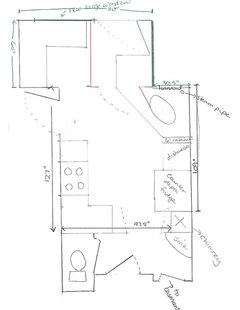
The "main" part of the kitchen is 127" long and 114" wide. The current refrigerator room is 60" long and 60" wide. When we enclose this space should be 110" wide.
This is a "dated" kitchen:
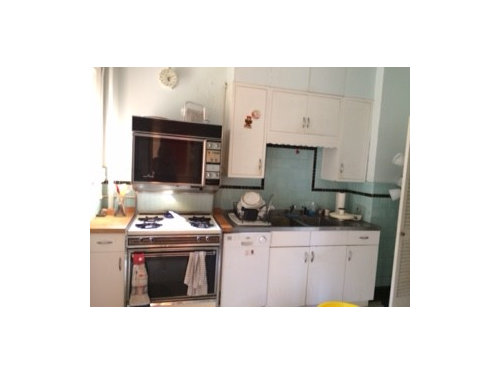
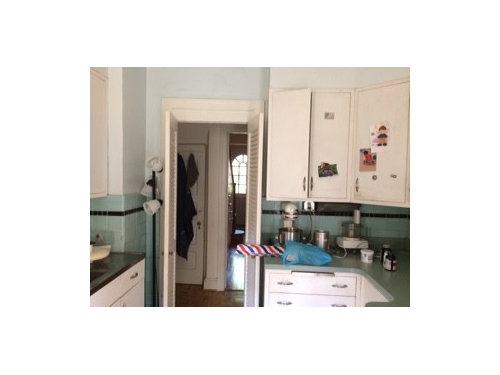
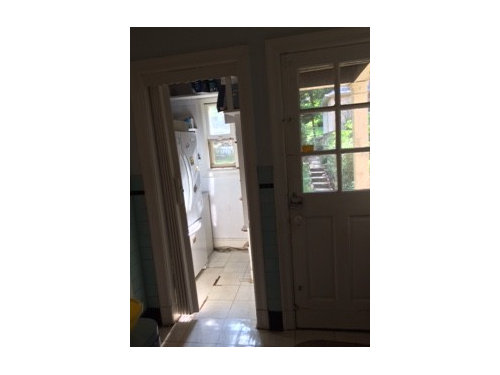
When we open thee door to go outside for dinner, you bang into the person cooking at the stove. It is hard to get things in and out of the fridge, and the microwave is behind the fridge. The only light in the kitchen is from the pole light and that "undercounter light" next to my mixer.
What we want to do:
-Completely gut the space so that we can develop a working layout, update electrical and fix insulation/lighting issues. We want to enclose the porch and make that part of the kitchen and put in a larger window. (We have architectural review board permission to do this).
It is still a challenging space to work with, but this is the plan that I have come up with:
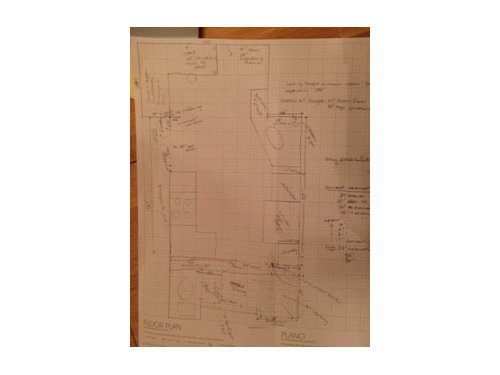
I was thinking of the corner sink because it will be both under the window and I hope will bring the two sections of the kitchen together. The back corner (top left) in the sketch will be my baking area with my kitchen aid mixer and microwave (this is 60"x110" and we are planning a new 64" window next to the 30" door to the new porch. We are currently thinking of not putting cabinetry under the counter under the window so that this could be a very small breakfast bar.
Is the kitchen sink a good idea or is there a better way to make this feel like a single room?
Given the size of the fact that is an overall small space and that it is 114" wide I am hesitant to go for a strict galley layout (and I think I would still struggle to fit everything in?
The length between the window and the chimney is 109" The chimney is 18" wide. Removing the chimney would be very expensive. The main part of the kitchen is 114" wide.
We currently have a counter depth fridge (had to saw pantry shelves to even get this one in place, but we are pretty happy with the counter depth and plan to keep counter depth for the fridge.
The dining room is large and has great architectural proportions. While we have considered enlarging the doorway to the dining room, but we do not want to take down the dining room wall because that would affect the traditional feel of the dining room, and I don’t like looking at the mess I made in the kitchen while I eat dinner anyway!
This is dark, but it it is from the living room looking into the dining room:
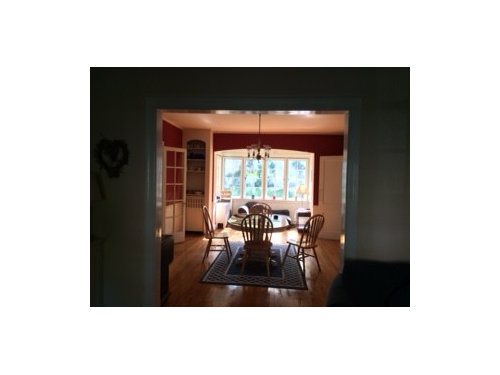
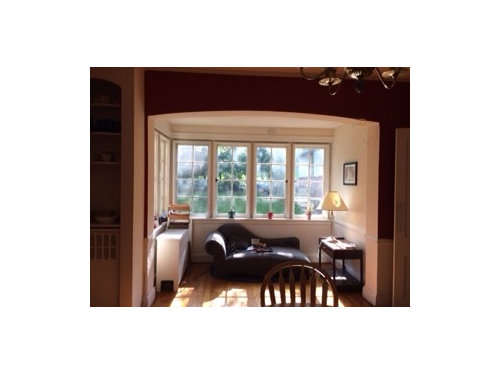
We love the windows in the alcove at the back of the dining room; the new kitchen window will line up with these windows architecturally. The kitchen door is on the right.
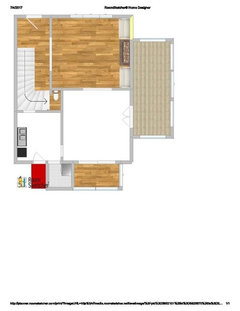
This is the overall floor plan of the first floor. The entry is on the top left, with the living room to the right. The dining room is the "white" floor and the sun room is off of the dining room. The enclosed porch is in red. (I have tried a lot of floor plan software; if you have a suggestion I am happy to try something else)
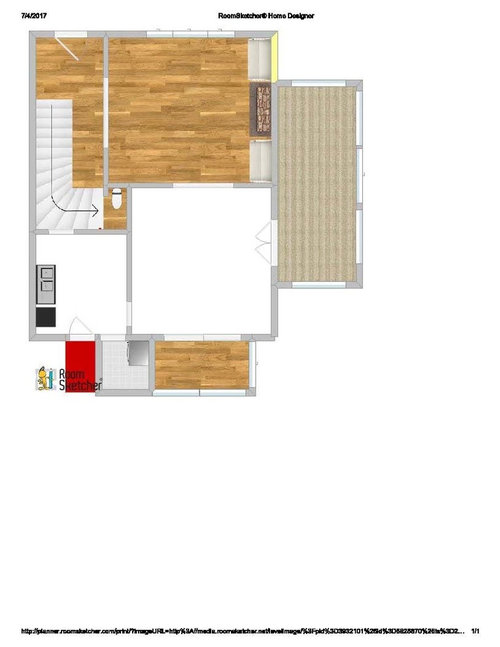
I am really struggling with the entry to the kitchen from the hallway/ front entrance. We added the toilet room in what had been hall closet...we really need a toilet on the first floor for guests, so unless we found a good place to move it, that is staying. The foyer has a door (that will be removed to be a framed opening). This ends where the star landing. This area is 44" deep. Having gone through the first door, you then need to just over to the right to enter the kitchen (which currently has bifold doors, also slated for removal). There is a sink to the right, and the basement door is behind you on the right. On the left is the door to the toilet room. I would like to take the wall below down to the bathroom wall, but then the stair way ceiling issue would be come part of the kitchen (but I also think it might make the ceiling feel more open).
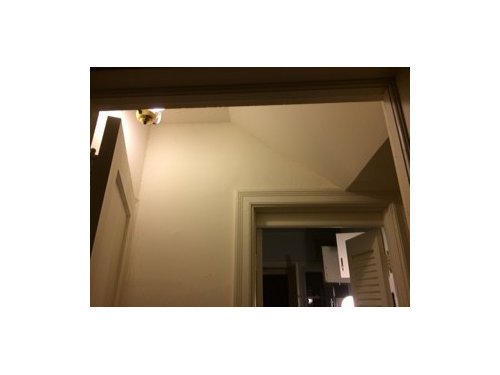
More design ideas:
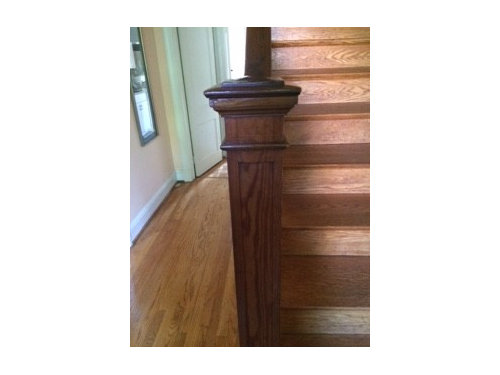
We really like wood features on the stairwell, we are thinking of going with recessed panel cherry (lighter stain) cabinets to be consistent with this. You can see the first door to the kitchen on the left.
I have learned a lot from reading this forum! Thanks for any insight you can give!
Jane
Comments (33)

J G
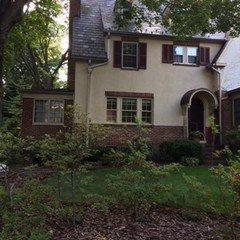
Original Author9 years agoWe really love this house even if the kitchen layout does not work; this is the front yard
Related Professionals
Moline Kitchen & Bathroom Designers · Watertown Kitchen & Bathroom Designers · Sioux Falls Kitchen & Bathroom Designers · Oshkosh Kitchen & Bathroom Designers · Platteville Kitchen & Bathroom Designers · West Palm Beach Kitchen Remodelers · Saginaw Kitchen Remodelers · Pine Bluff Custom Countertops · Kansas City Custom Countertops · Waco Custom Countertops · Leominster Custom Countertops · Riverside Custom Countertops · Santa Rosa Custom Countertops · Montrose Custom Countertops · Carson City Custom CountertopsJ G
Original Author9 years agoDo you have a suggestion for a program to make a clearer floor plan-thanksJ G
Original Author9 years agoThis should be a clearer floor plan...the pieces we are adding are green and the walls we know we are demoing are red. I am considering if we should demo more walls on the 97.5" wall
 9 years agolast modified: 9 years ago
Jane, what a great project you have ahead of you. You are trying to preserve the grace of your home while making it an efficient workspace and a beautiful respite from the world. I am absolutely certain we (probably buehl) can improve on this layout.
Do you happen to know which walls are load bearing? I wonder whether the wall separating the living room from the entryway is necessary or desired. I'm also wondering why the space you plan to add on isn't contiguous with the rectangle of the house? It forms an L that you could eliminate altogether by just adding on square to the back of the house, does it not? Is there a reason for that 30.5" offset?
Hang in there. More experienced eyes than mine will chime in.
- 9 years ago
One more question: there appears to be a closet to the right of the sun room. Based on this sketch, could you possibly join the sun room to your new addition and open the entire corner of the house up to light? I know there are probably some restrictions in additions to historic homes... but this would add a backwards L to the home that would give you light and space.
I mean that the sun room could continue down, all the way around the dr to the little wood floored area beneath the dr, the fridge room, the red covered porch, and out to meet the side wall of the house. I'm not sure I'm describing this well...
J G
Original Author9 years agoI don't know for sure what walls are load bearing...the foyer is actually a nice entry, with a large framed door to the living room. I think the next step is to hire a structural engineer. We have been wavering between going with design and build (but I think we gave up on that contractor), structural engineer or architect. I convinced my husband to consider taking out some of the wall between the kitchen and the bathroom/sink/basement stairs area, but we need to figure out what if any of that wall is supporting the stairs to do that.
What looks like a closet is actually where are fridge is now. By enclosing the covered porch we should be able to get 110" there.
I am pretty sure that the 30.5" offset is required by zoning...but if not it is required to be neighborly...my neighbors sun room looks out onto the covered porch and so we can't go to the property line past where the houses already are. While enclosing the porch is still a pretty major project, it can use the existing footings and roof, so is not as extensive as a full scale built addition would be. We asked the design and build firm if we should be looking at a larger addition and they did not think so.
 9 years agolast modified: 9 years ago
I'm glad you commented on another thread so I knew to come check out your project. I love your house and I love a layout challenge.
I read your post and comments a few times and I *think* I understand your space.
Here's the general layout I created.
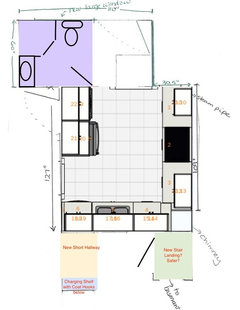
1)Because the refrigerator room is disjointed from the kitchen, I thought it would make a better bathroom than a kitchen extension. If the back porch became an enclosed vestibule, I'd put a door from that back hallway to the present refrigerator room to make a private bathroom. You may be able to squeeze a 3/4 bath in there which I assume would be a nice addition and a boost to your home value.
3) To improve your kitchen layout I combined the two interior doorways into one; I closed off the entrance from the front hall and moved the dining room entry toward the living room. This created wall space for a continuous L for your cooktop and sink work space.
4) To keep good traffic flow from the front door and stairs to the kitchen and backyard, I turned the present toilet room into a short hallway with a charging station and coat hook nook.
5) Since you have the space and don't need the extra sink, I thought it might be worth considering moving the door to the stairwell perpendicular to the top step to create a landing, maybe making it safer. Not sure about that.
Here are some more detailed photos of the kitchen layout. I used the Ikea planner which has it's limits, but maybe it'll give you a good idea of what I'm thinking.
The dishwasher location in this plan conflicts with the kitchen entryway. I've been trained here on GW to not put the dishwasher in the primary prep space between sink and cooktop, BUT, I'd probably do it in your situation so people can still get to the fridge/bathroom/back door when you're loading the dishwasher. I think it's important to have the cooktop on that exterior wall if you can exhaust the range hood to the outside there.
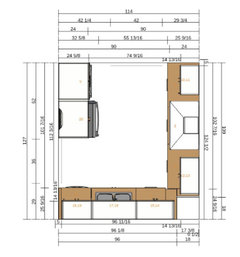
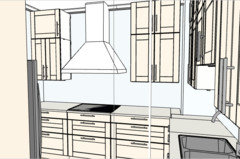
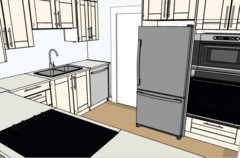
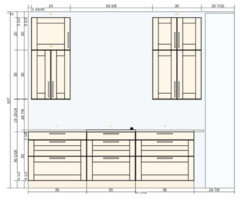
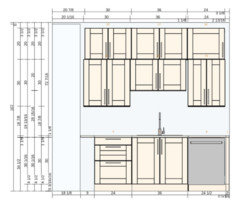
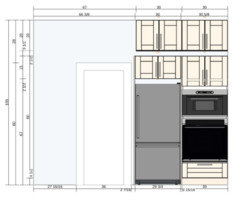
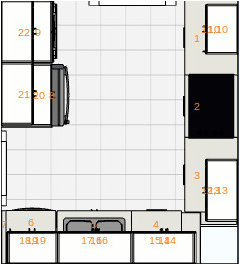
I had a lot of fun playing around with your floor plan. I hope it sparks more ideas for you.
 9 years agolast modified: 9 years ago
I'm an old house lover. My first home was from 1927 and my second was from 1898.
Can I see a better picture of your layout as it is now? Not how you want to change it.
Also can you add in the rest of the floor plan too?
Honestly, with your restrictions and wanting to preserve the beauty of your old house (THANK YOU!), I would seriously consider finding an architect who specializes in older homes.
 9 years agolast modified: 9 years ago
I'll play. :)
I kept the doors but relocated the one by the toilet room, to divert traffic from the open DW. I also moved the steam pipe back a few inches--maybe that could be accomplished with elbows, so that the pipe is in the void corner of the super susan?
I included a fireclay sink with rounded corners, barrel hood, and rounded corner on the counter by the fridge, to echo the front entry overhang. If you leave a positive reveal on the sink, you can have a cutting board made, which sits on the sink edges, to increase prep area when needed.
Your home is charming!
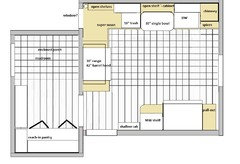
Since we're playing, I thought I'd toss in this trendy version: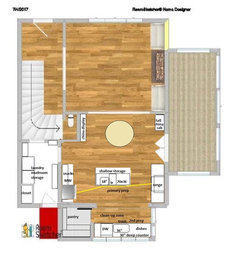
J G
Original Author9 years agoThank you so much! I am intrigued by your suggestions...especially mama gooses' first idea...I was thinking that in order to take as much advantage of the new space as possible that we needed to open up that all completely, but you get more counterspace by keeping that the pantry that walk through to get outside.
benjisbride: Thank you so much for thinking about this! That is not a location that I considered moving the dining room door, but that location would not interfere with the symmetry of the dining room.
Mamagoose's second suggestion is also interesting...our neighbors two doors down did something similar. I was impressed at how well they turned out, and they were able to build the kitchen in the dining room, and then tear down the kitchen in the kitchen...they made that into a table area rather than a mud room, but the mud room is also an interesting idea. They had the block over for a party and the large kitchen island was great for entertaining! Our casement window bank in the dining room alcove is only 30" off the floor, so not a great wall for building on.
cpartist-Thanks for recommending an architect. We have been going back and forth on an architect; we were going to call one recommended by the second contractor that we talked to when another architect friend told us that they thought that all the projects on their website were very high end, but maybe we should look at other firms.I have been learning sketch up to try to make better drawings!
Here is our current layout:
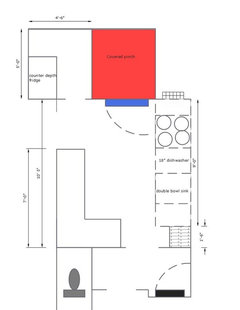
and here is the "blank space" that I am looking at, although there are some good suggestions on making the "blank space" look a little bit different.
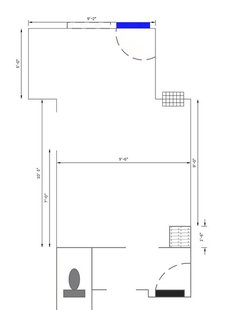
- 9 years ago
What is the length of the red line?
Can the back door be located on the side wall--where the yellow line is--rather than on the back exterior wall?
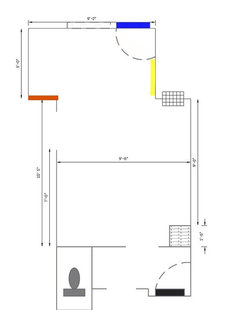
- 9 years ago
Two more questions:
1) Is it important to you to keep a sight line from the front hall out to the back yard?
2) What are your thoughts about a 3/4 bath accessible from a back hallway? And turning the toilet closet into a short hall with charging nook/hooks/orother storage?
J G
Original Author9 years agoThe length of the red line is 34". There is a 4" casing on all doors, so the "usuable" length is 30". However, 9.5" is the framing to the current door...we are hoping to take this all the way back to the wall, where this space will be 24.5" deeper than the adjacent wall.
J G
Original Author9 years agoThe problem with putting the back door where the yellow line is (which would be better) is we don't think we could get out very well! The addition will run 2' from the property line (approximately)....Our (attached) neighbors unit is slightly farther back and has sunroom windows pointing toward our property, which is why the addition can not go straight back. I think if we started with a 22" wide deck, and then put required rails on it that it would be difficult to get out..
Sight line from front door to the back door not important at all...we use the back door for going to the backyard patio and trash, but we don't enter the house that way (there is no key lock on that door).
Where the toilet room is now used to be a hall closet, and we needed a first floor toilet quickly so my MIL could visit after knee replacement surgery. Making the current fridge room a 3/4 bath is certainly something we considered, but i think we decided we would basically prefer to use the limited space as kitchen rather than as bathroom...after just having a toilet room for a while you get used to it! We have the original bathroom on the second floor and it was built with a toilet room and a sink/tub room, so at this point that feels "normal."
- 9 years ago
Thanks for your prompt replies. I'm brainstorming while the kiddos are having lunch. Does the footprint have to stay the same as the existing back porch? I'm thinking if the exterior wall that faces the neighbor's sunroom was a foot farther away from them you could put the back door where the small window presently is (in red.)
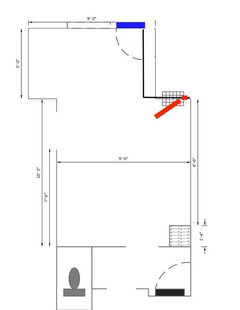
- 9 years ago
If that chimney is no longer in use... will the historical committee let you remove it? Chimney removal is a pretty simple task; my husband and I removed ours ourselves.
J G
Original Author9 years agoThe chimney is for the water heater and the basement incinerator (which is no longer operational). The basement is unfinished so the water heater could be vented out the fireplace/boiler chimney. HOWEVER, this is a 3 story house with 9' ceilings on the first floor and 8.5' ceilings on the second floor and another 8' on the third floor...I am pretty sure the chimney is over 30' tall. It runs behind a closet in my study and probably behind the third floor bathroom. The contractor who looked at it thought that because of the height it would be very expensive to remove.
J G
Original Author9 years agoDo you think that the back entrance is the biggest problem? We can't put the french doors there (see below), but we could put the french doors in the sunroom...an air conditioner unit would have to be moved.
The french doors would be beautiful! I did not put them on the first floor plan because they are on the outside, but there are stairs to the basement running down this wall. The inside basement door is quite narrow, so this is the entrance that the washer, dryer and freezer all took. In addition it where the landmower and all the garden tools are stored, because a shed would have to be all brick!
This is always way the door is on the far right side on the addition...if we moved it to the center the new porch would block the outside stairwell. We considered moving the stairwell and building a bigger addition, but that would be very expensive and does not make sense for this neighborhood...there are a lot of larger houses nearby.
But we could move the air conditioner and exit through the sunroom. My husband likes the door in the kitchen, because that is where the food is cooked to go outside to eat.
This is an alternative that I came up with that avoids using the irregular spaces as kitchen...the door goes through the sun room alcove, so you can go outside without going through the "proper part of the kitchen. Because this gives you a pretty long wall, I put a window into the dining room on this one so that you can have a sense of what is going on while cooking.
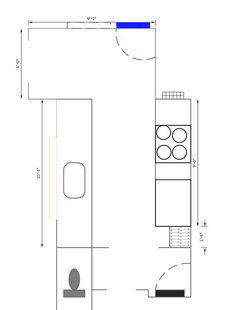
I decided that on my original plan I could not have a corner by the stove, because I want to have a wide cabinet with pull out racks (or larger drawers) for pot storage next to the stove. I do like the single seat under the window...I did not draw it but the microwave would go in this bank of cabinets in the top left.
I am not going to be able to draw it very well, but this is what the back of the house looks like. The fence is around the basement stairwell. We worked really hard to figure out the size of the big window to replace the little window so that it would be consistent with the bank of windows. The brick sunroom windows to the right could become the exit. The trash can moves in order to get in/out of the basement.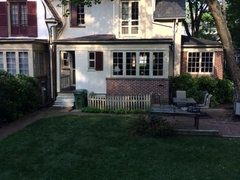
- 9 years ago
I do think that traffic cutting through the kitchen should be avoided when possible. What about putting the the back door on the left side of the dining alcove and an opening to the kitchen to the right? The blue and the yellow respectively.
Your beautiful window would be preserved, a lot more kitchen layouts become feasible and there's an easier way to get from all other points of the house to the backyard and the kitchen proper is convenient to the back door...
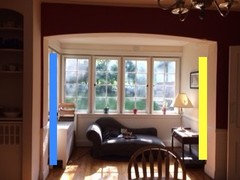
- 9 years ago
What are the dimensions of the window on the left of the dining alcove (in the blue)? If the dimensions are correct, I'm thinking it could be moved to kitchen and save you some $$$
J G thanked sheloveslayouts J G
Original Author9 years agoI really, really like this idea. The window is 54"x54"....they can't be placed higher because of the headers on the exterior....they are 31.5" off the floor. I always wanted French doors...but I can't have them in the kitchen because there is not room for the porch because of the stairs. We thought for a while of putting them in the sun room (which is currently a great toy/ TV room) but were hesitant with the distance from the kitchen. This would require moving a radiator and maybe some gutters/air conditioner, but we can potentially get this back by not having to buy the window. We need to buy a new door because it was cut in half and is held together by a plate, and while my husband disagrees I don't think it is appropriate for my new kitchen. My husband really, really likes real divided light windows.
J G
Original Author9 years agoI have been thinking about benjesbrides suggestions and mamagoose's suggestion...I think mamagoose's suggestion would work well with moving the door.
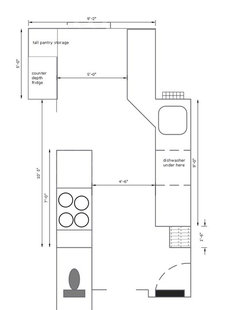
Do most people no longer have door's out of their kitchen? In our 1970's house we had the slider to the deck in the dining room and did not like it...we worried about dripping food as we went outside. It was a later edition, and other houses had added the slider in the dining room which we thought was better and this would be in the dining room. But most of the houses we visit around here were built in 1920 and everyone has a kitchen door.Here is a different layout with the door moved. We can use the original window and put the original radiator under it in the kitchen, which means no counters under it. Or we could potentially still buy the new window to make the U.
This gives us more counterspace by the sink (a high priority) but no counterspace by the fridge (which we don't have anyway) but wold give me a tall pantry.
- 9 years ago
The issue is not really having a door in the kitchen, it's having the only route to the back yard through your kitchen and bisecting your primary work space--between the sink and range. You'll see that in Mama G's and my suggestions above, there is continuous countertop/cabinets around the sink and range. That's often my first goal when looking at a new kitchen.
J G thanked sheloveslayouts - J G thanked sheloveslayouts
- 9 years agolast modified: 9 years ago
The more I think about your kitchen, the more I doubt any benefit to the gigantic cost of totally opening up the back porch and getting a special window and all that jazz.
I know you're used to the toilet closet in the center of the house with the sink outside, but it into a small hallway could improve circulation through the house. Also, most folks prefer to use a powder room that's more privately tucked away.
By putting a small powder room where the fridge presently is, it looks to me like the traffic flow through the house would be improved while the primary clean, prep and cook spaces are out the way of traffic.
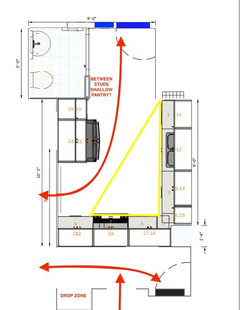
I think you'd have room for a patio door with a side light for more natural light in the kitchen:
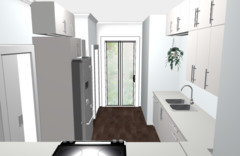
This layout gives you a deep/standard depth fridge, a 24" dishwasher, a 36" sink base and a 30" range PLUS 10 linear feet of continuous counter top from clean up zone to prep zone to cook zone.
Please keep in mind the Ikea planner has limited capability and you have to use a bit of imagination here :-)
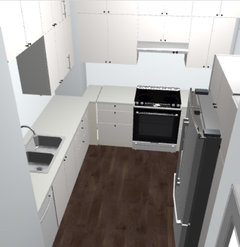
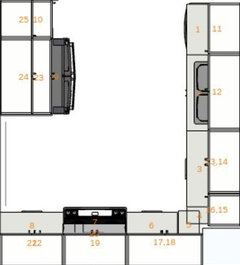
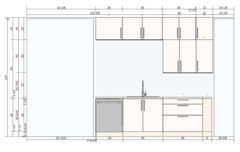
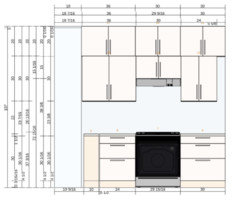
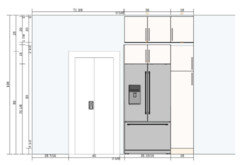 J G thanked sheloveslayouts
 J G
Original Author9 years agoThis is really helpful and gives me lots to think about. Sometimes you have used the space in the same way for so long (and it is what your neighbors have done too...we installed the toilet after the other end that is the mirror image of ours showed us exactly how they made it fit) that it is hard to envision the space in different ways.
I don't like the existing layout and the stove and the oven are next too each other...but that is because there is 12" of wood counter on one side of the stove and 3" on the other before it transitions to the metal counter that surrounds the sink. And my husband gets that space for his dish drainer (he does all the dishes, so he can have what he wants)....so I *knew* that I needed more counter around the stove, I just did not stop and think about the advantages of having it near the sink where you don't spill veggies off the cutting board as you carry them across the kitchen....because we currently wash them in the sink, carry them to the counter on the other side of the room to cut, and then carry them across the room to the stove.
The toilet closest is 25.5" wide and 46". It is 12" deeper than the hallway outside of it. The 34" of the landing area is the width of the turned stairs above it.- 9 years ago
Thanks again, JG for giving us a fun kitchen challenge and also for being so gracious. Whatever you choose, it's going to be great. Seven years making the most of your kitchen deserves such a reward :-)
I'm hoping more suggestions are forthcoming. cpartist? mama goose_gw zn6OH?
- 8 years ago
J G - I've been wondering about your kitchen project this week. How is it going?
J G
Original Author8 years agoWe have the quote and the contractor lined up and we are going to start the renovation after the new year...there was not really time to get it done before the holidays, so we will host on last Thanksgiving out of our old kitchen, pack up the kitchen after Christmas and then hopefully get started.
Even though in the end I did not take very many of the changes, they were extremely helpful in thinking through the way of suggested kitchen layouts, to incorporate them into our space. By thinking through each of the thoughtful suggestions provided, I was able to consider how we would use the kitchen and how each layout would work with the way that we cook. I am very grateful for all of the suggestions.In the end we did not want to close of either entrance to the kitchen or move the back door. We thought about it carefully, but the trash is generated in the kitchen, and the sidewalk to the alley for the trash is straight back from the kitchen. The food that goes outside for eating is cooked in the kitchen.
We also like having a run about (all of the rooms are connected with a circular traffic pattern, so if you get "stuck" in one doorway you can just get to the next room by going the opposite direction.
I also like having a "baking center"...with a long continuous run of countertops for mixers, rolling out dough, where you don't have to worry about running into the stove. So the sink and the stove are going to be on different walls.
Right now I am trying to go through my myriad of dishes and kitchen things and try to plans the exact cabinets for each of them and make sure I have the right storage.
If someone is reading this thread to gain ideas, I did have cliqstudios draw up a cabinet quote....they did a nice job, I would have changed a few things because it was a little more focused on symmetry and a little less focused on a big enough cabinet for my pots next to the stove. Their quote was excellent. However, they only have two stains in cherry, my husband did not like either of them so he agreed to pay twice as much for cabinets so that I could have my stacked cabinets that I really wanted. We are going with the nice Merillat line, because it is what the contractor really likes, and the contractor has done two friends kitchens and they both really liked the work he did.
Again, thanks for all the suggestions...now in addition to minor changes in the cabinets it is on to appliances, countertops, tile, etc all of which seems pretty overwhelming! I am working on finding an interior designer to help me with those choices right now.
Jane- 8 years ago
Thanks for the update. I'm so excited for you!!
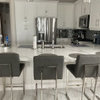
If you feel comfortable, you should post photos of your new kitchen. Before and afters of old homes are especially fun and beneficial to others since they often require extra creativity :-)













sheloveslayouts