

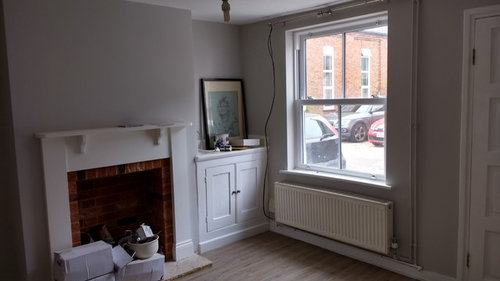
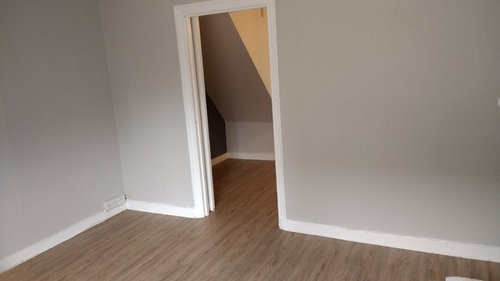
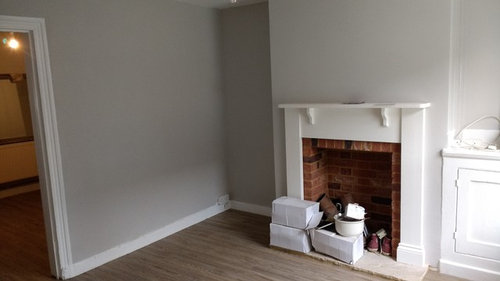
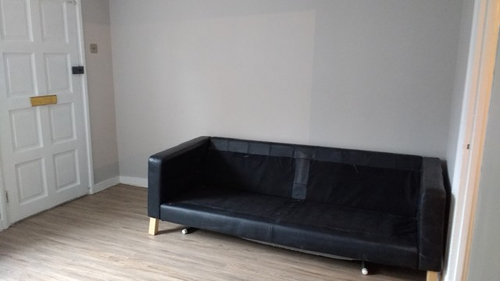
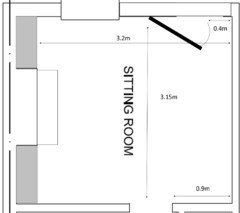
What sofas and tables would be best in this small living room?
9 years ago
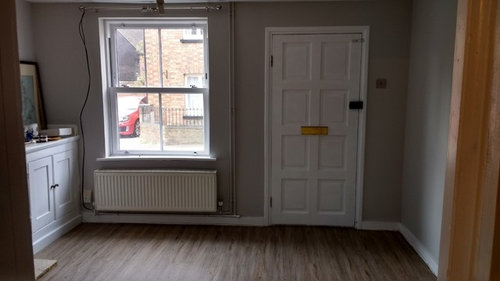
Featured Answer
Sort by:Oldest
Comments (13)
- 9 years ago
Related Professionals
Cape Coral Interior Designers & Decorators · Natchez Interior Designers & Decorators · Toms River Interior Designers & Decorators · Harrisonburg Interior Designers & Decorators · Fayetteville Architects & Building Designers · Sebring Architects & Building Designers · Ashland Architects & Building Designers · Myrtle Beach Architects & Building Designers · Joplin Kitchen & Bathroom Designers · Poplar Bluff Kitchen & Bathroom Designers · Greensboro Kitchen & Bathroom Designers · Murfreesboro Kitchen & Bathroom Designers · Beaumont Kitchen & Bathroom Designers · Laconia Kitchen & Bathroom Designers · Scranton Kitchen & Bathroom Designers 9 years ago
- 9 years ago
- 9 years ago
- 9 years ago
- 9 years agolast modified: 9 years ago
- 9 years ago
- 9 years ago
 PRO9 years ago
- 9 years ago
 9 years ago

Related Stories

LIVING ROOMSLay Out Your Living Room: Floor Plan Ideas for Rooms Small to Large
Take the guesswork — and backbreaking experimenting — out of furniture arranging with these living room layout concepts
Full Story
LIVING ROOMSA Designer Decorates a Small Living Room for Doting Grandparents
Durable fabrics, soft carpeting and tables too heavy to knock over ready this room for little ones
Full Story
SMALL SPACES11 Design Ideas for Splendid Small Living Rooms
Boost a tiny living room's social skills with an appropriate furniture layout — and the right mind-set
Full Story
LIVING ROOMSHow to Decorate a Small Living Room
Arrange your compact living room to get the comfort, seating and style you need
Full Story
MORE ROOMSCould Your Living Room Be Better Without a Sofa?
12 ways to turn couch space into seating that's much more inviting
Full Story
DECORATING GUIDES13 Ways to Upsize a Small Living Room Without Moving a Wall
A design pro shows how to use light, colour, layers and focal points to make a compact room look and feel more expansive
Full Story
LIVING ROOMSBreaking the Rules: Living Rooms Without a Sofa
Spark conversation with one of these arrangements of chairs, chaises and floor seating
Full Story
LIVING ROOMSStorage Ideas for Small Living Rooms
You may have more space in your living room than you think. See 11 often-overlooked places for storage, seating and more
Full Story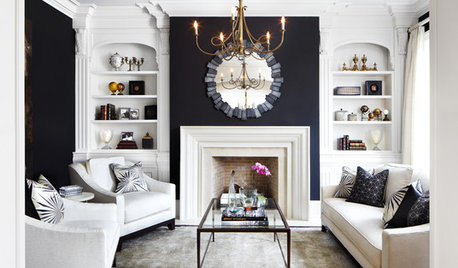
LIVING ROOMSLove Your Living Room: Upsize a Small Space
Learn clever decorating tricks for giving your living room a more spacious feel and a bigger personality
Full Story
PRODUCT PICKSGuest Picks: Chic Finds for a Small Living Room
Versatile furniture and eclectic accents combine for an instant plan that makes a petite living room feel just grand
Full Story





Carol Singletary