Software
Houzz Logo Print
beebsd1

House plan help...please

9 years ago
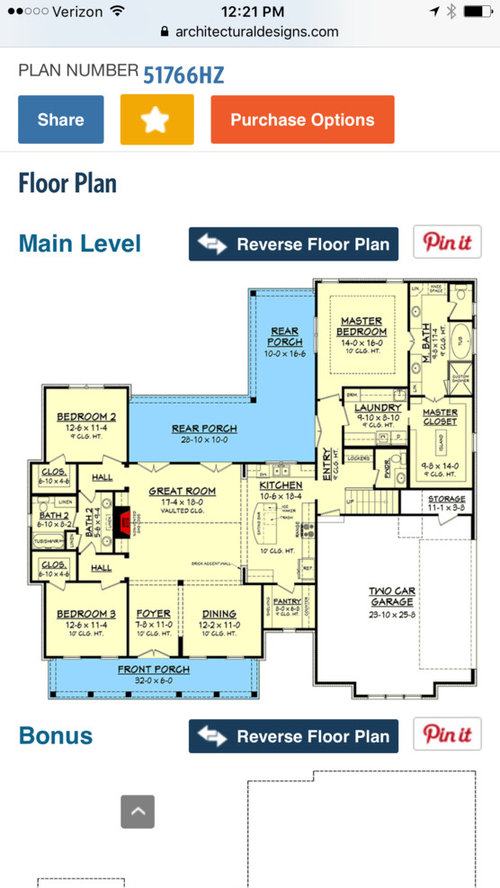
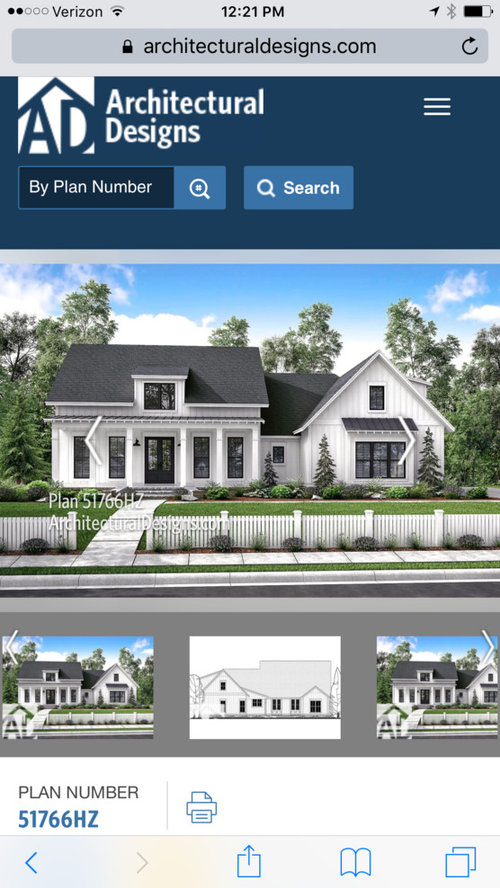
So I am a long time lurker, first time poster here. My husband & I are getting close to building & we are trying to decide on a floor plan. We worked with an architect for a while & it was not a great experience...we need 2200 to 2400 sq ft & we kept getting plans that were 2900 to 3400 sq ft. We have 13 acres with river views in Texas. We have a 4 year old daughter (with no plans for more!), 3 dogs, a minature pig, a couple of rabbits, a bunch of cows...you known, all the animals people have in Texas. We like a farmhouse look and are leaning toward this one. Can you please provide your thoughts, input, 2 cents... Thank you & I hope everyone has a great day!

Comments (15)

  • 9 years ago

    It's a cute house. Some things to consider:

    - you have to walk through the kitchen to get to the master bedroom. Maybe that doesn't bother you, but it's one of my pet peeves
    - the living room is a giant hall. I would place furniture to see how much actual room you have once you've accounted for circulation space.
    - you say you have a 4 year old. I have a 3 year old and would not put his bedroom where he can stick his head out his door and peer into the living room. They're not small forever, but at that age, I would want a room more separated from the main living space.

  • 9 years ago

    I don't know how to fix it, but I wouldn't buy that house on the kitchen and dining areas alone. Where will you eat your daily meals? Most wouldn't hoof it to the dining room, relatively far away, for every day meals. Sitting at an island, in a line, staring at the stove top sounds like a sad way to spend time together in my opinion. Also, having to constantly walk by the kitchen sink (shortest distance) to get from the great room to the garage, the bathroom, and my MBR for the rest of my life would drive me bonkers....

    You have so much space on which to build. This plan looks like one meant for a small lot. It seems to me as though a long vs. square home would make more sense.

  • 9 years ago

    Agree with Mark. If at first you don't succeed, maybe you found a dud and need to try again.

    You have river views and this plan won't take advantage of those views because the master bedroom and the other bedroom will partly block the views when you're sitting out.

    This house is a house meant for a small city lot like mine, not for 13 acres with animals and views.

    I would not want to walk past a working zone of my kitchen to get to my master bedroom, the laundry or out to the garage. Why is it people like master bedrooms off of kitchens? Back in the days when people had servants that used to be where the help slept.

    Speaking of garages, you are on 13 acres in TX. Why do you need the garage attached to the front side of the house with a side load garage? There are better places for a garage with the size of your lot.

    Based on doors and windows in the master bedroom, someone will be walking all the way around the bed at night to use the facilities.

    At 9'8" wide the master closet isn't wide enough to have an island. You need 2' for hanging clothes, so that 9'8" - 4'(for hanging clothes) = 5'8". You need a minimum of 3' for aisle space on either side of the island. You could get away with 30" on each side but that would leave you only 8" for an island.

    In the back hall are french doors that open onto...the laundry room. Why?

    Agree about the dining room being awkwardly placed.

    The actual useable space in the great room will be 12'4" x 12' because of walkways and your fireplace.

    You have one child. Why would you need two sinks in the second bath and more importantly why are the sinks in a separate room with doorways?

    I have a front porch that is only 6' deep but my whole lot is only 9100 square feet. If I had more room, I'd have a deeper front porch.


  • 9 years ago

    With river views and 13 acres - someone in this plan is getting cheated out of the view. ;-)

    I would think that you would want to maximize the views with more "frontage" (rearage?) with exposures in that direction. This elevation is ADORABLE! I can see how it would make you smile - but I worry that this is designed for a smaller city lot, using the garage as a blocker, as well as the master suite.

    I Like Mark's idea. or at least something that isn't an L, but maybe a little longer / wider to help fit your site. (Which sounds special - so you should have a house that makes it work even better...)

  • 9 years ago

    I don't mind eating daily meals at the island. We are both nurses & we work a lot of shift work & both have multiple jobs so no big deal there. We will use the formal for holidays/dpecial occasions only.

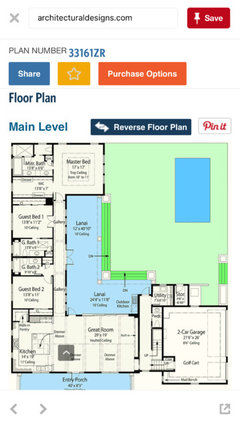
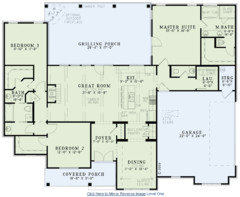
    I agree with you nightowl regarding space to build! There are aspects that I love about this plan (master closet into laundry room, U shaped kitchen) but I feel like we have so much land & can really spread out & we are not with this option! I like the below plan a lot to (although it needs changes to work for us, not to mention it would need to be smaller) but my husband is stuck on the farmhouse one!!!

  • 9 years ago

    It's adorable! On the outside. The inside not at all. Your daughter and the living room have no privacy from one another, the living room and kitchen are passages, when your daughter is older and doing her own laundry she will be practically in your bedroom to do it, not to mention carrying it through the kitchen.

    Try another architect. You deserve a house for YOU and for YOUR beautiful site.

  • PRO
    9 years ago

    Well...find another architect (there are a lot of good ones in Texas). Might as well get it all right, rather than 75% right...!

  • 9 years ago

    May I suggest perhaps checking out some on this forum. You may b pleasantly surprised by the outcome. I know I was. (:

  • 9 years ago
    last modified: 9 years ago

    Find an architect who can give you that wonderful farmhouse feel your hubby wants but with a layout that works better for your family and your lifestyle.

    Your second plan is also a plan meant for a small lot like mine. Not for acres of land.

  • 9 years ago
    last modified: 9 years ago

    Here's a GREAT example of what an architect can do; ARG from this forum. He also designed our house and we are just about ready to get rolling. When you're spending this kind of coin, you get ONE shot at getting this right. There are NO do overs.

    HIGHLY RECOMMENDED: http://ths.gardenweb.com/discussions/4750003/nc-home-created-by-arg?n=19

  • PRO
    9 years ago

    I would agree with a lot of the above sentiment.

    People end up spending a tonne of money building their home, but don't give full consideration to the design. The analogy I always make is making a movie with a bad script...the movie ends up costing the same, but they just add in a bunch of explosions and car-chases to fill up a forgettable 2 hours.

    I would try again at finding a good architect that can make the most of the land and the views that the house will engage with...(the land being the most crucial part of the design of the home)...plans from a book just plop a house onto a chunk of land without much respect for the views/landscape/sun patterns, etc...

  • 9 years ago

    I live in Texas, I have lived in Texas all my life - the house elevation DOES NOT say farmhouse in Texas to me.

  • 9 years ago

    I live in Dallas and have a great architect to recommend if you want.

  • 9 years ago
    last modified: 9 years ago

    I'm going to echo much of what has already been said:

    - you have to walk through the kitchen to get to the master bedroom.

    This isn't particularly a pet peeve of mine, but in this kitchen, it's as bad as it ever gets: The sink is the most heavily used single item in your kitchen, and yours is straight in the path of the garage entrance and the master bedroom. This sink location is an absolute deal-breaker ... you could move the sink to the island, but then you're running out of space. Note, too, that you're forced to walk through the kitchen to reach the pantry; ideally you want your pantry to be as close as possible to the garage so that you don't have to carry groceries so far. In conclusion, the kitchen, although fairly large, is choppy and really can't be made better because it's serving as a hallway.

    - the living room is a giant hall.

    Yes, it's the kitchen all over again; however, the living room will work ... it just loses space when you allow the walkways.

    - you say you have a 4 year old. I have a 3 year old and would not put his
    bedroom where he can stick his head out his door and peer into the
    living room. They're not small forever, but at that age, I would want a
    room more separated from the main living space.

    Eh, yeah. Growing up, my family spent time in the kitchen rather than the living room ... and I had the bedroom just off the kitchen. I overheard waaaaay too many things that weren't meant for my ears.
    At 9'8" wide the master closet isn't wide enough to have an island. You
    need 2' for hanging clothes, so that 9'8" - 4'(for hanging clothes) =
    5'8". You need a minimum of 3' for aisle space on either side of the
    island. You could get away with 30" on each side but that would leave
    you only 8" for an island.

    Yeah, I was going to point this out. Note, though, that the 5'8" includes the wall thickness ... so you actually have less space than your breakdown allows.

    However, I do like the connection between the laundry and the master closet. You have good circulation throughout this area. The question is, with the washer/dryer on interior walls, how will the dryer vent?

    In the back hall are french doors that open onto...the laundry room. Why?

    Reason 1: To get some natural light into the back hallway. I'd make them sliders, which are more efficient and don't block the hallway with door inswing, and I'd move them to the master bedroom. This'd be good for fire safety and would allow direct access to the porches, which are a major part of this house.

    Reason 2: It provides quick access from the back yard to the powder room. Perhaps they're thinking of a pool?

    You have one child. Why would you need two sinks in the second bath
    and more importantly why are the sinks in a separate room with doorways?

    Agreed. I think bathrooms today are unnecessarily complicated, and it's cutting down on the function. In this case, it'd make more sense to place the linen closet outside the bathroom ... and place the sink and toilet next to one another ... after all, don't you want to wash your hands immediately after ... well, you know.

    Also, I don't see any point in the bathroom bump-out ... if you eliminate some of that unnecessary walkway /hallway.

    I have a front porch that is only 6' deep but my whole lot is only
    9100 square feet. If I had more room, I'd have a deeper front porch.

    Eh, maybe. Front porches tend to be just for looks.

    I don't like the exterior ... well, I like the garage end, but the main house dormer looks odd, and the porch doesn't read "farmhouse" at all. If anything, it leans more towards Southern plantation because the pillars are tall and you have that porch roof under roof line instead of a farmhouse's simple roof ... but the exterior of the main house is just kind of odd.

    I don't mind eating daily meals at the island. We are both nurses &
    we work a lot of shift work & both have multiple jobs so no big deal
    there. We will use the formal for holidays/dpecial occasions only.

    Even if you only use the dining room occasionally, you still have the option to design it so that it's comfortable and functional. Why purposefully make it substandard?

    This house plan makes me think of one we considered for a bit, but rejected because of the same issues that your plan carries ...note that this similar version has a better connection to the dining room. Note, too, that this edition is 1960 sf, which is probably a more reasonable size for a three-person family.

    https://www.familyhomeplans.com/plan_details.cfm?PlanNumber=61297&OrderCode=PT101