Software
Houzz Logo Print
ebm125

HELP ME make this layout work!

9 years ago
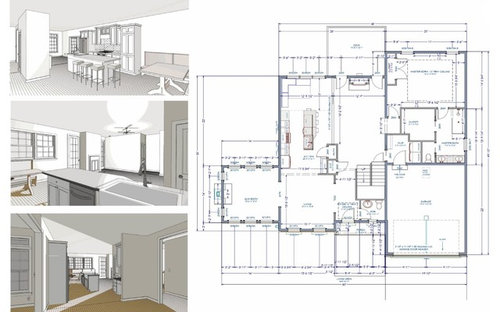
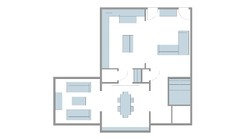
Need help optimizing space for new custom build!! This is a rebuild and the foundation/footprint cannot change. The current layout, which is a 1st floor master, reduces the rest of the living space leaving me with the following concerns...

1. Furniture placement in very narrow family room. Where should the tv go? Where should entrance to the master go? The pantry seems to be in the way and could limit furniture placement (it can be moved/removed)

2. Not sure how to use living room and Sun room. I don't think we would ever use a formal living room or a dining room table other than for holiday dinners, but I don't know what else to use the living room for that wouldn't make for an awkward entrance to the sun room.

3. Doesn't seem to be enough kitchen counter space. As much as I'd hate to lose the openess, I'm wondering if it would be better to close off more of the entrance from the kitchen to the living room to allow for more cabinets/counter space?

Would love any comments or ideas on how to improve this.
Thanks!!

Comments (14)

  • 9 years ago
    The middle picture also doesn't seem to match up with the plans? Is the room off the kitchen, the long narrow room going to be your dining room?
  • PRO
    9 years ago

    Nice drawings ! Don't be afraid to close up the opening between the kitchen and the family room a bit - a large 12' - 14' wide cased opening between the two rooms will give you a little more architecture to work with but still give you the open feel you're looking for.

    I would suggest making room for the pantry and the entry closet in the area between the kitchen and the living room. This will help define that area a little more.

    You really need to decide how you want to use the sun room, living room, and family room. All three seem to serve the same function.

    I'll do a sketch and send it later today.


    ebm125 thanked Columbus Custom Design
  • 9 years ago

    Bellburgmaggie, yes, I agree that we have wasted space :( Trying to figure out how to make better use of it, unfortunately, I'm stuck with this footprint. The long, narrow room off the kitchen is the "great room" (tv/family room). I wish I could use more sq ft into making it more great... it's pretty tight. I'm told it will feel larger because of the open plan. The only thing I can think to use the "living room" for is a formal dining room... If I made it an office or a kids play room, it would be weird to have to walk through it to get to the sunroom. It's pretty standard around here (central PA) to have a separate family room, formal living room, dining room, breakfast area, and if you're lucky a sunroom. The trends are starting to move away from the formal dining space, but again, I don't know how to avoid it here.

  • 9 years ago

    Columbus Custom Design, I look forward to seeing your sketch!... thanks for taking the time!! So, I mentioned that this house is a rebuild. The first time it was built, the opening to the family room did have a cased opening btw the kitchen/family room. The builder believes it will look better opened up because of the narrow family room. I wish I could have seen it the first time. It's scary building a home you've never been able to walk through.

  • PRO
    9 years ago

    Ebm125 - what physically exists in the drawing ? I understand the footprint of the home cannot change - are the doors and windows shown existing or are those to be added ? Are the two fireplaces existing ? Does the kitchen need to stay in the location shown ?

    Both the kitchen and the family room are too long and narrow to use effectively in my opinion. If possible I would rotate the kitchen and eat in area and run it along the entire back of the 26 foot wide space and then merge the family room and living room into a larger more usable space. All of this would depend on what does and doesn't exist and what can and cannot move.


  • 9 years ago

    @ Columbus Custom Design - This is the other owner.... My wife and I are really undecided on where we need to place a tv and furniture in the family room at a width of 12'9". As my wife mentioned in her initial post we really are seeking advice on how to optimize the space in the family room. Specifically, we are seeking ideas for the optimal location for a tv and furniture and ideas for revisions to the floor plan. Currently our plan is to put the tv on the back wall above the fireplace. In your opinion will this make furniture placement difficult? Alternatively, we can place our tv on the adjacent master bedroom wall, but here we only have 10' from the back wall to the entrance to our master bedroom. In addition to furniture placement another consideration with this option would be the sun glare from the north. Our objective is to create a living space that will allow for a reasonable amount of living space without feeling crammed into the kitchen an breakfast nook.

    Other concerns with this floor plan include counter space and the efficient use of the living room and sun room in the front of the house. With young children we have been considering how we could utilize (possibly integrate) the living room and sunroom for them since we have limited space in our family room. Personally, I see the sunroom serving more as a den, which leaves us uncertain on the use of the living/room, unless again we can somehow integrate the two.

    We'd certainly appreciate any recommendations you may have, as well as those from others on this thread!

  • 9 years ago

    Columbus, I don't think my DH saw your last comment before he posted. The only thing that currently exists is the foundation, so we can move anything and would be open to hearing your ideas. The only internal structural requirement as of now is where the entry closet is located for support. Thanks!!

  • 9 years ago

    Columbus - what to you think about closing off the current entrance way to our master bedroom off the family room and creating a hallway through the mud room behind the walk-in closet as a means of entering the master bedroom. I would think we could trim off the back off the walk-in closet to create a wide enough hallway that would enable us to keep the cubbies in the mudroom... This provides for a more private entrance to the master and removes one of the obstacles we face in furnishing our family room by maneuvering furniture around the entrance to the master. Thoughts??

  • PRO
    9 years ago

    We would love to help you go over different options you have on your windows and doors.

    www.panda-windows.com

  • PRO
    9 years ago

    Shane,

    That would help quite a bit. With the narrow width, the fireplace and all of the doors / openings into the family room it's a tough room to layout furniture.

    Since you're just working with the existing foundation and the entry closet as your only items set in stone you should really be looking at improving the overall first floor layout rather then try to make a narrow kitchen and a narrow family room work.

    I'll get some layouts together and send them later tonight.

    Christopher - Columbus Custom Design

  • 9 years ago

    Columbus thankyou lookong forward to seeing your plans.

  • PRO
    9 years ago

    Shane,

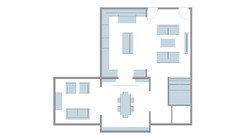
    Here are two similar layouts showing two kitchen variations and two family room configurations. Both would involve moving the entry to the master suite as you had mentioned before. How much of the entry closet structure must remain ?

  • 9 years ago

    Columbus thank your feedback and ideas.