Software
Houzz Logo Print
mshutterbug

Kitchen layout ideas please!

9 years ago
last modified: 9 years ago
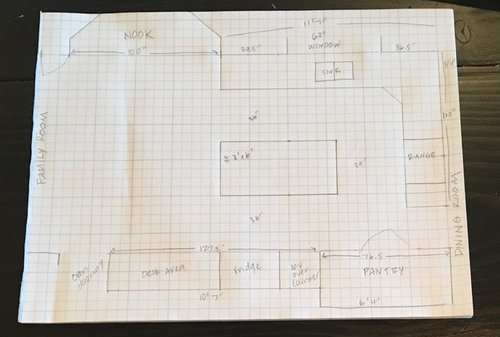
After creating my dream kitchen, we've decided to move. A compromise has landed us with a home that we will once again remodel (though far less extensively!) The new house has a separate dining room and a bay window breakfast nook in kitchen. So we'll get a small round table (thinking 48") which we'll use for quick meals. Then I thought we might build a custom bench to wrap around the sides of the nook. We're a family of 5, so I think 3 can fit on bench, and add two chairs.


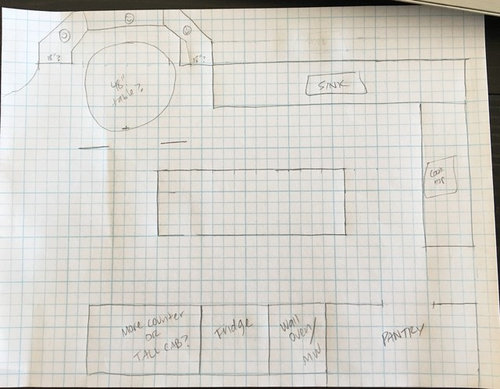
For the kitchen itself, I would like to replace the range with a cooktop. I'd get rid of the angled counter/cabinet because as much as I hate corner cabinets, I'm not a fan of the angled cabinet/counter either. Where the microwave over counter is I'd replace that with a full size cabinet with wall oven/microwave combo. (I love my double oven, but don't use it enough to justify the expense this time around.) Then the short desk counter area, I'm thinking I'd either put a full size cabinet with no counter OR another counter with base/wall cabinets. I don't need/want a desk there. (Feel free to convince me otherwise, but I can't see it being a useful space for us.)


And adding a base/wall with counter would be more counterspace than I have now, and frankly I don't think I need it. It also adds the expense of additional granite or whatever top we use. But a wall of cabinets seems a bit imposing and maybe it would be nice to have the extra counterspace and I just don't know it because I don't currently have it. I was contemplating extending the island as well, because it seems like a counter where the desk is would be odd and not feel part of the kitchen if the island isn't longer. But that would potentially get in the way of the nook seating area. Would love ideas!!


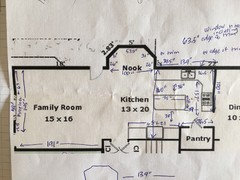
This is the current layout of the kitchen:

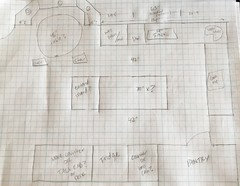
New layout idea:


(Sidenote: As a point of reference, since I LOVE my current kitchen, I have basically an L shape with an island. Along the long part I have pantry, fridge, pantry, double wall oven, counter, sink, counter, corner. Then the short side is counter, cooktop, counter. The actual counterspace (minus sink and cooktop) is 135" on one side, 104" on the other side. And my island is 91x31 (basically 7.5 feet by 2.5 feet.) And that is plenty of counterspace and it is awesome. The new kitchen has very similar counterspace currently, except that there is also counterspace on the opposite side of the island. We can't recreate this layout because we can't put the oven, fridge on the same side as the sink because the nook is in the place where it would go.)

Comments (14)

  • PRO
    9 years ago

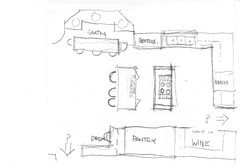
    Ever think about some wine storage or maybe a dual island ...

    The working triangle is the most important factor when designing a kitchen...

    hope my crewed sketch is helpful...

    Regards,

    Mario

    MSDG

    www.msdg.design

  • 9 years ago
    last modified: 9 years ago
    Thanks MSDG! I always appreciate the ideas that I'd never have considered :) we aren't big wine drinkers, but I'll have to try to calculate all this to see if there's space etc. I don't know if we need all the seating. To the right of the kitchen is a formal dining room where I'll put my table. Currently we don't have a formal dining, but rather its attached to kitchen. I actually prefer my current home layout because we have our kitchen/dining as the hub of our home... but we are moving so I'm going to make it work! I don't want to make my dining table obsolete because I love it lol! It's 8' x 4' so it would be a bit big in the new kitchen. And, even if it fit we'd have a formal dining room with nothing in it!

  • 9 years ago
    And here's a diagram of the bigger picture. The main pathway into and out of kitchen will likely be the entry to the left of kitchen (where the desk is) not from the formal dining area.
  • PRO
    9 years ago

    But then again selling furniture to gain a new perspective on space is eye opening and enlightening none the less...

  • PRO
    9 years ago

    to bad you can extend the kitchen to align with the nook... just another thought

  • 9 years ago
    Thanks for taking the time :) my latest idea is this... but I may go back to the idea of putting oven next to fridge. I also want to play around with the idea you posted!
  • 9 years ago
    last modified: 9 years ago

    MSDG - yes you are right! But the table was a much desired gift from hubby and I hope to make it work in new space :) I wish we could extend to align with nook, but that's definitely not in budget. My current layout is basically this without the nook.

  • PRO
    9 years ago

    Sounds like you know what your working with and what you want... But the fun part is planning so enjoy the process...

  • 9 years ago
    Thanks! I also tend to get so focused on what I think I want that I don't look at what might be better alternatives! Going to try to be open minded and I do need to have fun with it :)
  • 9 years ago

    I think you really want to take your image and thoughts to the kitchen forum where you'll get expert options. Read their thread on what they need (dimensions, and how many people in the kitchen, etc), and they'll do a bang up job and you'll have several options.

  • 9 years ago
    last modified: 9 years ago

    Yes. Please post this over at Kitchens: http://ths.gardenweb.com/forums/kitchbath

  • 9 years ago
    Awesome - thanks guys, I will post there!