Software
Houzz Logo Print
kktalker

Puzzling Together Kitchen Appliances

9 years ago
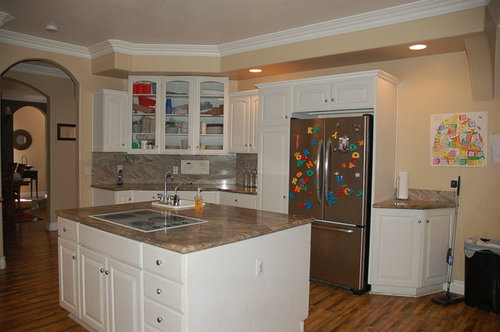
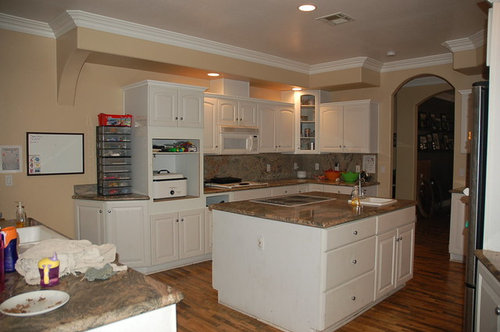
We are totally gutting our kitchen and starting over, because it is horribly laid out, the cabinets are falling apart, and multiple appliances are not working (due to bullet holes left by the previous, foreclosed-upon owners). The house is a custom 4k square feet on one acre in Las Vegas, built in 1997, in the 600K range, so not a "million dollar home," but fancier than most tract homes. We are a large homeschooling family with five children under 8, anticipating more kids in the future. The whole family is active in meal preparation/cleanup (one person clears the table, one person puts away food, one person loads the dishwasher, one person washes at the sink, one person sweeps the floor, etc.).

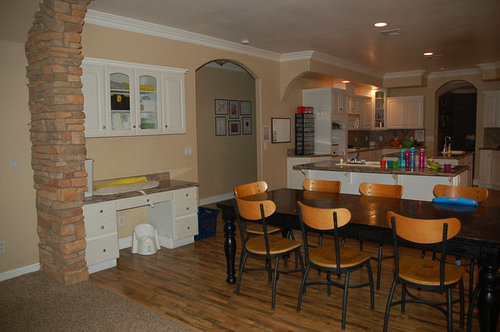
The kitchen opens out to an empty eating area shown in the drawings (we currently have a large farmhouse table there). Beyond the table, the eating area is open to a 20'x20' living room (not shown in the drawings). We do a lot of homeschooling at the big table.

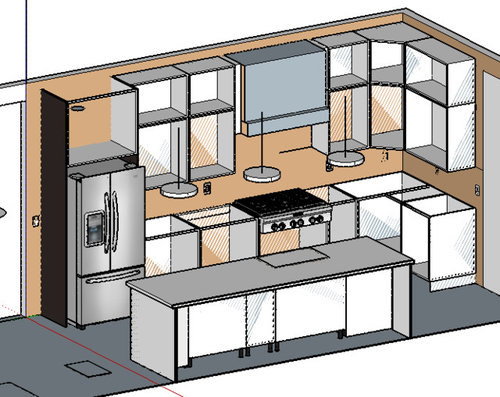
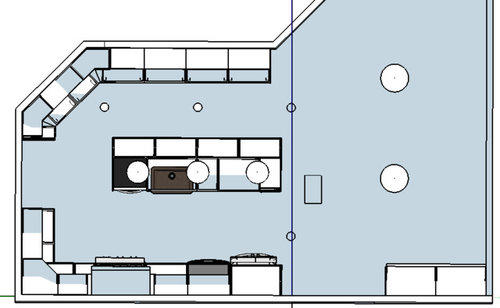
We plan to remove the two existing islands and replace them with one longer (10'), narrower (39" wide) island to create a galley-type work triangle on the left side of the kitchen. The walkway on the working side of the kitchen will be about 49". The walkway on the right side of the kitchen will be about 42", with bar seating on that side of the island. The 135-degree wall in the back right corner will be pantry space. I'm sorry my pics show open cabinets--I just haven't picked the drawer/door arrangement yet. None of the cabinets will be open.

We will remove the useless soffits, extend cabinets to the ceiling (with about 4" for crown molding), and run the cabinets out as far along the side walls as possible, making use of the currently dead area of "triangle cabinets" and soffit arches.

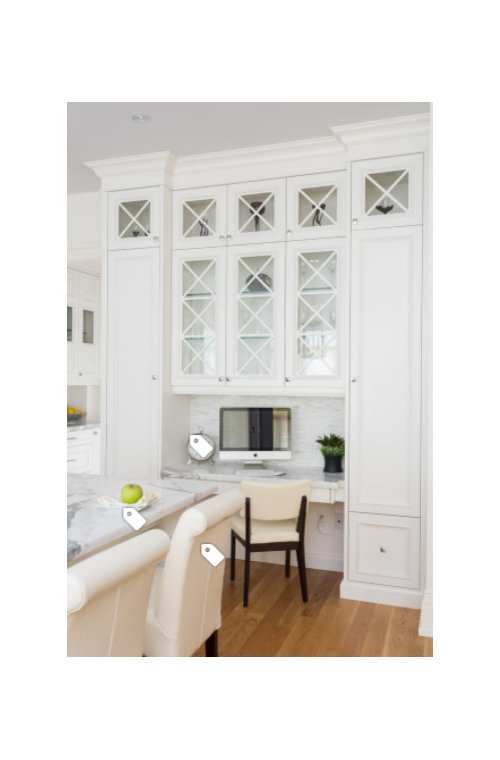
On the left wall next to the eating area is an area that currently has a desk-type cabinet. We'll raise the desk to counter height, with full-height storage on either side for big trash/recycling cans and broom and floor sweeper, which are used 3x/day (see inspiration photo). The counter-height desk is pretty important as my "command center" for homeschooling at the kitchen table.

We have an ice maker slated for just right of the sink. I'd rather it was at the end of the island across from the fridge, but the contractor says that's too far from the sink water/drain. In a perfect world, I'd put it nearest the eating area on the right side row of cabinets to make a drink station outside of the work triangle, but we don't have a drain there, and I don't like the drainless ice makers.

My question is about the appliance puzzle: fridge, range (or rangetop and wall oven), and microwave. Here are the options I've thought of:

1) 36" pro rangetop as shown, with wall oven and microwave on the 135-degree angled wall. I don't like that oven/microwave cut into my pantry, and that they would have no landing. I also don't like the expense of a built-in microwave (or worse, a micro/oven combo--one breaking affects the other).

2) 36" pro rangetop as shown, with wall oven under counter next to the fridge and microwave in upper cabinet above oven. I would get to keep my full pantry, and I like that both the microwave and oven would have a landing between, but somehow the work triangle feels more cluttered and stuffed.

3) 36" pro range (or 36" cooktop with wall oven below) in location shown, with microwave in upper cabinet next to fridge.

To complicate the puzzle, I want to consider replacing our 36" wide counter-depth fridge with a built-in pair of Frigidaire full fridge and full freezer columns, which would be 60"-66" wide total instead of 36" wide. To keep them where the fridge is drawn currently would eat up a lot of prep space next to the range/rangetop, and would put them right behind the primary island prep space. We have a big and growing family, so the larger fridge space is attractive, but I don't know about a freezer taking up so much real estate. Should I

1) separate the fridge/freezer columns and put the freezer elsewhere in the kitchen?

2) put the fridge column in the kitchen and the freezer in the garage (we will have a separate ice maker in the kitchen),? Or

3) scrap the idea of fridge/freezer columns and stick with the standard 36" fridge/freezer?

(Full disclosure: I posted in GardenWeb also, but have not gotten many responses, so I could really use more input. Thank you for your time!)

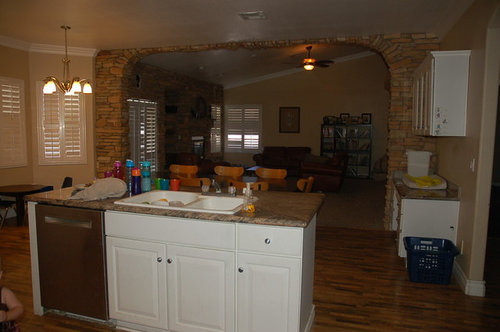
Before pictures:

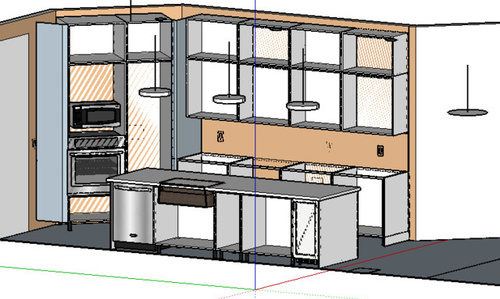
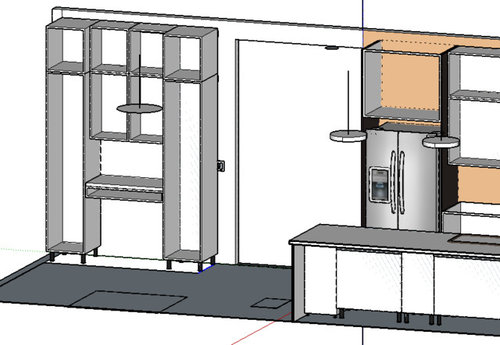
Plans (I used Google Sketchup and Ikea cabinet sizes. Sorry for the rough edges.)

Left side:

Right side (oops, ice maker should be just right of the sink):

Work station:

Here's the inspiration:

Overhead view (oops, this shows the oven in the alternate location, next to the fridge):

Comments (11)

  • 9 years ago
    My opinion is....I prefer not to have the sink or anything else in the island. When eating and entertaining it's much better. Make pantry as large as possible for food stuff and storing kitchen equipment.
    U P thanked Jan
  • 9 years ago

    You need a Certified Kitchen Designer for the design. Just make sure that he / he knows your budget and that you stand firm on the budget.

    U P thanked chiflipper
  • 9 years ago
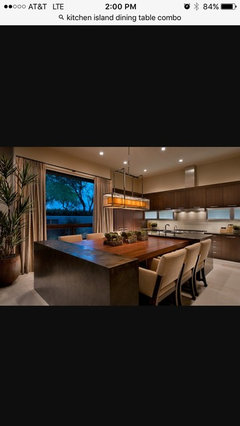
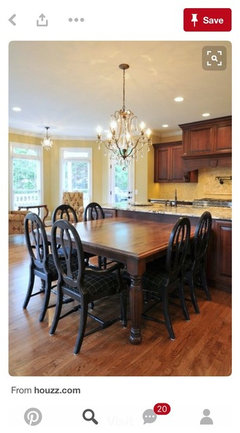
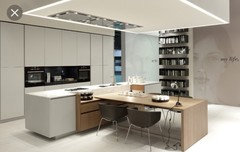
    Here are some kitchen island options that might work well for you. I have seen this before in a model home and thought it was very nice option for an eat in kitchen
  • 9 years ago
    Is this a stand alone ice maker? We have one in our church hall that is installed outside the kitchen, at least 25 feet from the nearest sink. I don't think the 'must be near a sink' argument holds water, he may just not want the aggravation.
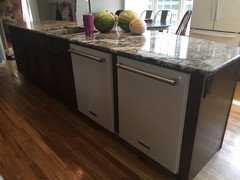
    Whatever you do, install 2 dishwashers!! I did last year and it is the best thing I ever did!! (Home schooling mom of 5 too!)
  • 9 years ago
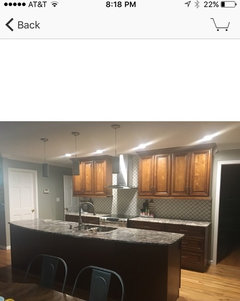
    Pretend to cook a meal, pacing out your design and accounting for the kids paths. It really helps a lot to walk through the steps and think of every point you will bump into someone doing their job.
    I have a large fridge in my pantry and a counter depth across from my island. I arranged my work space very much like you are hoping too. The pantry is to the right, out of the photo.
    I left a wider aisle so 2 to 3 people could work at the same time. Your kids will be in the kitchen helping more as they get older. (My oldest dd is 14)
    I also used base drawers for plates/dishes so the younger kids could reach them; at the end of the island, closest to the table:).
  • 9 years ago
    My double dishwasher arrangement! You need this!!! LOL
  • 9 years ago

    Jan, I agree about pantry space; thank you for validating my preference. :)

    If the sink is not in the island, do you have a recommendation for the best place to put it while maintaining an efficient work triangle? Also, is it weird to have a sink facing a blank wall? There are no windows in this kitchen.

  • 9 years ago

    Kristine Johnson, thank you for your suggestions. Are you recommending we get rid of our large farm table? I think that is the only way we could fit in one of the options in your photos. But those attached seating arrangements would never fit our family of 7+. We are very happy with the large table we have. Or are you recommending we somehow have an attached seating area in addition to the large table we already have?

  • 9 years ago

    Casandra, I love your suggestions. I think you understand our family dynamic, lol.

    I am pretty sure I can put the ice maker anywhere in the island, as long as I buy one with a drain pump (to pump the waste water the distance from the ice maker to the sink drain). Having researched that, I am going to move the ice maker to the end of the island nearest the eating area. The kids will always be running from that side of the house to come fill their cups with ice to chew on.

    Hoowee, you are the third person (including my husband!) to tell me about double dishwashers. Really? Can't I just run it twice a day? Why am I so resistant? Maybe because it seems like a luxury I don't need (but I probably would get good use out of). Tell me more about how you use your two dishwashers. Do you run them both every night? Alternate? Who handles the filling/emptying?

    Thank you for the tip about walking through how we use the kitchen. I already know we are (as are you, likely) a little unusual. During meal cleanup, two kids clear the table, one loads the dishwasher, one washes items in the sink, one puts food away, and one (oops, out of kids! I guess me) wipes down counters and cooktop. I have the DW to the left of the sink to keep out of the way of those people at the sink and fridge, while the clearers can use the secondary walkway to pass dishes over the island to the dishwasher.

    I love your idea of lower drawers for dishes and cups. We currently do that in a makeshift way so I can enable my preschool helpers to be more independent.

    I feel like the long expanse of counter space on the far wall (outside the work triangle) doesn't serve much purpose, but I don't want to put range, fridge, or sink there because it would blow up the work triangle. Believe me, I currently have the fridge on that wall and the sink facing the living room and I have to run circles around the island to prep any meal. It is so inefficient!

  • 9 years ago

    Casandra, you have a lovely kitchen, by the way. :)