Software
Houzz Logo Print
lbroghammer

Ladder or regular stairs to loft

13 years ago

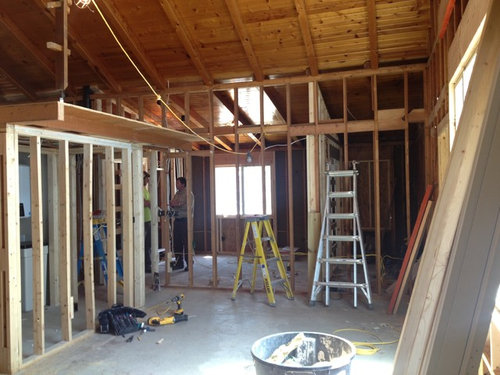

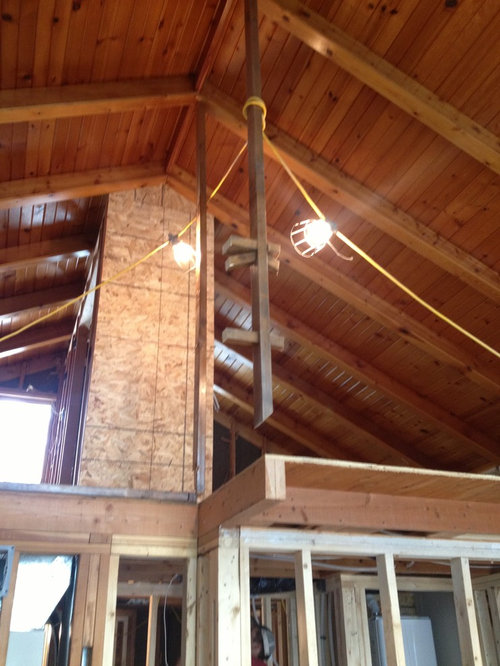
We are undergoing a major renovation of a home we recently purchased. The contractor recently took out stairs and loft railing as we want to put tempered glass and wood trim that matches our base and trim to open it up more to the window side of the house. Now that we can see how much the room is bigger with stairs gone we are thinking about having a ladder for stairs. Loft will be used for kids home and guests. Is having a ladder a hassle and inconvenience? Sure like the space and look over the stairs.

Comments (37)

  • 13 years ago
    I think that sounds a bit dangerous. I know it looks kind of cool but I think you'd be better off with stairs. If you use glass and trim for stair railing it will at least appear more roomy, even if it's not
  • 13 years ago
    I think it would be very inconvenient, impractical and dangerous. How will you get up a ladder with laundry and guest's suitcases, etc?
  • 13 years ago
    The kids will love climbing up and down...any guest over the teen years probably won't, particularly for middle of the night trips to the bathroom, if there isn't one on that level.

    Another thing to consider is the annoyance in carrying things up there, like the vacuum cleaner, furniture, bedding, etc. We have an open loft area which is used mostly for storage and it's where the feral rescue cat hides, but it takes two of us to safely navigate getting anything up or down from there and cleaning it thoroughly is an all-day chore.
  • 13 years ago
    Is there anyone that has a similar situation and used a ladder. Just curious on your opinion.
  • PRO
    13 years ago
    Have you consider stainless steel cable railing? It's virtually maintenance free, preserves spaciousness and provides unobstructed view. http://www.houzz.com/ideabooks/4579344/thumbs/Residential-Cable-Railing-by-The-Cable-Connection
  • PRO
    13 years ago
    I tore out many spiral and steep stair systems but never the opposite, if that tells you anything
  • 13 years ago
    Have a ladder to get to my loft that I use as an art studio and extra sleeping space. It is not the same as having stairs, but I can manage to get things up and down without too much trouble. My ladder is at at an angle and not straight up and down though.
  • PRO
    13 years ago
    I don't see where a ladder would meet code. Your contractor will know your local codes.
  • PRO
    13 years ago
    Not only is this impractical it is illegal. Not sure what state you are in but the IRC code clearly states that you must have stairs or ramps to move between levels:

    http://publicecodes.cyberregs.com/icod/irc/2012/icod_irc_2012_3_sec011.htm?bu2=undefined

    R311.3.1 Floor elevations at the required egress doors.
    Landings or finished floors at the required egress door shall not be more than 11/2 inches (38 mm) lower than the top of the threshold.

    Exception: The landing or floor on the exterior side shall not be more than 73/4 inches (196 mm) below the top of the threshold provided the door does not swing over the landing or floor.

    Where exterior landings or floors serving the required egress door are not at grade, they shall be provided with access to grade by means of a ramp in accordance with Section R311.8 or a stairway in accordance with Section R311.7.


    If in doubt, ask your local building inspector or code compliance officer.
  • 13 years ago
    If you don't replace the stairs, check to see with your tax assessor to see if you have reduced the assessed value of the house by eliminating habitable square footage. Could be a hidden benefit :) When you're ready to sell, you may want to restore the stairs..
  • PRO
    13 years ago
    TMK's on the right track: ask a pro. Generally speaking if it is a living space, it requires a standard stair.

    In some instances, you can get away with something else, but it is typically only to storage or "finished attic". Just know that codes are generally written to keep you or those in your home safe, and if you do something contrary to that, you are taking a certain amount of risk or worse subjecting others to it.

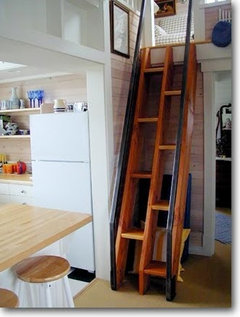
    Alternating tread stairs are a great solution for tight spaces, are not specifically prohibited in most codes, but are more like a ladder to use than a stair. If you think it's something you'd want to use, check with your local building inspector before committing. They have a lot of authority to ok things that aren't clear in the code and if you work with them you may be able to get it done safely.
  • 13 years ago
    The alternating tread stair is a good idea, but you want the kind that has the higher handrail on both sides. They are actually safer than a standard stair.
  • 13 years ago
    What about a spiral staircase? I know it would take up more room than a ladder but seems like that would be more feasible than ladder??
  • PRO
    13 years ago
    I would definitely stick with stairs and a railing for safety and liability. If you want to keep it open, what about using a glass panel and steel railing?
  • PRO
    13 years ago
    last modified: 13 years ago
    I should have been clearer on the limits & permitted uses of alternating tread stairs:
    Pragmatically speaking, alternating tread stairs really need handrails on both sides to be safely functional, but as Mr. Kutch notes, when properly designed, installed and used (backward descent) are actually safer than open stairs in those situations (see OSHA). But they are for a limited set of users; as mforr notes, due to steepness, they are a bad fit for the elderly, mobility impaired, very young, late after-party revellers or anyone else not steady on their feet and/or unable to stop their fall by hanging onto a railing (hence the rather broad industrial allowances.) And forget about safely carrying much on your way up and especially down: you need both hands on the rails to be safe.

    Legally, (check with your local code enforcement or design professional) they are allowable under limited circumstances in the IBC, 1009.9:
    "Alternating tread devices are limited to an element of a means of egress in buildings of Groups F, H and S from a mezzanine not more than 250 square feet (23 m2) in area and which serves not more than five occupants; in buildings of Group I-3 from a guard tower, observation station or control room not more than 250 square feet (23 m2) in area and for access to unoccupied roofs."
    http://publicecodes.cyberregs.com/icod/ibc/2006f2/icod_ibc_2006f2_10_par094.htm

    The IRC does not specifically exclude them, but they do not comply with the IRC required parameters for means of egress between levels, so technically not IRC *base* code compliant for residential use. *However*, (and this is where you need to check with local building officials or architect,) there are local amendments throughout the country that allow them in limited residential situations (typically small areas, like 200sf). I know Colorado has them, there are probably others.

    Alternating tread stairs can be a great solution, but in *very* limited circumstances, and generally renders whatever level you are accessing technically not habitable for anything but "mechanical access". In your case, unless your local jurisdiction allows them, using one is not advisable.
  • 13 years ago
    Well said.
  • 13 years ago
    If you ever want to sell you'll have to put stairs in so just do it now.
  • PRO
    13 years ago
    Sorry to belabor the point, but I want to put in a detail here for Houzzers regarding understanding codes, and why homeowners are best served when they have a design professional on board to help them navigate them.

    Unlike a structural or building performance element which directly affects the building *structure*, *performance* or *health and safety* of occupants due to *building system failure*, you can legally put in a non-compliant egress element (eg: stair, door or hallway) because it only affects the legal *use* of the space. That is to say, an alternating tread between levels in a living space is not "illegal" per se just because code does not allow it as a means of egress from a living space. It's only illegal if you *use* the space it provides access to in a way that code does not allow relying on that stair as egress. What an alternating tread stair in a living space does is legally allow you access between levels, just *not as an egress* for anything but the code allowed uses.

    This is an important distinction for you.

    What you need to do to be code compliant is assure anyone up there can legally egress in an emergency (eg: fire). If you can provide alternate code-compliant egress from that upper space, you can have any form(s) of access (ladder, for instance) as your practical main access where you want to save the space in the lower living area. It would be called a "non-egress compliant vertical transition element." Not illegal, just not something you can count toward making that upper level compliant for certain uses (like sleeping and living).

    If you really want to use that space for living and want a ladder, (or a knotted rope if you want) you can have it, you just have to find a different way to safely egress people from that space. The best way to sort that out is to hire a local professional (Architect) and see what they can come up with. An exterior stair + egress window comes to mind.

    Good luck!
  • 13 years ago
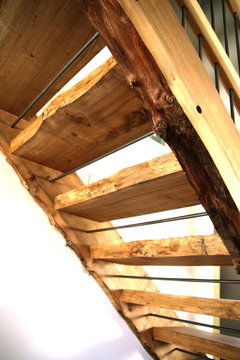
    The alternating treads when enclosed can also be called ships ladders, and put in right, are delightful to use and kids figure them out very quickly. The pitch can be much higher so the space taken is much less. Great for many reasons. Search houzz for many images in different modern genres. Go for it -
  • PRO
    13 years ago

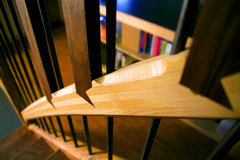

    If you go with something interesting / sculptural - maybe you would be happy to have to look at the stairs?

    With that said - I lived aboard a sailboat for some time and had to do lots of wild things on ladders... Real 10" steps can be very nice for carrying things...

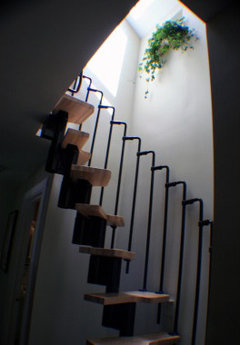
    Here's some we recently did:
  • 13 years ago
    Where was the ship ladder purchased in post of the alternating stairs post?
  • PRO
    13 years ago
    @lbroghammer, not sure which you are looking for but the one in the photo I posted was the Karina modular kit stair from Arke.
    http://www.arkestairs.com/
    I've seen them offered on Home Depot's website
  • 13 years ago
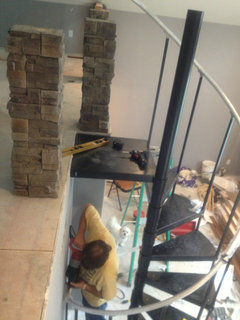
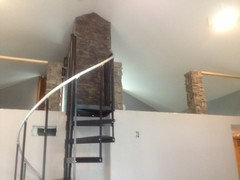
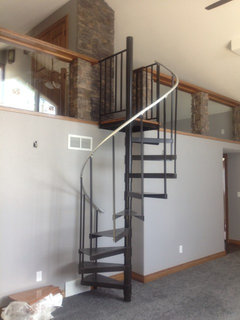
    We decided on a spiral staircase. My husband and I are installing today!
  • 13 years ago
    Fantastic, good luck with install, waiting to see the final result. :)
  • 13 years ago
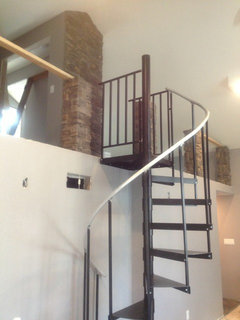
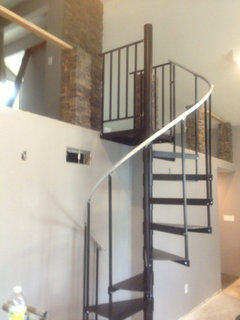
    Got it done today! Now we just have to paint it. We are thinking about doing oil rubbed bronze to match everything else for trim in the house. It's kind of nice to say we did ourselves!
  • 13 years ago
    It looks great, well done you guys!!! I'm very glad you went with spiral, fits the space and I don't have to worry about people I don't know falling down a ladder, lol. Thank you for that relief :)
    Oil rubbed bronze will be a great finish.
  • 13 years ago
    Gorgeous.
  • 13 years ago
    Dpes that mean you will be spraying it with a metallic ORB paint? If not, what paint are you using?
  • 13 years ago
    We aren't sure what paint. We thought it came painted but the black is only a primer black paint. Since it is put up and my walls ate painted this is going to be a challenge. We will end up up doing black paint if ORB is too challenging with limited time.
  • 13 years ago
    The oil rubbed bronze metallic paint will be fine, nice sheen to it.
  • 13 years ago
    We had the same situation. Ended up putting in a spiral stairs and love it. Takes up little space as well as very attractive
  • 13 years ago
    We are very happy with the end product. Just need to put the hickory treads on and we are done. The fun part is to get the beds up in the loft!
  • 13 years ago
    Haha, good luck with that very major project, lbroghammer. Very nice job, the treads will be the crowning touch, enjoy :)
  • PRO
    13 years ago
    If you call the loft a storage loft, you can use a non code-complying stair. Consider a ship's ladder, which is steeper than a normal stair, but much easier to use than a ladder. Stainless cable railings will make it very light and transparent.
  • 13 years ago
    Finne, their project is completed :)
  • 11 years ago

    Not to rain on your parade, the spiral stairs look nice but really a challenge if your mobility is limited. We are removing ours and putting in a staircase at the end of a hall to access my studio/spare bedroom space.