Software
Houzz Logo Print
sandbridge

15 years ago
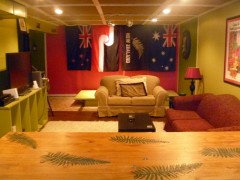
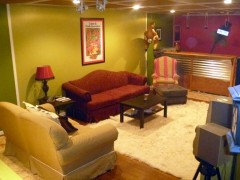
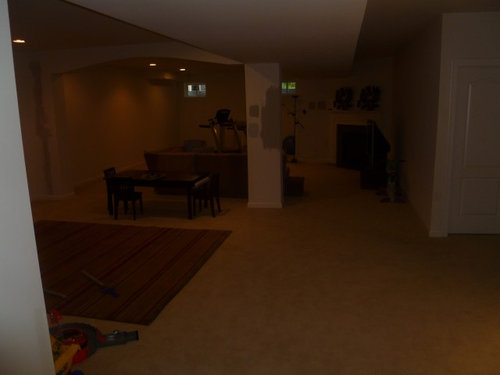
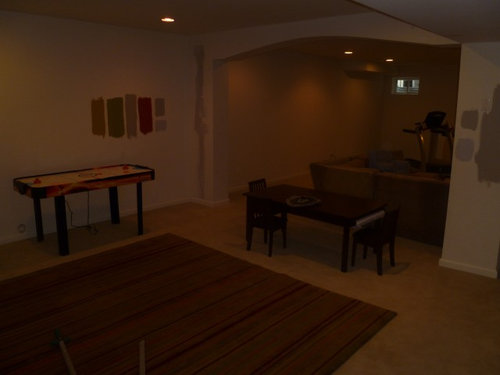
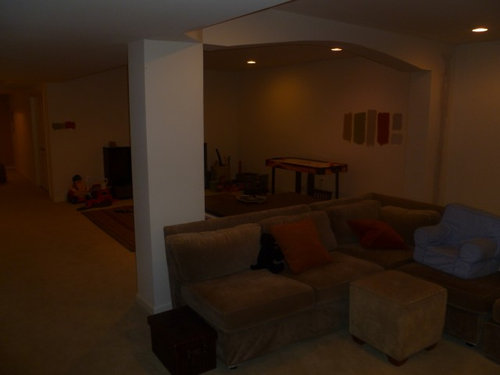
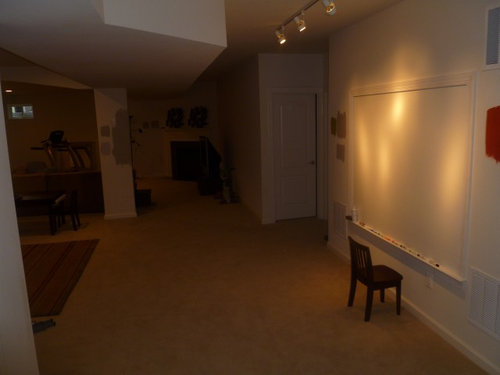
We are trying to convert our basement into a space for kids to play with toys, video games, and simultaneously, be a warm space for family and friends to watch tv and hang out. One dilemma is wall colors and how to paint the. My wife likes bright colors and I prefer more neutral. We thought about accent walls to bring in color, but can't figure out what walls to use. The rest of our house is a light gold color, so nothing in that spectrum Its a large space (1500 sq ft). Another dilemma is do we use some type of molding to break up the long 9 ft walls? We just don't want a big colored box. The corner fireplace is also a challenge, as is TV placement(currently you see the side of it when you enter the space-not very attractive.We are more on the contemporary side. Many thanks in advance for any suggestions:)

Comments (15)

  • PRO
    15 years ago
    What a great space!

    I would consider doing a few different things on the walls to prevent that "big colored box" you are right to worry about.

    Here are a few ideas:

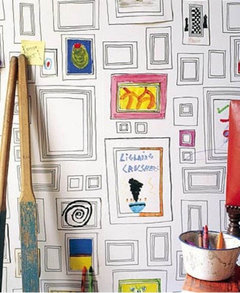
    - Wallpaper a couple walls. For example, the wall behind the couch could be a bright bold wallpaper -- like http://www.grahambrown.com/us/product/17839/Sophia+-+Blue+Wallpaper. For the wall in the playroom area, use a wallpaper such as this that is neutral but whimsical and a place for kids (and adults) to get creative.
    Taylor & Wood Frames · More Info
    You can order samples at Graham and Brown online and their prices are not too bad per double roll.

    - Then paint the rest of the walls a neutral color. Gray is nice. Consider the temperature of the room -- you don't want to go too cold if the basement is drafty in the winter. A warm white could be nice too.

    - Consider other paints like a chalkboard wall where kids can have fun making their own art.

    - Or magnetic paint and get large fun magnets to make a wall of art.

    Have fun!
  • 15 years ago
    Thanks a million!
  • 15 years ago
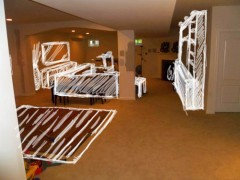
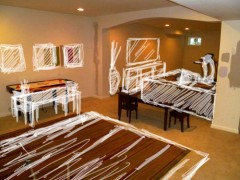
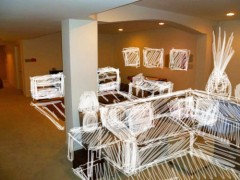
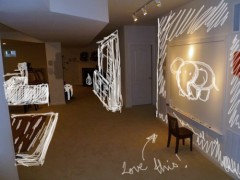
    I love the space! Brilliant! Ok so I've included a few quick rough sketches that depict how I would best utilize the space. To solve the first view side of tv issue I'd install a beautiful built-in near floor to ceiling entertainment storage with deep drawers/ cabinets or some combination thereof, and house the tv within. (i'll post a link of something I think would suit). Additionally the unit would permit a place for some over the edge cabinet lighting (like the ones at ikea, again I'll post a link ;-)). The sofa, could do with a more contemporary modular "U" shape with a chaise along the right hand side, I wish the angles in the pictures could allow me to demonstrate it better, sorry! Essentially it'll encapsulate the space and make it feel more lounge-like. On the furthest wall I'd place a sideboard/credenza-type unit with a beautiful mirror above. The small wall nook to the left of the unit would be the perfect spot for a large pot/urn with some form of decor (i.e. dried sticks sort of thing). The treadmill in the rear corner; assuming you plan to keep it here, would probably be best tilted more in-line with the wall, again the benefit of the built in entertainment storage would aid viewing angles. For the other half of the area, which appears to be more play-area I'd take the small table and chairs and move them to the rear wall jutting the table up length-ways. To adore the wall you could have artworks or photos (generally speaking if the size is right you could have roughly three or four). The other wall in the play room I'd place several half book shelves that could possibly have drawers or cabinets (options are limitless). This allows for the children to have a place to put there things on and out of the way, yet still remain largely accessible. I'd also place an area rug just slightly more away from the walls to account for the extra furniture and ground the area well. In terms of colour palette that's really a personal matter, I love the colours you have
  • 15 years ago
    ...Continued from previous post:
    I love the colours you have experimented with. I think I'd go predominantly neutral along the walls a softened warm colour (perhaps a nice off white come earthy colour?) would do wonders for adding light and warmth. I'd make the entertainment unit white, the bookshelves white, and the lounge piece something neutral, like an earth tone. I'd get the sideboard in a nice wood again think personal preference but to tie it in I'd ensure that any lamp tables/end tables/ coffee tables, used in the lounge would match. The pot/urn in the corner next to it and the decoration in it would also match/ tie nicely with colour.
    You're probably thinking by now that this guy is way too pro neutrals and yeah I guess I am, but I think it's best to keep a space particularly one used by almost all members of the household to a neutral ground and bring in accents of colour. For example say you have all white walls, I'd take the one wall in the play room area with the artworks, buy some cheap canvases and paint them as one solid colour each. The experimental palette that's on the wall now the red, the green, the mustard the brown, would look great painted and displayed in a spectrum across the canvases! Additionally you can bring in colour by adding throws and pillows to the neutral sectional/modular sofa. Again the greens and reds work well. Even the light fittings could tie in with the colour elements. If I had to choose a feature wall it'd be the whiteboard wall you have for the kids! I think the red would make it pop beautifully. also the column you have in the lounge would be nice in the predominant brown colour you have on there now ;-). I hope the pics are clear enough to demonstrate my thoughts of how best to use the space, and from what I've said here you can see that a neutral colour palette for the structural aspects of a room can permit a huge range of colour schemes through accents and decorations brought through the furniture and fixtures. A
  • 15 years ago
    ...Continued from previous post:
    All the best and hopefully you can take something away from all this, apologies for the long post, but there are so many options you guys could do and this was just one way... :-P. Cheers from Eddy :-)
  • 15 years ago
    Ok so I had to post again :-P Just so excited to share my ideas for the space :-P. Well I was looking through your ideabook and came across the cubby space and thought yeah now that's what I thought would look nice for the one wall where I originally had the half- height bookshelves, which you could still do, but have the cubbies on top and have each square with a colour from your colour palette, that way it'd also tie in with the square paintings that adore the adjacent wall?.....Anyway, whatever you guys choose, please do post up some pics of the finished space as I'd love to see it! Cheers from Eddy :-)
  • 15 years ago
    Eddy, I really appreciate your very thorough recommendations:) once I digest
    It all I will let you the direction we are headed. Awesome reply! Best, Mike
  • PRO
    15 years ago
    Using a wall mounted flat screen television might be a good option. Buying a new television could be less expensive than an entertainment unit to hide the older one in. Good luck!
    Debbie - Vintage Scout Interiors
  • 15 years ago
    last modified: 15 years ago
    I recently walked through a newly built house and they had a ceiling mounted projector instead of a traditional TV against the wall. You can find them at reasonable prices now(even cheaper than a flat screen). I thought that was a fabulous idea and it could work well with your space and walls.

    From my experience as far as basement colours are concerned, if you have lots of natural light then a more saturated and mid to dark toned paint is ok, but if there is very little natural light then stick with a lighter more nuetral colour and bring in bright colour with your accents(pillows, art and such). Those track sheer panel curtains from IKEA(mounted from the ceiling) are a fun way to be able to break up spaces(like hiding kids clutter when guests come) or open them up when you want to.

    Another idea is to switch your kids and adult area around. Put two pint sized wing chairs by the fireplace and create a warm reading spot. Garenteed the kids will love the space more! Then bring the couch and TV out into the open space so you see a adult space when you come down the stairs. With the TV and built-ins(or projector) against the wall and the couch backed with a nice consol and few favorite pieces topping it you immediately break up the spaces without having to do anything else.
  • 15 years ago
    Treat the fireplace wall as one wall- consider facing the whole fireplace with a ledger stone. Then build open light color bookshelves on top and create a niche for the TV
    Put the TV in a niche created in the bookshelves. Now you've got some drama. Place the sectional on the left wall with a big ottoman for a coffee table so you can put your feet up and watch TV.

    Put the kids table against the long wall and move the game out onto the rug.

    Frame lots of the kids art with mats in the colors on that wall and put that on the walls of that area.

    Paint the Fireplace area and the column in a color to pick up something in the stone and keep the rest of it light.
  • 15 years ago
    I just completed a whole house renovation and have a similar basement. Haven't tackled furniture placement yet, but I have the PERFECT warm, off-white basement color - Benjamin Moore Elephant Tusk. It's warm without being too tan or yellow. My Guest BR which gets more natural light in the basement is BM limesickle. Love them both.
  • 15 years ago
    I painted our basement in bright panels of color outlined in white to frame each color. I also built a small stage which is a source of entertainment for the entire family !
  • 14 years ago
    We just finished our basement (1700 sq foot walkout). We have a large (Cheers Bar) in Natural Cherry, a sunroom, and a large fireplace with limestone & large natural cherry mantel. We used a warm red / neutral brown, and warmer neutral tan / brown on the walls. We used a very dark brown in the bathroom (dark brown marble with rusty and white streaks of color), and natural cherry wood cabintes/ white sink and enclosed glass shower). We intend to blend the furniture in so that it just blends with the room, nothing stand outish, a TV, Sofa Sectional (we like leather) and in a separate sitting area around the fireplace, a few captains chairs, in the small sunroom a small couch and / or vintage table. We also have a separate work out room, and craftsroom (could be extra bedrooms or playrooms).