Software
Houzz Logo Print
eneolight

The case for ridding corner pantry, adding 2nd sink...your input pls!

9 years ago

Just bought this house last year. Need some reassurance and ideas on our decisions! I have included photos, floor plans...

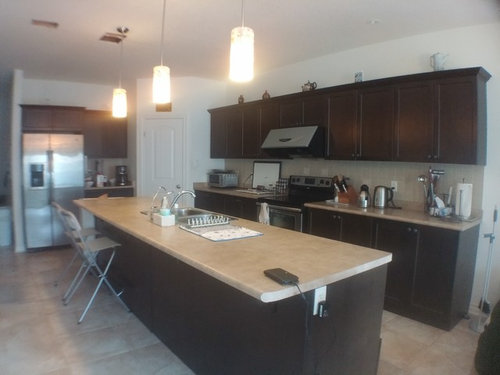

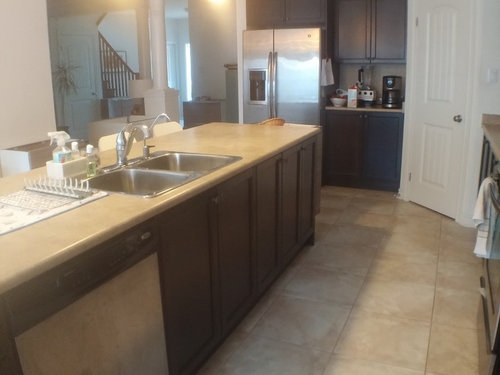
Photo 1: view from the entry from front door and stairs

Photo 2: view from dining and patio door

Photo 3: view from dining table

Photo 4: view from kitchen


Photo 5: floor plan by builder


Here's a few things that made me want to remodel my kitchen.
1.
I hate my corner pantry. It's about 58"x50" with a diagonal door. Kids
always leave the door open, or the light. Cabinetry looks broken into
two areas.
2. The fridge is too far to the stove and current sink.
3. The sink area has no privacy from the front door. And Kids never go to the powder room to wash their hands, thus always gets into kitchen while I'm working on something.
4.
I don't currently use the dining room as dining. Just use the breakfast
area. But the island is actually too long. So too close to backyard
patio door or the island.
5. Lack of barrier to prevent kids from
going through between the aisle between the stove and sink.
6. I like a neat cooking process. Personally I
prefer not having to take just washed colander to turn around to the
range. Often water on the floor when you do that.

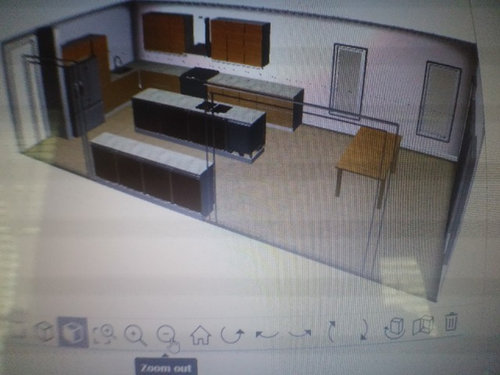
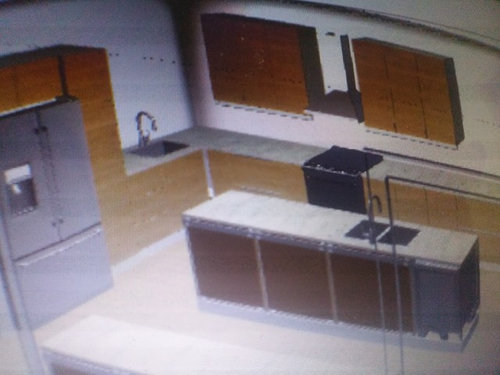
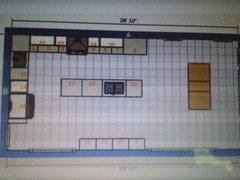
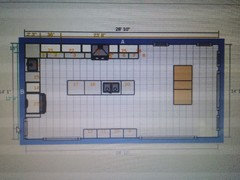
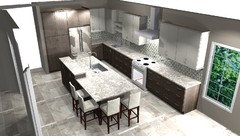
Given all that, I came up with a floor plan using Ikea planning tool. I will use the Brokhult doors:



Brokhult photos from the Internet:

I want to demolish the corner pantry, add an
second sink on the fridge side to be the prep sink, shorten the island
on the breakfast room side... Fridge is still on the far side (I
don't know how to solve that); and is there anyway I don't have to move the stove because it means more expense on new electrical plus and exhaust vent...


Your help is much appreciated!


Comments (28)

  • 9 years ago
    I wouldn't move the cooktop in your new layout. You'll want some prep space between the prep sink and cooktop.

    Where will your new pantry go? Is it the new bank of cabinets that appears to butt up to dining room?
  • 9 years ago
    I just added a top view. There's about 24", 12", 30", 12" a total of 77" between the new sink and the stove location. Is it enough? I'd rather not having to move the stove and according to what I learned from Houzz so far, says shouldn't be too far.

    That's a really good point about the new pantry. I only added a 18" high cabinet next to the fridge.

    I am making all lower deep cabinets into drawers.
  • 9 years ago

    Save yourself from "poor design", consult a Certified Kitchen Designer. He / she can work with you to develop a floorplan for your needs. You can then use this plan when selecting cabinets. Yes, there will be a fee but, a small price paid upfront will save regret later.

  • 9 years ago
    Yeah, it crossed our minds. We went to a custom kitchen and the cost seems way out of our budget to have them make our kitchen. Plus I love learning about things on Houzz website and elsewhere. Plus there's this discussion forum where people can get professional and individual help. If I don't get enough help here, maybe I should go to a designer to fix my poor design. On another note, I wonder how many people who remodel their kitchen use a professional designer.
  • 9 years ago

    Every place I went to look at cabinets (not big box) had a CKD who would draw up a plan for you. Go to a few places, choose the one that has cabinetry in your budget and have them work on a plan for you. Your work triangle looks off to me. I would move the refrigerator to the right of the stove. Put a regular sink where you are thinking of the 2nd sink. Shorten the island and put a bar sink in the island

  • 9 years ago
    Thank you jck910! We got those Ikea $129 for 2 hr service since we have their cabinets in mind. Here is a picture of stove in its old location. I'm not sure how to put fridge to the right of stove since the fridge is not the counter depth kind and I need to move the stove way to the left. I really like that chain of thought because kids won't go through the whole kitchen to get drinks or snack from the fridge.
    Now what I hope to also get some suggestion on maybe is we had to keep the appliances in place, should we use the dining room in the plan as our actual dining room. That way, kids will get to the fridge without zipping behind me with a hot pot of pasta water.
  • 9 years ago

    I'm no expert, but my kitchen is essentially the same floor plan as the one you have now, except that the fridge is reversed and is where your coffee bar is now, the island is shorter and is two-tiered, higher in back. I love my pantry, and the entire layout of the kitchen. This is by far the easiest kitchen to work in that I've ever had, and I wouldn't change a thing. JMHO.........

  • 9 years ago
    Lol, thank you guys! I do get some compliments on what we already have. I appreciate the delicate suggestion:) Truly, I'm not offended. I do tell of course, but kids still forget...and people generally take the shortest route if there's one. I think I heard somewhere that if you design your environment in a way that prevents whatever, then I can nag less...
  • 9 years ago

    a kitchen planner is good for when you don't have a clue, but don't let them over rule you IF you have thought hard on how *you* cook. they will only help you make a kitchen for how everyone else cooks.

    analyze every step: where will groceries be carried in from? where will i set them. how will i put them away. how do i cook? how do i take food out of the fridge to prep, where will i set it, where will i prep. how do i clean up? which direction do dirty dishes arrive from. best order for me has always been trash, sink, dishwasher; whether it goes to the right or to the left is less important than crossing traffic and bottle necks.

    lastly, dont know how old your kids are, but MAKE THEM STOP, ha. seriously, like intelligent irish setters, they can be trained. especially NO HAND WASHING IN THE KITCHEN SINK, unless you are the cook. i dunno, make them eat kale or something til they desist.

    no kitchen designer can design around recalcitrant family members.


  • PRO
    9 years ago

    I would suggest starting out with a pantry, then the ref then the corner cabinets - bring the sink around onto the stove wall ( it will function better this way ) just keep it to the left of the stove by about 3ft-4ft - this will make it easy to work and empty pots of hot water etc. Make sure that sink is a full single bowl ( the basin should measure 21 x 16 ) - a prep sink 15 x 15 is a waste - you can't fit a large colander in it. I would completely reconfigure the island - instead of one long island look into something squared off a little or with more interesting seating level or even do some kind of step up to help "hide" the sink... Does your hood vent outside?? If not, then moving the stove is actually pretty easy....

    Just keep going - you are on the right track - you should definitely look into a designer to help you though....

    Good luck!

  • 9 years ago
    Thanks ninigret! Yeah, I have read a lot on this website articles by pros and discussions by all. I'm trying, the steps like you said. The article by Kitcheneering also inspired me in having 2 sinks, because the powder room is also tucked away and they naturally want to do that. Not to defend my parenting, but they are good kids. This seems like one of those environment things people just do.

    Really appreciate your description of thinking how I live. The second sink will be my personal sink dedicated to cooking, wherever it maybe.
  • 9 years ago

    no need to defend! just remember they can be 'good kids' AND 'dont wash their hands in the kitchen sink'. not mutually exclusive attributes! ; )

  • 9 years ago
    Thanks Debbie! The exhaust hood does vent outside. I played with the software quite a bit. I can't seem to change the shape of the island too much without moving the plumbing of the existing sink n dishwasher. That's why I think to just shorten it. I thought of bringing the right of stove over like a peninsular and then over again like a rectangle with an opening at the fridge...but I forgot how that idea of mine got voted down somewhere.
  • 9 years ago
    Lol, "good kids" would listen a bit better than our hand washing issue. But I hear you friend!
  • 9 years ago

    I would have a hard time getting rid of a pantry like that.

    Maybe have an electrician set it up for the toaster, microwave and all the other ugly counter things to work in there. (I've even seen mini pot fillers for coffee) and then just shut the door. Clean and clutter free counters!

    Also, you could change the door to something that more matches your cabinets with frosted glass for style. (How about one that shuts on it's own)

  • PRO
    9 years ago
    I would caution you to really think about the cost of what you have in mind versus the overall benefit. Kitchens are the most expensive real estate in the whole house. I have had corner pantries like this and generally the reason they don't work well is because they are done as cheaply as possible by the builder. The previous suggestion to get some greater use out of this closet through improved organization would be money well spent. You will have flooring problems too if you remove the footprint of the pantry. You could also consider a refrigerator drawer closer to sink if that would help. I would bite off smaller projects before I would start ripping out that pantry. You could be pleasantly surprised.
  • PRO
    9 years ago

    Here's a quick plan I threw together... this might help you with your layout....this does assume the sink and dishwasher can be moved on the island... I didn't have time to decorate it but I think you can get an idea....

    Good luck!

  • 9 years ago
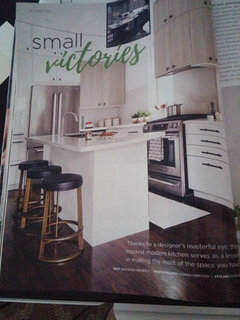
    Wow, thank you Debbie for spending your time to do this much! It looks great, and interesting. The raised bar helps with privacy. The combination of open shelf and uppers are great! I also found today on a magazine a layout similar to mine. I think you will like it too, also pantry on the outside of fridge...
  • PRO
    9 years ago

    I think bringing the ref closer to you will help with the function... and adding the sink for when you are cooking will keep you on one side for all of your cooking instead of back and forth from sink to stove... Its a big space and it needs some character - not just solid runs of cabinets... You are still going to have tons of storage with a large pantry to the left of the ref. The open shelves above the sink are there to break up all the cabinets and make it more inviting when you are working at that sink...

    Good luck!

  • 9 years ago
    Yes! I like the open shelf above the sink also for the reason that I can put cook books or small objects/plants....Thank you! will keep you posted.
  • 8 years ago
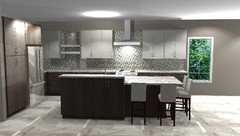
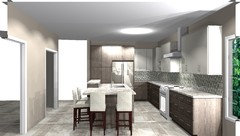
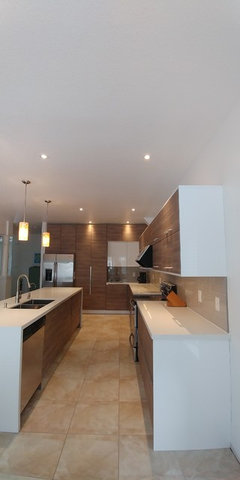
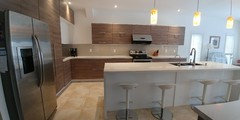
    Project done. Thank you all for your inputs!
  • 8 years ago
    front
  • 8 years ago
    another view
  • 8 years ago

    wow! awesome

  • 8 years ago
    Mom, you are in charge here. The kids can be trained to stay out of your space. The refrigerator is out of your traffic pattern but it's less intrusive for the kids to go there for their snacks rather than where you are trying to work. Solve the pantry issue by training them to close the door (have the light turn on only when the door is open...a pressure sensitive switch in the door frame may work for you). They can be taught! That's what mothers do.
  • 8 years ago
    Also notice I have two sinks in the kitchen now! My husband is also out of my way when doing his coffee.
  • PRO
    8 years ago

    I love it! Hope you enjoy it for many many years!

Sponsored
Haus Studio
Average rating: 4.8 out of 5 stars28 Reviews
Franklin County's Preferred Custom Cabinetry & Design Studio