Software
Houzz Logo Print
lenastep

Best placement for a fridge?

9 years ago
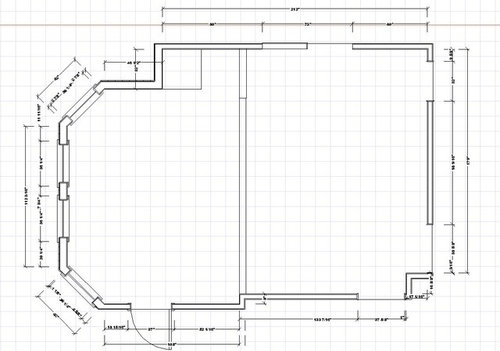
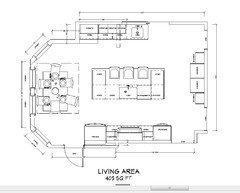
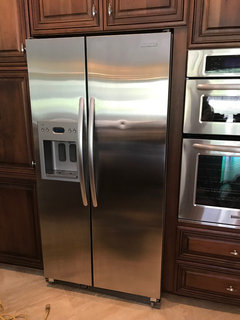
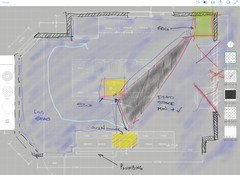
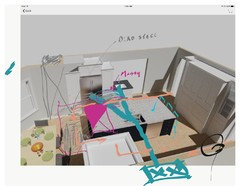
This is my final dimensions for upcoming kitchen reno. The biggest problem for me is to find good place to put 36x36 french door refrigerator, so it won't stick out. The fridge only few month old and we are not planning to buy a new one. Since I'm moving my appliances anyway I open to any floor plan suggestions. Main entrance and dining room behind wall B. Office and sun porch (glass door) behind wall C. Pantry and entertainment room behind wall A Windows height on wall D 26'' from the floor.


Comments (30)

  • 9 years ago

    Quick comment: I didn't have time to absorb your floorplan. My general rules are:

    -Fridge CANNOT be next to wall lest doors not open fully.

    -Where possible, fridge shouldn't be in center of kitchen because people getting drinks/snacks will be in the cook's way.

    -Where possible, fridge should have 48" open space in front of it.

    I may have some other rules, but that's all I can think of for now. HTH.

    Lena10 thanked simstress
  • 9 years ago

    HI Lena,

    Will the entire layout provided be for kitchen or does dining need to be included? also when the layout is expanded the dimensions of each wall are too small if you provide these you may have better luck in receiving optional layouts.

    Lena10 thanked Colleen Stacey
  • 9 years ago

    I like to have the refrigerator outside of the sink to stove work area. And when possible, closer to the eating/TV area than the sink and stove are. That way, people who are using it are not interrupting your work.

    If the kitchen is walls A, B, And C, I'd want the refrigerator on wall A - closer to the family room. Drinks, snacks where the kids aren't running through the kitchen to get them.

    Lena10 thanked auntthelma
  • 9 years ago

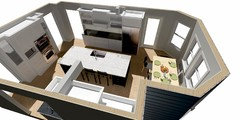
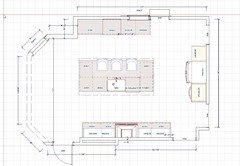
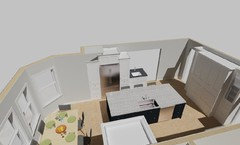
    This is my possible layout, but the fridge cover some of the views. I'm wondering if there is a better place.

  • 9 years ago

    you cant begin a gut renovation but be unwilling to get rid of a fridge thats an inconvenient size just because you recently bought it. your total budget dwarfs the fridge. sell it, buy the right size.

    now if you *like* the fridge, thats different.

    Lena10 thanked Judy Mishkin
  • 9 years ago

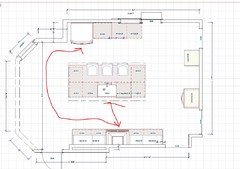
    Have you thought of placing the fridge on the same wall as your wall oven and placing the microwave in the island?

    Lena10 thanked Colleen Stacey
  • 9 years ago

    Of course this would change your wall oven flank cabinets...

    Lena10 thanked Colleen Stacey
  • 9 years ago

    Counter depth fridge does not give me enough room inside and I don't wont to pay $5.000 and more for build in.

  • 9 years ago

    I like Colleen's idea. The microwave can even go where the fridge is now. But with the fridge over there, it is out of the work area and easily accessible to the guests and kids.

    Lena10 thanked auntthelma
  • 9 years ago

    btw - the layout is much easier to work with than the bare room dimensions. Thanks for posting.

    Lena10 thanked auntthelma
  • 9 years ago

    Another option would be placing it on the wall opposite of where it is in your rendering where the wall actually juts out

    Lena10 thanked Colleen Stacey
  • 9 years ago
    Use the Japanese sliding in wall doors. And recalculate point of views too. Too small. If you need help contact radek design. Function over form in this case study.
    Lena10 thanked Jason Radek
  • 9 years ago

    Jason, I don't believe I understood a word in your post. What are you suggesting?

  • 9 years ago
    I would take down the non load bearing wall / oven location. And move on.
  • 9 years ago

    Wall/oven location is load bearing wall.

  • 9 years ago

    Lena, just a note regarding your comment concerning counter-depth vs built-in fridge... If this was due to the depth of your counters where your wall oven is, understood... otherwise there are many options to make your fridge look like a built-in without compromising its efficiency/life...cabinet makers can make a box to place the fridge in and then affix panels to your fridge doors (depending on the model it may not have any components in the door, very easy to find out) then they place airflow louvers that match the cabinets so that there is no visual distraction = just like a built-in without the cost of replacement...Just an idea.

    Lena10 thanked Colleen Stacey
  • 9 years ago

    Colleen I will show your suggestion to my contractor. Let see if he ca do it other wise I made quick change to the fridge position (on the B wall)

    If I put fridge on the wall A would it be to far from the cook top and sink?

  • 9 years ago

    Although a 29 foot 'total' distance of all work triangle legs is the average you would need to move the sink with the fridge for this option to work.... However if your reno is still in planning stages...

    Consider...

    *1* ...Cooktop/Range on wall B, Wall-Oven & Fridge on either wall A or wall B and Island w/sink flipped accordingly.

    *2* Move fridge to opposite end of wall in your rendering. ***These are all only ideas as I cannot see the actual dimensions***

    *3* Go with your rendering as is and maybe have the box for the fridge made wider so that in the future you can opt for a large/wider counter-depth fridge to suit your needs.

    Best of luck!

    PS which program did you use for your rendering, I don't recognize it?

    Lena10 thanked Colleen Stacey
  • PRO
    9 years ago

    Anywhere but next to the microwave oven door:

    Lena10 thanked Joseph Corlett, LLC
  • 9 years ago

    Joseph Corlett

    I know, I know. Will try my best to avoid this.


  • 9 years ago

    Colleen

    I will try your suggestion later (need to catch up on my work) and will post it. The program I use one month demo of Chief Architect

  • 9 years ago

    I like it on the A wall, and that was going to be my suggestion -- use the natural depth in the room. I think it's ok because your sink is in the island, and most prep proceeds fridge --> sink --> stove. Then you can keep tall cabinets by your ovens and keep the fridge away from windows or from crowding the table.

    Lena10 thanked acm
  • 9 years ago
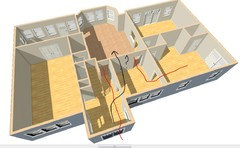
    Look at this plan maybe
    Lena10 thanked Jason Radek
  • 9 years ago
    last modified: 9 years ago

    Jason Thank you for keeping open mind, but that is another load bearing wall to remove and I will have to go to kitchen through dining room .

    Room sizes are not right, but that is for visual only.

  • 9 years ago
    last modified: 9 years ago

    Ok. I did some little playing with new place for the fridge. I don't think

    I like it in a new placement . Something not right about it.

  • 9 years ago

    Looking forward for your opinions. Thanks

  • 9 years ago
    Try this
    Lena10 thanked Jason Radek
  • 9 years ago

    Thank you everyone for suggestions. I decided not to do big renovation this time (also get better budget) , just reface cabinets for now and see my options in a couple of years.

  • 9 years ago
    If you have time in the afternoons in the future we can solve this problems and created your dream. Radek design
    Lena10 thanked Jason Radek