Software
Houzz Logo Print
jillian_caesar

Trying to make a nice office space

9 years ago
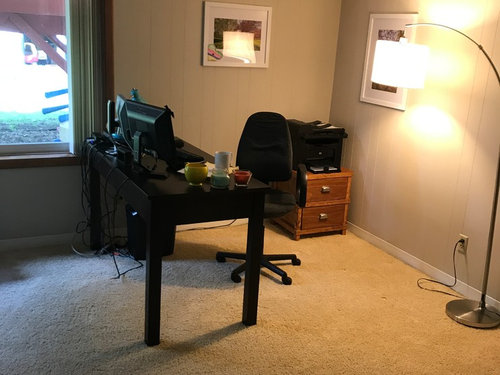
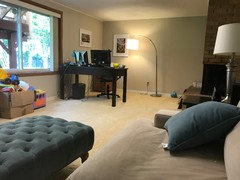
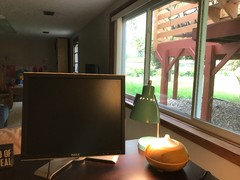
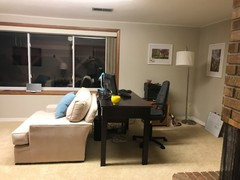
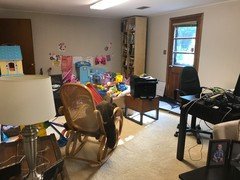
I need a little help with this space, trying to make my office feel more pleasant to be in. Its on the end of my family room. i think I should put something in front of the desk, like a low bookshelf but hate to spend the money then not like it. A couch would be too much I think with what I already have in the room. Also thinking of getting rid of the small cabinet in the corner and getting a larger bookshelf where the light is and a rug. Any insight would be appreciated! I do know I need to do something about those chords. Love mid century modern. Thank you!


Comments (15)

  • 9 years ago

    Not all my pics posted. Here is another view. I did move the desk farther out from the wall.

  • PRO
    9 years ago

    It might look nice if you did a corner desk, you could probably get one that had a filing cabinet within it too so you could eliminate that cabinet, and make the room look more inviting.

    Jillian Caesar thanked Verona Home Design
  • 9 years ago

    I enjoy a desk that lets me face the view out the window, but you'd just be looking at the deck. Turn it so your back is to the corner and you can look at the fire.

    Jillian Caesar thanked decoenthusiaste
  • 9 years ago

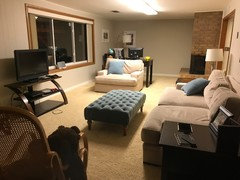
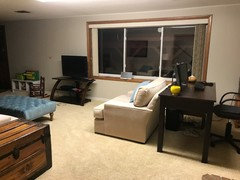
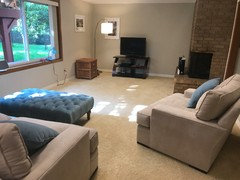
    Thank you for the suggestions. I just moved the desk from facing the corner because I really didn't like it. I work full time at home and staring at the corner of the room just wasn't cutting it for me. I never thought about facing the fireplace. That is a good idea. I just really don't care for staring at all chords and monitors so I was thinking putting something in front of the desk would help. Late last night I got a little feisty and tried moving some existing furniture around. I wish my oversized chair was a loveseat. Not sold on keeping it this way but giving it a test run. My view is slightly improved.


  • 9 years ago

    Can't very well see the end opposite the FP because your monitor takes up all the photo, but it seems to me that your focal area is the FP and so the TV should go left of the FP. Group seating around that focal end of the room. At the other end of the window, place the sofa and desk as you have the desk and big chair in your last photo. Bookcase can go back there left of you and the desk/window. Angle the chair where you have the sofa now, close to the hearth. When you can afford it, replace the TV stand with a low credenza 25% wider than the TV. You may have a buffet or other closed piece of furniture that would work with TV. If you don't have TV connections by the FP, it is well worth the money to have them moved. Try that and take more pix. Then we'll arrange the art. What are you thinking about drapes to replace the dated vertical blinds?

  • 9 years ago

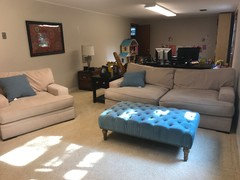
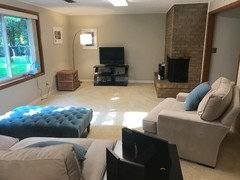
    Here are the changes. I didn't move the drawer by the tv because it's heavy and am not sold on the change yet. I do think it makes the sitting area feel nice but I can't fit any side tables in the space. I'm just not sure. I haven't decided in drapes yet. I know the blinds are dated but I already dislike the darkness in the room and I worry drapes will cause even more of a lighting issue. I am going to get rid of the fluorescent lights on the ceiling. Replace with recessed lighting would be best im thinking. This change also doesn't do much for my new desk view. My priority is the office space over the sitting area. The only people who use the sitting area are my kids. I do want the space to make sense though.

  • 9 years ago

    Excuse the mess.

  • 8 years ago

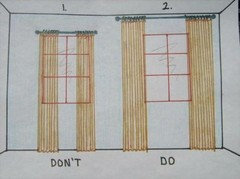
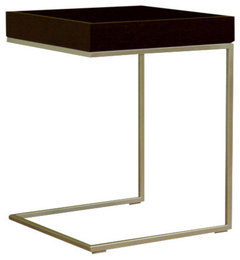
    How long will that play area be required before the kids can be trusted to play in their own rooms? That spot can make a great office once the toys go elsewhere. I like the new layout. You just need a tray for the "coffee table" to make it useful and a "C" table for the chair. Drapes should barely cover the side window frames so they shouldn't darken the room. New lighting in ceiling and lamps for the desk and chair, should help with that too.


    Living Room · More Info

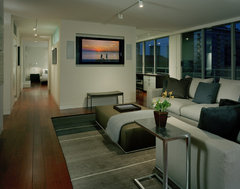
    Lakewood Contemporary Masculine Home · More Info

    Black Wood Top C Table · More Info

  • 8 years ago
    I agree with decoenthusiaste about angling your desk so that your back will be to the corner and you will be facing the fireplace. If you have room, you could put a plant between the window and your desk. This might help hide some of the wires, etc.
  • 8 years ago

    I'm trying to follow you're suggestions. So are you saying I should be putting the new bookshelves on the wall directly across from the door? Where that big blue roofed doll house is right now? If I put it to the right of the door along the back wall it would be pretty far away from the desk since the room is so long. I do still want to keep a portion of the space designated to my kids. I have to watch them while I'm working some days and having a designated play place for them is crucial. They are still little and we are planning for another so we won't be getting rid of that space anytime soon. I like the idea of putting that large chair in the corner by the window but there is no way i can fit the tv between the chair and the fireplace then. Not enough room, especially for a longer tv stand down the road. I can try to push the desk and sofa closer to the fireplace than what they show in the pics in the comments I posted (from when I moved it after the first few comments) but unless I can move that chair out of the way it will block the open space leading the the stairs. Also just a note about this room, it is a walkout basement family room so the door just leads to the backyard and is not really used to get in and out of the house. I do really like the idea of the shelving with open and closed spaces though, I was actually just at west Elm and crate and barrel today hoping I'd be inspired enough to splurge during the Labor Day sales. Still unsure about he whole space though. Hope this makes sense.

  • 8 years ago

    Im saying some kind of shelving unit directly inside the door. the tall shelling could be used there if it more useful for office things than it is for kids toys and books. but low to me is more functional. i suggest keeping the kids play area where it is. just spreading out more in an "office" area giving you more room inside on the other side of the door. the same low cube units could be used on both sides, one for toy storage and one for office supplies. I'm guessing you have a budget with kids and not a lot left over for remodeling. I posted the pictures just to give a visual of what I thought would work. to me it looks like the chair in the corner would work but maybe only with the tv stand you have. with the pictures you posted it looks like plenty of room. I move my furniture around all the time, some I like and some not so much. only you know what will work best for you and your family situation. i just know I like to just turn around on my swivel office chair and have access to everything I use the most right there within arms reach. also best layout for tv viewing is the best most comfortable seating directly facing the tv, wether thats a couch or recliners or just a favorite chair.


    Jillian Caesar thanked Cheryl Smith
  • 8 years ago
    I don't think these commenters are paying any attention to what this room is and what it's used for! A simple fix would be best.

    Go back to the original furniture layout. Put the desk at 30 - 45 degree angle (not 90 degrees to the walls) so you can see the whole room while you work. Float the desk away from the walls. When you settle on the location of the desk you can work on hiding the cords.

    Install floating shelves behind the desk for the things you need. They will be out of reach from the kids and don't take up a lot of visual space. You could paint the short wall a dark color or wallpaper it and get a rug that fills most of that end space and it will look great.
    Jillian Caesar thanked Carrie Kennedy
  • 8 years ago

    I had been thinking about painting that wall a different color too! I was worried it would make the room feel too long if that's possible? Wall paper might be fun too. Everything is so beige in there Right now! After dealing with my first day working today with the desk in the middle of the room I realize that I really do need to keep the desk on one side of the room. Having it in between the tv and the kids space means I am right in the middle of the play action which is NOT where I want to be. :) it may not be the best for it design wise but i will make due. I'll try the 40 degree angle and see how that looks. Thanks everyone!

  • PRO