Software
Houzz Logo Print
erivers419

New House Plans Opinions

8 years ago
Hey Guys,

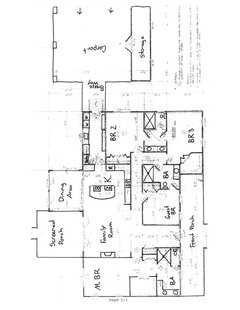
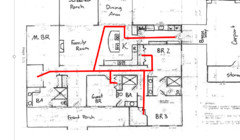
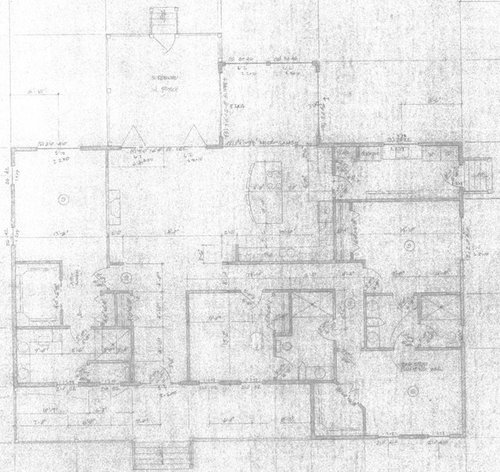
We are building our first house. Check out our house plans. We would love to hear your opinions. Hopefully you can see the plans well enough to tell what is going on.


Comments (29)

  • 8 years ago

    Um...you're going to have to upload something a whole lot more readable than that! Plus we'd need elevations. And want to know what you need/want in a house.

  • 8 years ago

    What is your family like? Where are you building? What is the size of your property? What is the orientation of the house on the lot? Where are the elevations?

    And most importantly, this is unreadable.

  • 8 years ago

    Unfortunately, this is all that I have right now. It's a scanned copy of a blue print. I'll see if I can't find something a little better. To answer your other questions though....two acre lot and the house sits basically in the middle of the lot. Husband, wife and two boys.

  • 8 years ago

    We have two boys, so I say: don't have a jack-n-jill (jack-n-jack?) but put a door in the hall, and only one sink.

    The side door into the utility/laundry/mudroom is nice, except then it goes right through the working part of the kitchen. And is the dining area a porch?

    No powder room?

    What is the room to the right of the foyer? It sure has a big but poorly laid-out bathroom.

    What part of the country are you in? Climate? Where is your garage/driveway?

  • PRO
    8 years ago

    Where did this come from? I haven't seen a blue print in 20 years.

  • 8 years ago

    Can you go over them with a black pen and scan again?

  • 8 years ago

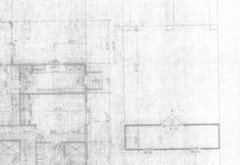
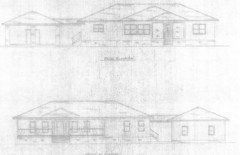

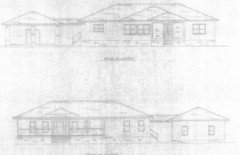
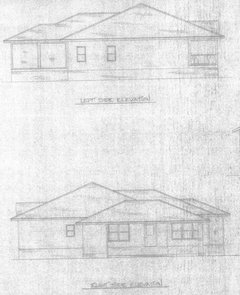
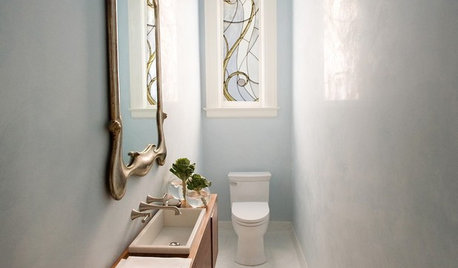
    Clearly I'm out of the loop if blue prints have not been around for 20 years. As a fairly young man, this is the first home I have ever built. I'm going to see if I can at least go over them with a black pen and reload them in a later post. We are located in S.C. As far as the garage and driveway goes, the plans call for a carport with a breezeway going into the utility/mud room. I just cut it out of this drawing so I could zoom in more. Guess that didn't work too well for me. I have attached two additional images to show you the location of the carport as well as front and back elevation. The front section of the carport will be a storage area and then open for the cars. Thanks for the input on the Jack and Jill bathroom. I was thinking the same. The dining area is not a porch, that is an open area. We took a "breakfast nook" and enlarged it. So it will be surrounded with windows but it is not a porch. Something similar to what I have shown below. The room to the right of the foyer is a guest bedroom. I have been wrecking my brain myself with the layout of that particular bathroom. The idea is that this bathroom would take the place of the powder room/guest bathroom. The house is meant to be handicap accessible. None of us are handicap but seeing some things that my family has gone through, I wanted to make the layout big enough to become handicap accessible if the need ever arises. Thank you all for the input and forgive my ignorance.


    .

  • 8 years ago
    last modified: 8 years ago

    It is difficult to read, but I think the living room is on the order of 18'. My concern about this is that the Living room may end up functioning much smaller than its reasonable size would suggest. I say that because you need circulation space with the kitchen island and with the exterior doors, etc. Make sure you lay out your furniture and feel comfortable with it.

  • 8 years ago

    can you take a photo instead of scanning?

  • PRO
    8 years ago

    Erivers - congratulations on your future home!

    If you'd like, I'd be happy to help you do a quick drawing that you can post - it wouldn't take very long at all. Feel free to call me with the dimensions - I'm working at home all day.

    Christopher

  • 8 years ago

    Erivers, who did this plan for you? I see a lot of wasted space, awkward use of space and I'm afraid to say...just bad design. (little things, like the placement of posts on the porch and the front window placement...all the way to the big things like poor kitchen layout/traffic flow...) I have the feeling that this may have been done by a friend as a favour - a friend who isn't an architect, or a particularly skilled designer but has some drafting experience (but apparently not enough to be using CAD, which just about everyone uses these days).


    A house is a HUGE investment - usually the biggest investment any of us make. It's not something you want to make major mistakes with - and especially not when you're starting with a blank slate. I urge you to find a capable designer/architect to take over the design process. You aren't required by SC building code to have a licensed architect for a house (as is the case here in Ontario as well) but you would be much better served to hire someone who has plenty of actual design experience, whether they're an architect or a designer. You should also consider hiring a kitchen designer. While it will cost some money to hire professional designers, you will end up with a far, far better house and what you spend on design fees now will likely save you the heartache and possible expense later of fixing major mistakes - or having to live with them.


    It sounds like you're hoping to live in this house for a long time - you owe it to yourself to make sure that the design is a solid one, that you'll be proud of for years to come. A good designer will take your ideas and give them wings - building on what you think you want to show you things you may not have even considered. A good designer will also know the building code inside and out, have an extensive knowledge of materials and construction and be able to create a set of working drawings that will get approved and permitted with little difficulty AND provide a solid basis for bids for the actual construction.


    Having just finished our dream house a year ago, I know it's a daunting process at times. I have the advantage of a background as a landscape architect, so reading and understanding plans is second nature to me, and I have a pretty solid knowledge of the entire building process. It's not something you want to entrust to your best buddy Sam who took drafting at high school 25 years ago.

  • PRO
    8 years ago

    As I make out the floor plan, the master bath vanity is way to tight to have 2 sinks and a need space. The kitchen layout needs to be overhauled to put sink in island. Also would flip laundry cabinets to opposite side so door into the laundry does breakup the cabinet as the original plan shows

  • 8 years ago

    the folks on the Kitchen forum are probably just as helpful/talented as a kitchen designer and won't cost you a dime

  • 8 years ago


    Thank you all for your input. For the ones earlier, I have traced the plans and rescanned them. Unfortunately you are still not able to see the dimensions but at least be able to make out the layout better....hopefully. To Paddy's comment, unfortunately I thought I was using a good designer. He's been doing it most of his life and just recently moved to my small one-horse town to retire and still do some design on the side.

  • 8 years ago

    Don't be swayed by the blueprint comments. There is still a continuous line at my local blueprint shop, (Yes, stil called "blueprint" shop even though those are not actual blueprints) and those using the services are known architects that do work all over the US.

    erivers419 thanked User
  • 8 years ago

    The thing that jumps out at me for this layout is there is no easy access to a bathroom for guests. I would flip the guest bedroom and bathroom so that bathroom can be more easily accessible from the main living area. As it stands now, you have to walk down past the guest room and into the vestibule between bedroom 2 and 3 to access the guest bath.

    erivers419 thanked Julie B
  • PRO
    8 years ago

    The design is adequate, but not imaginative or creative. It looks like something that would be built in the late 40's or early 50's. I think you could do much better than this by finding an experienced local architect.

    I think one of the biggest areas for improvement is to eliminate both of the Jack and Jill bathrooms, and make both accessible from the adjacent corridors. Jack and Jill baths don't work well for young children or guests.

    Good luck on your project.

    erivers419 thanked Virgil Carter Fine Art
  • 8 years ago
    last modified: 8 years ago

    Virgil Carter Fine Art....I think I have decided to eliminate the Jack and Jill bathroom between BR2 and BR3 and have one door coming from the hallway. Would you think two vanities should still be possible? There's a pretty large age gap between the two boys that would be using this bathroom so I would like for them to have their own space. You mentioned both of the Jack and Jill bath rooms. The reason I have two doors to the one in the Guest BR is so temporary guests could access that Bath and if somebody was staying in that room, they could use it without going into the hall. Would it make more sense to eliminate the Bedroom door access and just have access from the hallway?

  • 8 years ago

    I think it's a simple design, and simple is good:) i like the general layout .I agree about the bathroom comments. My biggest critiques would be, no light in family room (although I love a screen porch, and like the easy access!) and the fact that the mudroom entry plops you dead into the kitchen. These may be far down your list of concerns if so many of your other needs are met:) congrats!

  • 8 years ago

    The kitchen forum would likely be a huge help, but my first thought would be to turn your island to face the dining room instead of the LR. It would create a much more comfortable space to walk around when coming through the mudroom. Right now, you come straight out of the mudroom into the cooking space. I imagining boys running through, whizzing dangerously by pots of boiling water or splashing grease. I just think it's a huge design flaw.


  • 8 years ago

    Random thoughts:

    - I've seen that dining room picture before, and I love it; however, your proposed dining area is deeper proportionally.

    - I don't like that incoming traffic + laundry traffic will all be funneled through the kitchen. And the island seems to be facing the "wrong way" ... that is, it would seem more functional for the island to face the other way, allowing traffic to flow between it and the dining room, while the majority of the work happens between the island and the cabinet run with the stovetop.

    - I mentioned laundry. Consider the twisty-turny path you'll walk as you carry laundry to/from the bedroom closets.

    - I like Jack-and-Jill bathrooms, but I don't like the way the toilet seems to be squished into a too-narrow space. I fear a person's knees would touch the shower while sitting on the toilet.

    - Why does the other secondary bathroom have two doors? It seems that Bedroom 3 has two bathrooms available to it. I'd also reconfigure that bathroom so it's more simple /doesn't have water in three different walls -- simplicity works.

    - I'd consider making Bedroom 2 into the guest bedroom /letting the kids have the other two spaces. Why? Because Bedroom 2 seems to be the worst of the three. Its only window faces the carport.

    - Front porches are lovely, but they're also expensive for the amount of use they receive ... I'd consider making this a half-porch. This would also fix the problem of people being able to look directly into your master bath.

    Would you think two vanities should still be possible? There's a pretty
    large age gap between the two boys that would be using this bathroom so I
    would like for them to have their own space.

    I think the real question is, are two vanities advisable? I'd say no. Kids don't tend to use the bathroom at the same time. Storage space is more valuable than duplicate sinks (of course, I think the same thing about master baths).

    Instead of these two lackluster bathrooms, I'd consider one nice bath (opening into the hallway) to serve all three bedrooms.


  • PRO
    8 years ago

    Flip the locations of the sink and cooktop or check code about having a cooktop in the island. Some areas require a kneewall behind a cooktop to shield anyone who's seated at the island from spatters and burns. Otherwise, I like it.

  • 8 years ago

    I'm with Virgil Carter - please find an experienced designer/architect, who can show you a portfolio of work that indicates creativity and good design - the person you're using may well have been doing it all his life, but he clearly isn't a skilled DESIGNER. This isn't just pedestrian - it's bad. Sorry - but it is. (posts in front of windows, master bath that just doesn't work, guest bath the same, potential lack of natural light in the family room, poor kitchen/laundry room layout...). You posted an inspiration picture, but there is NOTHING in the design drawings you've show us that indicates that this designer (and I use that term loosely) is capable of that level of detail. Your inspiration is a custom designed (no doubt) house - and your drawings show a very pedestrian 1960s bungalow that doesn't have a graceful line to it. I'm sorry if I sound harsh - but you are about to spend hundreds of thousands of dollars and I'd hate to see you do it and then not be thrilled with the result.

  • 8 years ago

    "Some areas require a kneewall behind a cooktop to shield anyone who's seated at the island from spatters and burns." Really? I would like to see that code. Otherwise, it is a lot like saying there has got to be a pot of gold at the end of a rainbow SOMEWHERE.

  • PRO
    8 years ago

    The OP wrote, "...Would it make more sense to eliminate the Bedroom door access and just have access from the hallway?..."

    Absolutely, yes! The problems with J&J bathrooms are...NO PRIVACY! Or the doors are locked when one user is in the bath, and then one of the doors is never unlocked after the user exits!

    Having a single door, accessed from a common corridor, solves both of these problems.

    As for two lavatories, I'm in the "yes" category, provided there's sufficient counter space for the lavatories, plus remaining counter space sufficient for toiletries for all users.

    I would not have three bedrooms sharing a single bath.

    erivers419 thanked Virgil Carter Fine Art
  • 8 years ago

    I'm not fond of the idea of 3 bedrooms sharing one bath either. Would be nice to have one that you could keep clean easier at all times compared to the one that the two boys would share as they grow up. Boys don't always seem to keep the cleanest bathrooms. Plus they are times when you just need an extra bathroom!

  • 8 years ago

    I'm not against the idea of one vanity with one sink allowing for more space/storage.

  • 8 years ago

    Prioritize storage in that shared bath. Privacy for your stuff is WAY more important for the kids than having to share a sink to rinse your toothpaste (short time!)

    erivers419 thanked just_janni
Sponsored
Wannemacher Interiors
Average rating: 5 out of 5 stars26 Reviews
Customized Award-Winning Interior Design Solutions in Franklin Cnty OH