Software
Houzz Logo Print
christieadamsphotography

My Kitchen Reveal

9 years ago
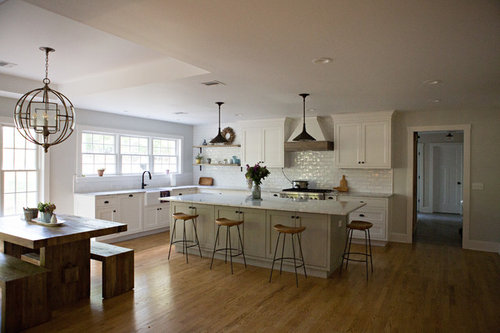
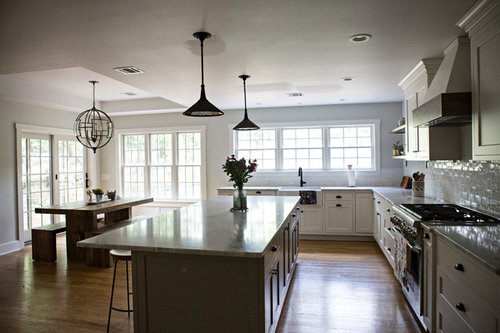
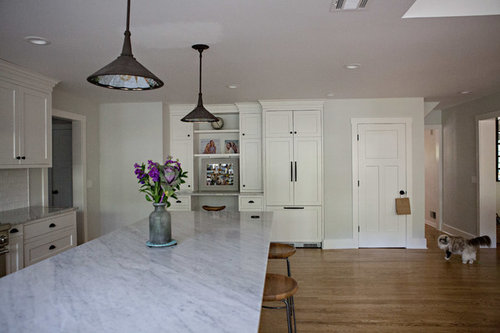
I posted some photos the day my cabinets were delivered and now we have been enjoying our kitchen the past month or so and I figured I should share an update. We did an addition on our house which expanded our kitchen and created a family room as well as mudroom (walk-in pantry/laundry, coat closet and bath). It took 5.5 months. I am so glad to be done and I am SO glad that we did it!! Many of our cabinets are empty because we are not used to having so much storage. We have hosted a few dinner parties already and it's been amazing to have the space to cook and entertain without bumping into each other.

Cabinets: custom cabinet maker

Counters: honed carerra marble

Matte Black Pull/knobs: amazon Cosmas brand, super cheap and great quality

Sink: 30" Nantucket Fireclay farmhouse sink

Faucet: Delta Trinsic Matte Black

Table, bench and island stools: West Elm

Pendants and Kitchen Table light fixtures, my biggest splurge, Currey &Co. The photos don't do justice to how gorgeous they are.

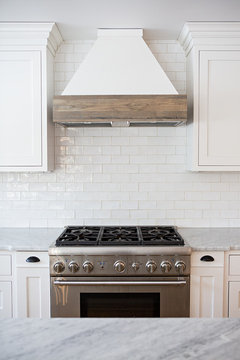
Fridge: F&P 36" Thermador 36" range which came with free DW

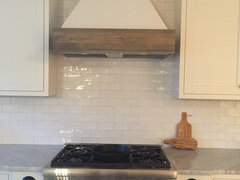
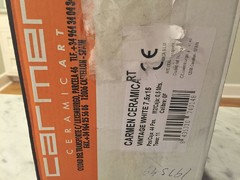
Subway Tile- ceramic 3x6 imported from Spain, need to look at box for brand. They are super pretty and reflect the light, I love them.

Wall paint is Grey Owl (BM) mixed at 50% and Trim is White Dove (BM)

The cabinets on either side of my bulletin board in the back are roll-outs (one for toaster and one for my blender) and a charging station for phones and iPad.


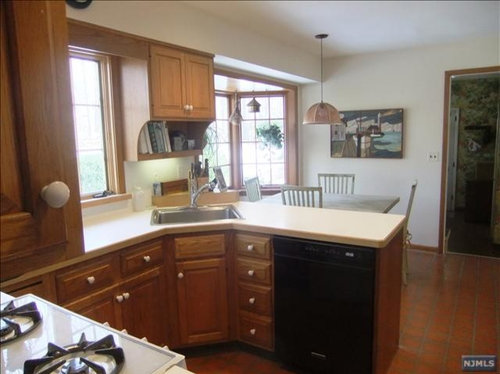
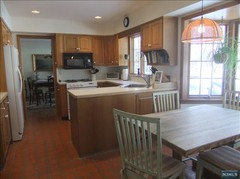
What our kitchen looked like when we bought the house


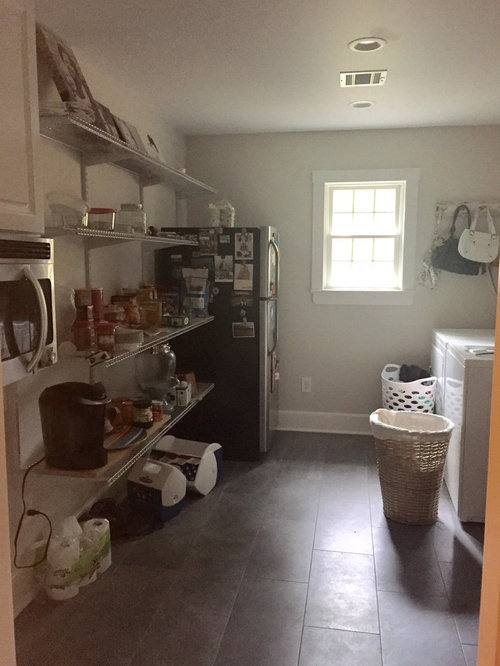
The walk in pantry/laundry room which is on the other side of the oven wall


Comments (58)

  • 9 years ago

    WOW WOW WOW!!! I literally scrolled down, saw your first pic and said "WOW" out loud! What an amazing new kitchen you have!! I love the island color and that the stools match/tie into the open shelving and hood. Everything you picked works beautifully together! Enjoy your new space :)

  • 9 years ago

    FeatherBee thank you!! I took a photo of my table/bench and stools to send to the cabinet maker and he did an awesome job!!

  • 9 years ago
    last modified: 9 years ago

    So spacious looking. I like how low the window sills are on the one wall.

  • 9 years ago

    Just lovely, light and airy. I too love your table and light above. Enjoy! :)

  • 9 years ago

    Thanks schoolhouse_gw A "wall of windows" was on my must-have list and I'm glad I stuck to my guns despite a couple of cabinet people telling me I needed uppers on that wall.

  • 9 years ago
    last modified: 9 years ago

    What a great space. Very bright, inviting and homey. Love all those windows and the french doors letting the natural light in.

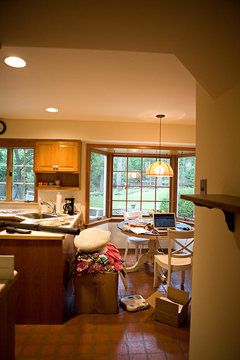
    How does the "before" pic relate to the new space? Where would that bay window be in the "after" pics?

    Congrats! Enjoy your beautiful new kitchen.

  • 9 years ago

    pippabean thank you! The bay window is where out kitchen table currently is. We went out about 10 or 11' deeper. Here are 2 other shots that may help


  • 9 years ago

    That's quite a change! We should have a "contest" for most dramatic makeover. That wouldn't have to mean small -> big, just big change? You did a great job!

  • 9 years ago

    What a fresh, warm, inviting space. I like how the warmer wood tones play with the painted finishes...really like your range hood.everything ties together so well! It is an awesome space!

  • 9 years ago

    Oh, my! I love your kitchen! Those stools, that range hood (swoon), the windows, the marble, your table and light fixtures...those shelves! Love it!

  • 9 years ago

    Wow! Those windows! Swoon

  • 9 years ago

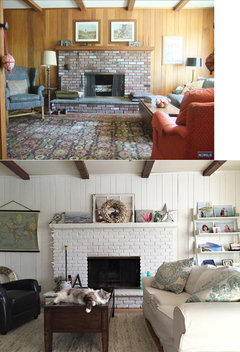
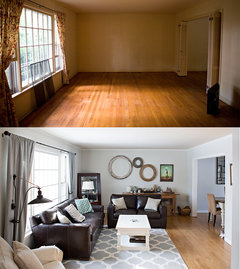
    aliris19 thank you!! We have renovated every room of this house which hadn't been touched since the 70's when we bought it! This is our den with another photo bomb by my cat


  • 9 years ago

    You've done a great job with your house! The cat is killing me. lol

  • 9 years ago

    beth09 she loves the camera :)

  • 9 years ago

    Wow, i usually don't want to paint brick but your result has changed my mind, that is so fine!

    The cat clearly wants his own Instagram account. Humor him.

  • 9 years ago

    bpathome thanks! yeah we left the wood beams but am glad we painted the fireplace to lighten up the room. My cat is a girl and her name is Jojo, I named her after Joanna Gaines :)

    It's like Where's Waldo...I didn't notice she was even in this photo until I zoomed in on my computer:


  • 9 years ago

    Your chandelier is gorgeous- what a fantastic accent. I love your judicious use of black fixtures in the space. The windows are magnificent too.

  • 9 years ago

    I named her after Joanna Gaines LOL, of course you did!

    Really beautiful job!

  • 9 years ago

    Beautiful!!!

  • 9 years ago
    last modified: 9 years ago

    am glad we painted the fireplace to lighten up the room.

    It really made a difference, in a good way. I have a huge brick fireplace that we finally put a hand made mantle and upper casing (not sure that's the correct terminology) on several years ago. I wanted to paint the bottom part then, but all the men in the house yelled I couldn't do that. I have hated it this whole time (30 years). Well, 3 of those men moved out (my 3 sons) and I am no longer out numbered. lol I am painting it, and soon.

    Did you paint it yourself or hire a painter?

  • 9 years ago

    beth09 I hired a painter for that. We used Swiss Coffee by Benjamin Moore for the fireplace brick as well as the walls. It's a nice creamy white!

  • 9 years ago

    The hood is gorgeous! Beautiful job, I can see why you are so happy. What an amazing transformation.

  • 9 years ago

    Thanks Chris!

  • 9 years ago

    Absolutely beautiful!

  • 9 years ago

    Beautiful kitchen. What a fabulous change.

  • 9 years ago

    What a beautiful kitchen--your counter in the island is gorgeous.


  • 9 years ago

    Your kitchen, and home are lovely, as of course, is your cat! :)

    Your fireplace looks terrific painted. It wasn't horrible before (unlike ours pre-paint), but your room looks much lighter and and much more welcoming with it painted.

  • PRO
    9 years ago

    Lovely kitchen - so light and clean looking - a real classic. HUGE improvement! Job well done!

  • 9 years ago

    Excellent kitchen reno!!

  • 9 years ago

    What a lovely, serene space! I especially like how well the backsplash, marble and wood work together. Great transformation!!

  • 9 years ago

    I love those tiles! I’ve recently become obsessed with white tile backsplashes. They are perfect for your kitchen.

  • 9 years ago

    @Chris Can you share the cabinet and island paint color? Gorgeous Kitchen!!

  • 9 years ago

    Looking again.... Love your two tone hood. :)

  • 9 years ago

    bethohio3 thank you!! There is nothing quite like marble!!

    A Lovejoy the cabinet maker had swatches at his store so they are his colors, not a benjamin moore color. He called them Cadet Grey and Frosty White. They are very similar to Benjamin more Frostline and Bone Black.

  • 9 years ago
    last modified: 9 years ago

    beth09 thank you!! Here is a closer shot of it, not sure why it looks distorted, you have to click on the photo for it to appear normal

  • 9 years ago

    Absolutely outstanding. You have a tremendous eye, and your home is gorgeous, but also very unpretentious and welcoming. Bravo.

  • 9 years ago

    Love it so much! Gorgeous!!!

  • 9 years ago

    What an incredibly deft transformation! You have a real knack/eye for color. It's just lovely. (My cat, Vivian, is totally silver grey but otherwise is JoJo's twin. JoJo is the perfect accessory for your lovely house.)

  • 9 years ago

    Love how your island is clean with no cooktop or sink.

  • 9 years ago

    Gorgeous! Love your backsplash!

  • 9 years ago
    last modified: 9 years ago

    I just realized, you don't have any electrical outlets in view, do you? At least on the stove run I think.....I don't see any though. I have that same light blue coffee cup. lol

  • 9 years ago

    beth09 the outlets along the stove run are hidden underneath the upper cabinets. And then behind the wooden server I have leaning against the wall :) Along the sink run I do have 2 visible ones, I put my paper towel holder in front of one but the other is visible. Love those Target cups!

  • 9 years ago

    ldecor54 Thank you!! There were a few people we met with who said we needed a prep sink in the island and I am so glad I stuck to my guns. I love being able to put all the food out on the island when people are over and we don't need a sink there at all, especially since there is a sink in the walk-in pantry.

  • 9 years ago

    Well Chris, your staging was good! :)

  • 9 years ago

    Just gorgeous! Where did you get your shelf brackets?

    We painted our brick fireplace too. It had been sealed and that just made it look dirty. I wouldn't have it any other way.

  • 9 years ago

    townlakecakes thanks!! The cabinet maker made me the shelves out of the same wood he used for the oven vent hood :) I took a photo of my kitchen table/benches and stools so that he could make sure that the wood coordinated. I showed him photos of brackets I liked and he bought them for me.

  • 8 years ago
    last modified: 8 years ago

    Thanks @Marielena I do have the tile box- they are imported from Spain but I got them quickly and they are incredible!!!

  • 8 years ago

    Oh and the marble is holding up great!! Here is a photo from recently
    https://www.instagram.com/p/Bgq09crDJW7/?taken-by=christieadamsdesign

  • 8 years ago


    I have zero regrets :)