



Support columns to Rustic Beams
8 years ago
last modified: 8 years ago
Featured Answer
Sort by:Oldest
Comments (27)
Related Professionals
Lexington Architects & Building Designers · Monroe Architects & Building Designers · New Braunfels Design-Build Firms · Topeka Home Builders · DeRidder Home Builders · Virginia Beach Home Builders · Grand Rapids Interior Designers & Decorators · Effingham Architects & Building Designers · Chillicothe Architects & Building Designers · Flint Architects & Building Designers · Kalamazoo Architects & Building Designers · Corpus Christi Kitchen & Bathroom Designers · Bridgeport Kitchen & Bathroom Designers · Salinas Kitchen & Bathroom Designers · Queens Kitchen & Bathroom Designers 8 years ago
 PRO8 years ago
 PRO8 years agolast modified: 8 years ago
- 8 years ago
- 8 years ago
 PRO8 years agolast modified: 8 years ago
 8 years agolast modified: 8 years ago
 8 years ago
- 8 years ago
 PRO8 years ago
- 8 years ago
- PRO8 years ago
- PRO8 years ago
- PRO8 years ago
- 8 years agolast modified: 8 years ago
- PRO8 years ago
 8 years ago
- 8 years ago
- PRO8 years ago
- PRO8 years ago
- 8 years ago
- 8 years ago
- 8 years ago
Related Stories
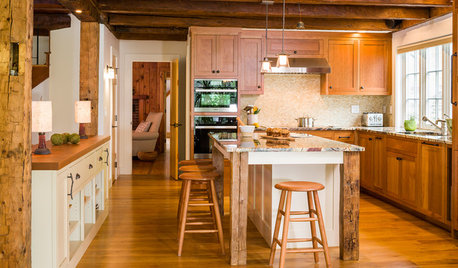
KITCHEN DESIGNNew This Week: Rustic Wood Beams Wow in 4 Kitchens
These spaces show how rustic wood beams can bring warmth and character to contemporary spaces
Full Story
When a Column Doesn't Look Like a Column
See Why Designers May Opt for Tree-like Supports in Wood or Steel
Full Story
REMODELING GUIDESSupporting Act: Exposed Wood Trusses in Design
What's under a pitched roof? Beautiful beams, triangular shapes and rhythm of form
Full Story
REMODELING GUIDESSkinny Columns Hold Their Own
Don't let their size fool you: Thin columns provide strong support and big visual impact
Full Story
KITCHEN DESIGN12 Rustic Touches That Add Warmth to a Kitchen
Exposed beams, chandeliers, farm tables or just a key accessory or two can bring some coziness to the heart of your home
Full Story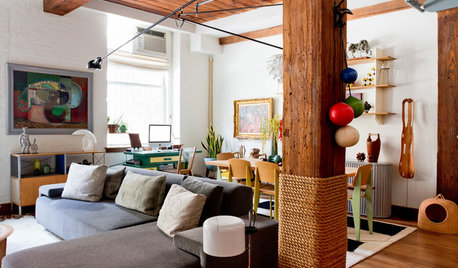
ARCHITECTURE21 Creative Ways With Load-Bearing Columns
Turn that structural necessity into a design asset by adding storage, creating zones and much more
Full Story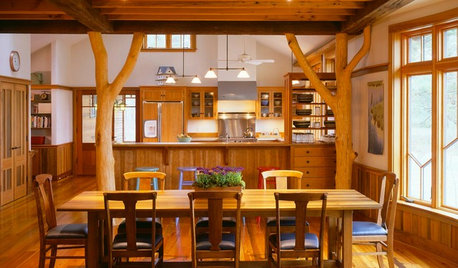
KITCHEN DESIGNOpening the Kitchen? Make the Most of That Support Post
Use a post to add architectural interest, create a focal point or just give your open kitchen some structure
Full Story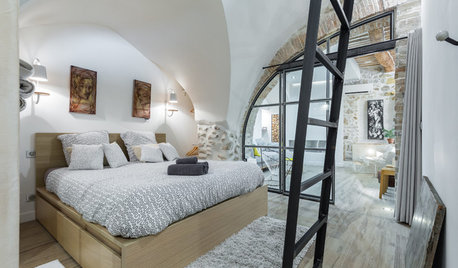
HOMES AROUND THE WORLDHouzz Tour: Old Arches, Beams and Stones Become Au Courant
A renovation brings contemporary flair and original charm to a designer’s apartment on the French Riviera
Full Story
REMODELING GUIDESKnow Your House: Post and Beam Construction Basics
Learn about this simple, direct and elegant type of wood home construction that allows for generous personal expression
Full Story
GARDENING AND LANDSCAPING3-Season Rooms: Luxe Meets Rustic on an Ozarks Terrace
Fire features, nature-inspired furnishings and native plants make a large terrace in the mountains as comfortable as can be
Full Story


cpartist