




Pantry location and layout
8 years ago
last modified: 8 years ago
Featured Answer
Sort by:Oldest
Comments (40)
 8 years ago
Related Professionals
Wichita Falls Architects & Building Designers · Springfield Architects & Building Designers · Coldwater Architects & Building Designers · Napa Architects & Building Designers · San Bernardino Architects & Building Designers · Guymon Architects & Building Designers · Anniston Design-Build Firms · Moline Design-Build Firms · Fargo Home Builders · Victoria Home Builders · Albany Kitchen & Bathroom Designers · Binghamton Kitchen & Bathroom Designers · Lynchburg Kitchen Remodelers · Plainfield Custom Countertops · Bainbridge Interior Designers & Decorators 8 years agolast modified: 8 years ago
- 8 years ago
 8 years ago
- 8 years ago
- 8 years ago
 PRO8 years ago
- 8 years ago
 PRO8 years ago
- 8 years ago
- 8 years agolast modified: 8 years ago
- 8 years ago
- PRO8 years ago
- 8 years agolast modified: 8 years ago
- 8 years ago
- 8 years agolast modified: 8 years ago
- 8 years agolast modified: 8 years ago
 8 years ago
- 8 years ago
 8 years ago
- 8 years ago
- 8 years ago
 8 years ago
 8 years agolast modified: 8 years ago
- 8 years ago
- 8 years ago
- 8 years ago
 8 years ago
 PRO8 years ago
- 8 years agolast modified: 8 years ago
- PRO8 years ago
- 8 years ago
- 8 years ago
- 8 years ago
- 8 years ago
- 8 years agolast modified: 8 years ago
- 8 years ago
 PRO8 years ago
- 8 years ago


Related Stories

KITCHEN STORAGEWalk-In Pantries vs. Cabinet Pantries
We explore the pros and cons of these popular kitchen storage options
Full Story
KITCHEN DESIGN9 Questions to Ask When Planning a Kitchen Pantry
Avoid blunders and get the storage space and layout you need by asking these questions before you begin
Full Story
KITCHEN STORAGEPantry Placement: How to Find the Sweet Spot for Food Storage
Maybe it's a walk-in. Maybe it's cabinets flanking the fridge. We help you figure out the best kitchen pantry type and location for you
Full Story
KITCHEN DESIGNWhite Kitchen Cabinets and an Open Layout
A designer helps a couple create an updated condo kitchen that takes advantage of the unit’s sunny top-floor location
Full Story
KITCHEN DESIGNKitchen of the Week: Zoned Layout for a Family That Loves to Cook
A designer makes a kitchen function for three generations and gives it warm, modern style
Full Story
HOUZZ TOURSHouzz Tour: A New Layout Opens an Art-Filled Ranch House
Extensive renovations give a closed-off Texas home pleasing flow, higher ceilings and new sources of natural light
Full Story
KITCHEN OF THE WEEKKitchen of the Week: An Awkward Layout Makes Way for Modern Living
An improved plan and a fresh new look update this family kitchen for daily life and entertaining
Full Story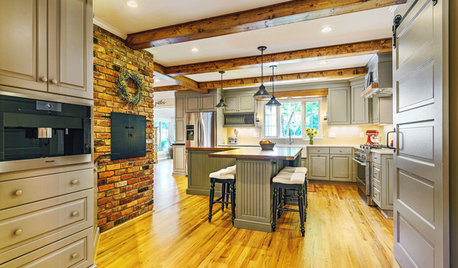
KITCHEN DESIGNKitchen of the Week: Opening the Layout Calms the Chaos
A full remodel in a Colonial style creates better flow and a cozier vibe for a couple and their 7 home-schooled kids
Full Story
HOUZZ TOURSHouzz Tour: Stellar Views Spark a Loft's New Layout
A fantastic vista of the city skyline, along with the need for better efficiency and storage, lead to a Houston loft's renovation
Full Story
RANCH HOMESHouzz Tour: A Classic Ranch House Rises to the Location
A 1950s Hollywood Hills home with stunning L.A. views gets a thoughtful update
Full Story



cpartist