Software
Houzz Logo Print
gm_tx

Utility/pantry flooring and transition? Help please!

8 years ago
last modified: 8 years ago
Hi everyone,


We are in the process of drywalling in about 6.5ft of our attached garage to create an enclosed utility room and walk-in pantry storage.


The walls are going up, along with added electrical, lighting, etc., but I'm stumped about what to do for flooring in this room.


Basically, there is an existing doorway, that is currently an exterior door leading to the garage. This door will be replaced with a 3-lite frosted glass interior door, so we would eliminate the existing metal threshold. In a perfect world, we'd use the same flooring from inside the house currently, and just continue that seamlessly into the new utility room.


However, that current flooring is beige porcelain tile (16-inch) that is 13 years old, so we likely would not have a perfect match. In addition, it's looking dated, and I'd like to replace it in the next 5 years. So, don't really want to spend money now putting down something that I don't even like and will be a pain to remove.

(Disclaimer: My husband picked out this flooring at HD before we were together! I did not pick it. ;)


I'm wondering if VCT tile might be a good option. I was thinking two colors, (similar neutrals to current flooring) done in a checkerboard pattern. (tone-on-tone, lighter/darker greige, I think). Would this be similar enough to what we have, but more importantly, DIFFERENT enough?


If we do VCT tile, how would we transition from one flooring to the other? We have maybe a dozen extra porcelain tiles, so maybe we could use those to cut a sort of transition strip?


Thoughts?


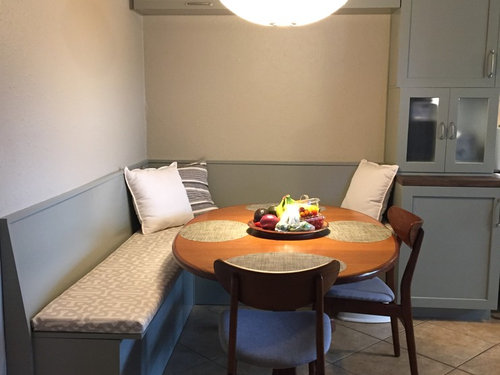
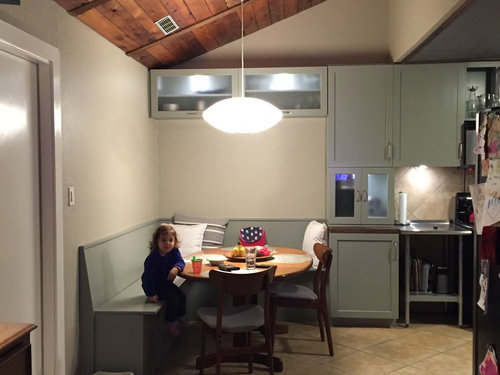
Some photos of the connecting space, for reference:


In this pic, you can see the door on the left that leads to garage, currently:


Our house is a limestone 70's ranch. Our decor style is kind of eclectic ... Some midcentury pieces, with some light industrial touches, and some family antiques peppered in.

I made my idea books public, if you want to take a look.

Thanks in advance for any suggestions!

Comments (10)

  • 8 years ago

    You will get more responses on the home building forum than on the laundry room forum. But one thing I do know for sure is you must have a fire proof door between a garage and living space. A glass door will not meet code.

  • 8 years ago

    You can get a fire rated glass, but it is not cheap. It does not matter in this case presuming that the fire rated door is being moved to the new location at the new garage wall.

  • 8 years ago

    Fred is correct. There will be a steel exterior door between the garage and utility room. The 3-lite glass door will be between the utility room and the breakfast room.


    Thanks!

  • 8 years ago

    First, what a darling child in your photo. I think this section of your kitchen is current looking with its smart greyish-green stone-colored cabinets and I'd continue this look throughout your entire house but include warmer cozier colors and furnishing in areas that require it, like bedrooms and TV rooms. And with that in mind, I suggest a transitional flooring from your kitchen to your new utility room and in your bathrooms a concrete ceramic tile (very big now and a classic that will last for a long time) which will go naturally and beautifully with your stone-colored cabinets. See Lowe's tile below. And if you decide to keep and go further with your industrial look (softening it with wools and cottons upholstery and window treatments, WOW! You'll get the best of both worlds: clean and urban with soft and comfy. Hope this at least gives you some ideas.


    gm_tx thanked judrand05
  • PRO
    8 years ago

    If you can, purchase for both rooms at the same time instead of waiting, this way you won't run into your current problem of not being able to match tiles.

    It's most era relevant to do the same flooring in both rooms. Even with a door, if you're like me, it will bother you every time you open it to see a transition. You are much less likely to regret your choice if the rooms flow together.

    Personally I would choose a wood look based on some of your idea books. Lighter, monochromatic flooring WILL show dirt. When specifying tile for mud rooms, we always go towards a wood or stone look with a fair amount of pattern movement to hide what gets drug in from outside on a daily basis. If you prefer different flooring in different rooms: Porcelain tile in a gray/blue/brown made to look like limestone in the utility/pantry, and a wood look later in the kitchen with tones that match.

    gm_tx thanked Laura Crider
  • 8 years ago

    Listen to Cancork, a font of wisdom!

    This seems like simultaneously a simple and very complex project. Good luck!

  • 8 years ago

    Thanks, everyone, for your comments and suggestions!


    The current porcelain tile extends throughout the living area and down the hallway to the bedrooms, and in both bathrooms. It is NOT an option at this time to purchase and/or replace all of that flooring. Gotta live with it for a few more years.


    Not sure about wood flooring for us, as the ceiling is wood, as shown over the dining table. This ceiling extends over the living area. If the floors were wood, that might be a bit of an overload. It's possible we could paint the ceiling wood white, but we'll cross that bridge when we come to it.


    Cancork Floor Inc. - These are all excellent points/questions, and super helpful! We have not leveled the garage slab, but I know we would need to before installing tile.


    I am new to flooring ... To clarify, VCT is NOT click tile, and would need to be "glued" down, correct? You're suggesting using LVT, which is click tile?

    Even after leveling with layers of new concrete, it would be unwise to try to glue to this surface?

    Just want to make sure I'm correctly understanding the suggestions.


    Thanks so much!

  • PRO
    8 years ago

    Hi gm_tx....you are correct. I would advise against gluing down to an old garage slab. These things are FULL of water and that water KILLS 'interior' adhesives. To "fix" the moisture moving through that slab would give you a heart attack. To shot blast that thing, then apply two coats of concrete moisture barrier (sprayed on or rolled on...either way some nasty chemicals), prime and then add new concrete = $5/sf on a good day.

    And just for fun...you have to do the WHOLE garage! You can't roll on stuff in one corner and then expect the concrete 1 inch away from spreading the moisture into the newly "sealed" area. It doesn't work that way. And you would have to do that BEFORE you build anything....not after.

    The simplest option with the greatest amount of success = plastic sheet + floating vinyl. Heck. I would throw in cork floating floors myself. That slab is going to be colder'n Pluto. That's fine for a pantry by you won't want to stand on it for too long.

    I'd use the thermal insulation of a cork floating floor over top of the plastic sheeting to give me a nice little floor that keeps the cold off of my legs while I'm in there.

    But that's just me. And no you can't put "under pad" down under vinyl. It doesn't like it.

  • 8 years ago
    last modified: 8 years ago
    If you have a step down, you can put down a membrane and float a wood floor over it. Then tile or whatever you want. Any you get to insulate!

    Come on, Cancork, there are lazy right ways to do things, too! :)