Software
Houzz Logo Print
murissa5

Much needed help with Kitchen layout/renovation

8 years ago
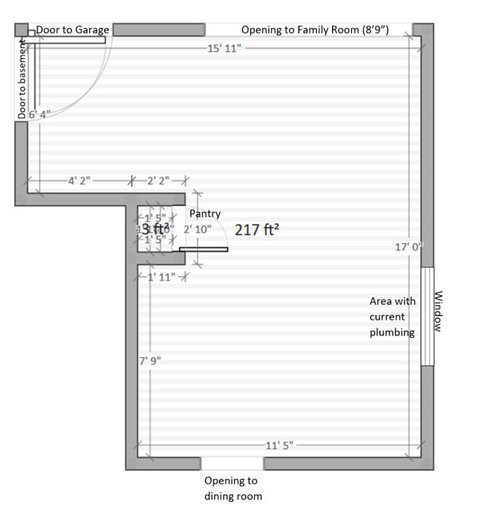
Hello there,


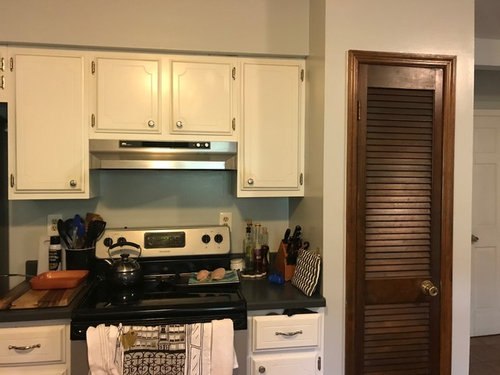
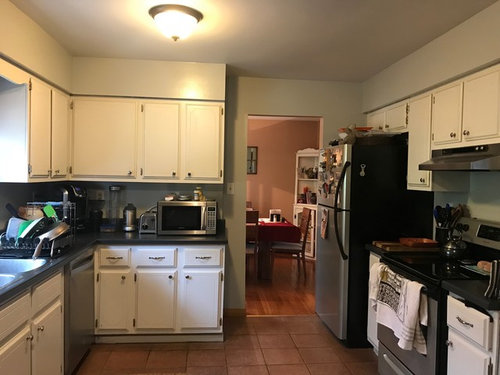
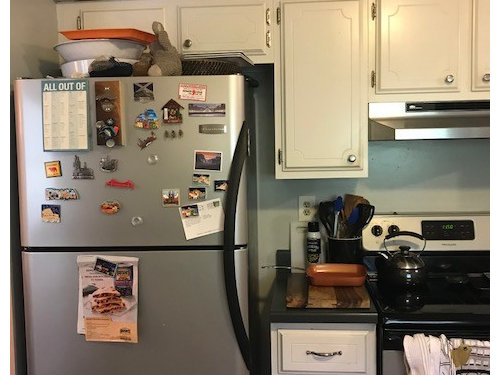
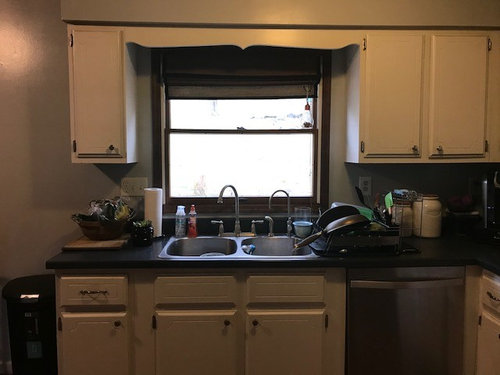
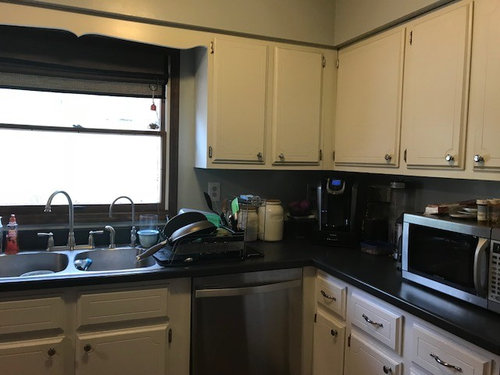
My husband and I wanted to obtain some help and suggestions on our current kitchen dilemma. We plan to do a renovation to the layout as well as major cosmetic changes (cabinetry, floors, countertops, appliances). We have been living in our kitchen for 5 years and haven’t made many changes to the kitchen other than paint. Also important to note, we plan on moving within the next 3-5 years, so we’d also like this renovation to be appealing to potential buyers. We feel at a loss of how to configure our kitchen, we have a large space and feel its underutilized. Here are some points to keep in mind:


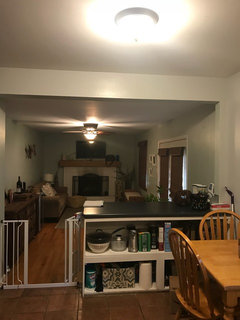
1. We plan to get rid of the bar area as its underutilized and blocks off opening to family room.

2. We plan to get rid of the existing pantry,(which is currently walled in and small).

3. We plan open the space between the kitchen and dining room wall by 3-4 feet. Its not a load bearing wall, and wed like more space in the dining room.

4. We plan to get rid of the current soffit.

5. We are keeping sink in tis place, due to current plumbing.


We like to host family and friends but feel that our kitchen doesn’t allow for gathering. We don’t necessarily need an eat in kitchen, we use the dining room. But aren’t opposed to this idea.

We would like an island in the kitchen


Comments (21)

  • 8 years ago

    A major renovation of the 200K variety that you want to do here will need Pros involved. Start by finding a good KD who works with a good GC.

  • 8 years ago

    hi there sophie. we aren't planning to spend anywhere near that amount, it wouldn't make sense for our house, plus we want to move within the next few years. thanks for your input!

  • 8 years ago

    Then leave walls alone and do a plain like for like Kitchen remodel. That averages 63K for a mid grade project.

  • 8 years ago

    Remodeling costs vary based on the part of the country you live in to some extent and how much you can DIY. Perhaps having an overall plan will allow you to do the entire project in stages.

    Post this in the Kitchen forum also...there are a lot of talented people there who will help maximize the potential.

  • 8 years ago

    thanks so much rantontoo, you are right the area of the country definitely impacts the expenses of the project.

  • 8 years ago

    I don't understand the reference to the "bar area" -- you mean the cabinets just visible in the adjacent space? How does that affect the kitchen plan -- will you want more cabinets out there, are will there now be room for an eating area there, or...?

    It would be nice to have one more view from the dining room doorway toward the family room -- there's a corner of the kitchen that your photos don't show, between the sink and the family room, and that could be relevant to how the space should be laid out.

    First thoughts:

    1) Looks like a large space. There should be a lot of options for laying it out, which is good.

    2) Opening that wall by the dining room will get rid of a significant amount of storage as well as some layout options. Consider whether you really want it all the way open, or could make due with, say, a peninsula there.

    3) Start by having somebody drill a couple of holes into your soffits (above the cabinets) on each wall and see what's in there -- at worst, they can cut a 3" circle and put a camera in, and you can patch the circles short term. You need to know whether there are pipes or ducts in there that will need to be relocated or otherwise taken into account before you make any more detailed plans.

    4) Take your floorplan to a kitchen designer -- even a free session at someplace like Lowes will get you thinking about a lot of the right questions and options, which will bring you back to the drawing board with a much better sense of what you may want to do.

    5) Things I'd be thinking about: (a) surrounding the fridge with higher pantry cabinets. (b) getting better landing spots around the stove, probably in a new location. (c) making use of the space to the left of the sink, whether with a peninsula for breakfast bar seating, or putting extra cabinets along the whole wall, or adding a cafe table, or whatever. [would help to have a photo of that zone!] (d) can the stove get close enough to an outside wall for it to have a vented hood?

    6) when you get to the point of picking cabinets, keep Ikea in mind -- a lot of folks here swear by them, and it can really help keep down costs.

    opening a wall doesn't mean a 100k kitchen, but the more you know an plan in advance, the better chances you'll have of doing it for a fraction of that. get some recommendations for good general contractors from friends, as that will also be key. good luck!

  • 8 years ago

    My two cents. Having just done a kitchen gut, you can gain tons of storage and save money by installing a real pantry (studs & drywall). When you are drawing up floorplans keep the "failures" and add a note as to why you decided against that plan. Having a "just right plan" is worth the wait of developing one.

  • PRO
    8 years ago

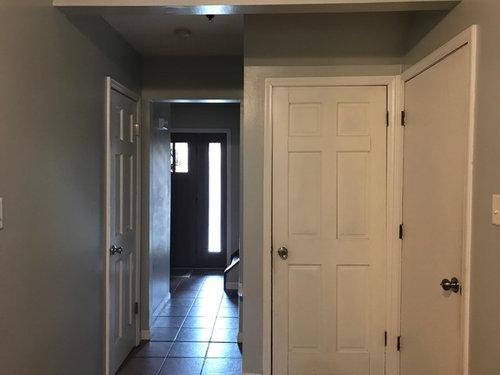
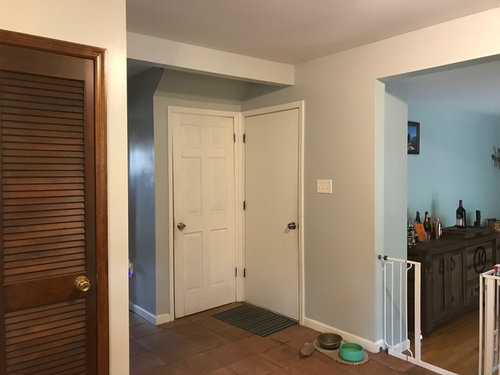
    IMO this is a large really awkward space and you need a KD who can think outside the box for sure.I think I would start by creating a mud room by the garage door to cut down on the size of that L in facr t I would run a wall even with the left wall all the way along there and have laundry and mud room in that space that would then leave you with a long rectangular kitchen space for a start once you have removed the pantry.

  • 8 years ago
    This is the view from the kitchen to a living area( as you can see there is a bar area here that we’d like to get rid of) potentially
  • 8 years ago
    last modified: 8 years ago


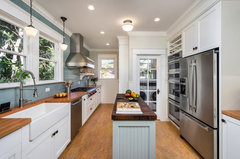
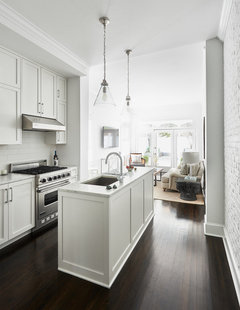
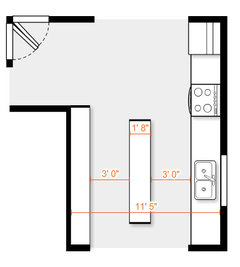
    Examples of narrow islands:

  • 8 years ago

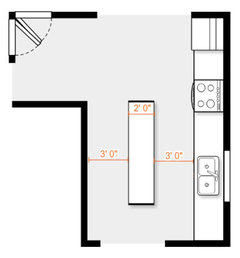
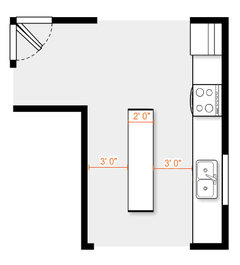
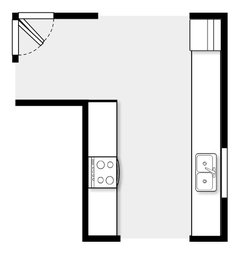
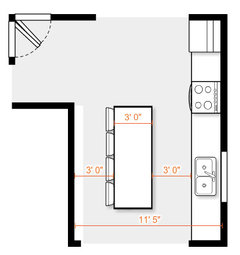
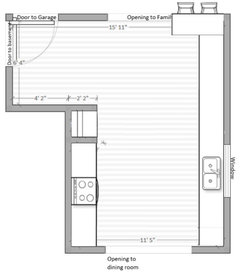
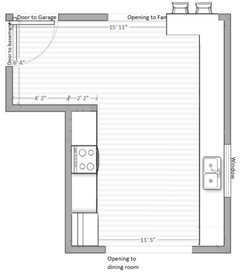
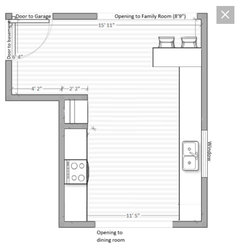
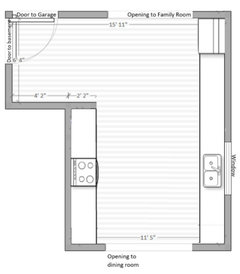
    Sorry. Looks like my measurements were a bit off. Here are some corrected layouts...

  • 8 years ago

    Marissa—your layout is very similar to mine. Except you have a bit more room by the garage/basement doors. Do you have any plans to incorporate a mudroom/drop zone in your remodel? Er612 has some nice layouts. Do you want to eliminate the eat in area?

  • 8 years ago

    You also didn't say whether you want to keep that table and chairs, which er612 drew out of existence. If you tear out the "bar," could you have a dining area in the space between the kitchen and your main living area? Or do you have a dining room somewhere else?

  • 8 years ago

    Oh, is there a step down to the living room??

  • 8 years ago

    acm - The dining room is at the bottom of the drawing. "We don’t necessarily need an eat in kitchen, we use the dining room. But aren’t opposed to this idea."

  • 8 years ago

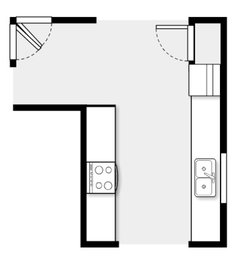
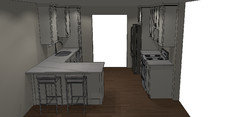
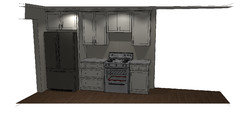
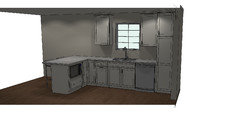
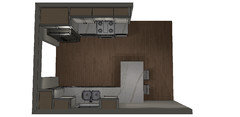
    How about this layout? An island would be very tight, but a peninsula would work! This shows the route of removing the small pantry and opening up the doorway to the dining room a few feet. Not too much changed.

  • 8 years ago

    sowkmom – I wasn’t initially thinking
    about adding a mudroom by the garage door. I’m not totally opposed to
    it, I just can’t really visualize how it would work with my space. The
    step down to the family room makes the space a little extra awkward.

    acm – Yes, there is a step down to the family room to keep in mind.
    We don’t absolutely need an eat in kitchen because we use the dining
    room. If we could fit a few chairs in with an island or peninsula that
    could be a nice option for us though.

    er612 – Thank you so much for those layouts! One thing to keep in
    mind is that on the other side of the wall (in the dining room) where
    the refrigerator is currently is a cold air return, so it won’t be as
    easy to eliminate or shorten that wall. I kind of like the layout with
    the island, but am a bit concerned about the 36-inch space on both sides
    of the island. I’m thinking that maybe a 2.5 ft. island could maybe
    work and give us a little extra space.

    Carly Schwanz – Thanks for the 3d diagrams. That makes it helpful to
    visualize! I didn’t really think about a peninsula until I saw it in
    your layout. I feel like the only thing is that we have a bit of empty
    space behind the peninsula and may not have enough cabinet/pantry space
    as we would cutting out the wall by the dining room.

    My husband and I went to Ikea to just look around and were surprised
    by how nice some of the cabinets there were. We are thinking about maybe
    using those. I know that we need to get a designer and GC involved, but
    I’m not sure if any will really want to work with Ikea cabinets either.
    Does anyone have any experience working with a designer that was ok
    with Ikea cabinets?

  • 8 years ago

    I planned on getting IKEA cabinets several years ago when planning my kitchen renovation. Unless you're installing yourselves, I found custom cabinets to be comparable in price and a lot less of a headache.

  • PRO
    8 years ago

    Visit some local cabinet suppliers in your area. They can help you with the layout & pricing. We are in VA, if that's convenient for you: come on by. We'll give you a free estimate & layout in person.

  • 8 years ago

    The minimum width required for a standard island with seating is 12'7". A reasonable island is not feasible here.

    If you pay attention to how you prepare a meal, you'll probably find that you spend most of your time working between sink and stove. I think if you moved the range to the left of the sink and widened the opening between the kitchen and the dining room, your kitchen will serve you much much better. Is there a window in your "breakfast nook" area to the left of the sink?