Software
Houzz Logo Print
davidr_2002

Code dilemma with 3-way switch

8 years ago

When I wired my barn with its own subpanel 20 years ago, I also dropped a separate run of 14-3 UF just in case I ever wanted it. At the time, I thought I might use it for telephone or low voltage signaling. (I didn't have the foresight to drop coax or Cat5, though, or a nice big spare conduit run.)

I've never used the 14-3 UF for anything, but now I want to use it for a 3-way switched light at the barn (to be controlled from barn or house).

However, I'm in something of a code dilemma.

If I power the light from the house and use the 14-3 for the neutral and travelers, I have a second wiring system in the barn. As far as I know, that's a code violation. (Yes?)

If I feed the light from the barn subpanel and just put a 3-way switch at the house, I have to use the white wire in the UF for the house 3-way common. (I'd probably tape it blue or something.) But as I understand it, by 2011+ code, re-identified wires in switch loops are no longer allowed, so again I'd have a violation. (Yes?)

The only idea I've come up with so far is to connect the house switch to the 120v primary of a 24v transformer, and then feed the 24v to a 24v SPDT relay (like a fan relay) in the barn via the 14-3 UF. The barn relay would then act as a remote-controlled 3-way switch.

The control circuit, being low voltage, isn't really a second wiring system in the barn, is it?

Can anyone see any reason this wouldn't pass, other than being kind of unconventional?

Any other ideas for ways to do this that don't require burying more cable?

Maybe go to 100% low voltage control of the light?

Something like an X-10 remote perhaps?

Other thoughts?

Thanks!

Comments (16)

  • 8 years ago

    I'd go with one of the remote switches (doesn't need to be X.10, there are a number of options.

    This is one of the cases where there's no good "by the code" answer.

  • 8 years ago
    last modified: 8 years ago

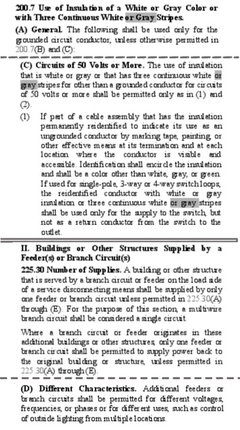
    NEC 2011, 2014, 2017

  • 8 years ago

    I'd really like to understand this and I hope that no one takes offense with what might be viewed as a thread hijack. I always wondered how this might work to have a switch loop given the prohibition of more than one circuit between structures.

    From the above example, it looks like DaridR and Ronare in agreement that a light circuit to the sub panel structure with switches in both locations, but powered by the main panel is not allowed. On the other hand, the way the discussion developed, if the lights are powered by the sub panel and there are switch loops to the main panel structure, this is OK. Do I have that right?

    This is disturbing to me because it seems that either way there are two circuits crossing the thresholds of the home and barn or home and garage. I know that there is nothing that says the electrical code should not be disturbing or should be logical to me :-) Maybe someone can explain why these two designs are different from a safety standpoint and make me less disturbed.

    I have a house and a separate garage with a sub panel fed from the main service panel. It came with a set of interior and exterior garage lights. There are two switches in the house and at least 4 in the garage. The lights are on the garage sub panel circuit.

  • 8 years ago

    "This is disturbing to me because it seems that either way there are two circuits crossing the thresholds of the home and barn or home and garage." - The code is written more as a means to an end here. What they don't want is someone turning off the disconnect to a structure, and then finding a surprise hot wire. By only allowing the power to enter once, and with grouped disconnects, one can be reasonably certain that all the power is turned off to that structure. Otherwise, the number of wires going in and out is irrelevant.

    "I have a house and a separate garage with a sub panel fed from the main service panel." - Follow the current path. If you turn off the disconnect to a normal house, there will be no hot wires in the house. If you turn off the disconnect at a detached garage, there will be no hot wires in the garage. Those two things being the important part. Since the garage feeder is also disconnected on your house when the house disconnect is off, the travelers for the 3-ways and 4-ways from the garage that enter the house will also be off, and the important part is satisfied. If you turn off the garage disconnect to service the garage, ALL hot conductors in the garage will be deenergized since the 3-way circuit originates in the garage, which is the important part. The 3-way will also be off in the house, but nobody cares because it will not hurt you when off. If the 3-way circuit originated from the house side panel, the wires in the garage would still be hot when you turn off the garage disconnect, which would be BAD.

  • 8 years ago

    Thx very much. Unlike some rules this is very sensible and the logic is very clear.

  • 8 years ago

    ....now ;)

  • 8 years ago

    Fred, thanks for posting both the code snippet and the explanation of the reason for the multiple-circuit prohibition. I don't own a copy of either the 2011 or 2014 code yet, and the "no reidentification" notion came from a couple of net posts. Apparently the persons writing those posts were wrong.

    From further research, it seems to me that the problem isn't that you can't paint or tape the white wire. The problem is that the code now wants a neutral in every switch box, or at least the ability to easily pull one there.

    By using a variant of one of my ideas above, I think I have a compliant solution.

    Cap the white wire in the 14-3, so it's there to comply with the code's neutral requirement. Connect the black and red wires to an ordinary SPST switch in the house. Put a 120v coil SPDT relay (RIB or Relay in a Box) at the barn, its coil switched by the house switch. Both the light 120v and the relay coil 120v will come from the barn subpanel. The relay will be a remote-controlled 3-way switch.

    Am I missing anything?


  • 8 years ago
    last modified: 8 years ago

    Why are you searching so hard to create problems that don't exist?

    Sounds like you want to be an overthinking engineer when you grow up.

    http://www.electricallicenserenewal.com/Electrical-Continuing-Education-Courses/NEC-Content.php?sectionID=301.0

    Just put the standard 3-way switch in and be done with it. Do you think everybody is having their houses rewired every time they need to replace a switch??

  • 8 years ago

    What on earth in that article which talks about the added requirement to run neutrals to switch boxes allows you to have multiple circuits feeding a structure?


  • 8 years ago
    last modified: 8 years ago

    @Ron Natalie - "What on earth in that article which talks about the added requirement to run neutrals to switch boxes allows you to have multiple circuits feeding a structure?"

    Nothing. Why should it? I was correcting this statement;

    "From further research, it seems to me that the problem isn't that you can't paint or tape the white wire. The problem is that the code now wants a neutral in every switch box, or at least the ability to easily pull one there."

  • 8 years ago

    Fred, I'm probably missing something, but I don't really understand what that article corrected in my statement. Whatever it was, thanks for fixing it, I guess.

    For the record, I'm not deliberately "searching so hard to create problems that don't exist." I'm trying to do a code-compliant installation without digging a new trench. Ron and you have helped, for which I'm grateful. Thank you.

    As for "Sounds like you want to be an overthinking engineer when you grow up," I'm afraid you're too late. You can interpret that any way you like. :)

    I admit, the solution I proposed is a little unorthodox. Still, I'm having trouble seeing why it prompted you to write that. You seem annoyed, but why? It's not like I'm asking you to come over here and wire the switch for me. :)

    The article was pretty interesting. I've never installed occupancy sensors, and I didn't know they used the grounding conductor as a neutral return. That seems wrong to me, even though the current required is small. I thought we'd moved beyond that when the code finally required 4-wire feeds for ranges and dryers.

    Given that, a code requirement for a proper grounded conductor in a switch box makes a lot of sense, IMO.

    But talk about overthinking -- look at all the qualifications and exceptions the code adds to what should be a simple, straightforward rule! You'd think they could just say, "Run a neutral to your switch box, in case a fancy switch needs it."

    At any rate, thanks again for the ideas and help.

  • 8 years ago
    last modified: 8 years ago

    " I'm probably missing something, but I don't really understand what that article corrected in my statement."

    The neutral is not required.

    2014

    (4) Where a switch does not serve a habitable room or bathroom

    .

    It is not

    2017

    "serving bathrooms, hallways, stairways, or rooms suitable for human habitation or occupancy as defined in the applicable building code."

    Even if it were, you could probably use one of the other exceptions.

    "A grounded conductor shall not be required to be installed at lighting switch locations under any of the following conditions: (4) Where lighting in the area is controlled by automatic means"

    So, put a photo cell in before or on the light.

    Or, run conduit from where the UF enters the building to the switch, and call it a day for now. "(1) Where conductors enter the box enclosing the switch through a raceway, provided that the raceway is large enough for all contained conductors, including a grounded conductor."

    Or, this exception

    "It shall not apply to replacement or RETROFIT switches installed in locations prior to local adoption of 404.2(C) and where the grounded conductor cannot be extended without removing finish materials."

    .

    I am not annoyed at you, just annoyed by the reason that I can always tell an engineer....over thinking. . .

    You can always tell an engineer, you just can't tell them much because they have to figure it out for themselves. ;D ... It is frequently suggested that I am or should be an engineer.

    Really, what is the chance you will ever put an occupancy sensor on the switch at the house? Occupancy sensors on a 3-way can be hard to tell if the switch is on or off anyway. What else would you ever think you would need a neutral at the house switch for? It was good enough for the last 100 years, the preemptive measures of the new code do not intend to make you redo, waste, start over, or abandon any previous progress.

  • 8 years ago
    last modified: 8 years ago

    Fred you explained that well. Makes sense to me. As long as it originates and is killed at the garage you should be good.

    If your worried about the switch in the house and future people getting zapped by it being on if they open it up, 1. they should know it operates the garage 2. you can put a label on the switch "powered by garage". or something equivalent. If they are still stupid enough to get zapped or not check what they are working on is live then they just prove darwin right.

  • 8 years ago

    In this case, the house switch will share a box with another switch fed from a house circuit. That creates a hazard of sorts, but it isn't really any different from the situation where you have 2 different circuits in one box.

    And when I do that, I do pretty much what Vith is suggesting, I mark the back of the cover plate in red felt tip pen, "Warning, multiple circuits in box." That way, if someone works in that box 20 years from now, he'll be warned that opening one breaker isn't enough.

  • 8 years ago

    IMO, If someone doesn't know that there is a strong possibility of having multiple circuits in any box, then they should not even be taking off the cover plate.